
15781 Quince, Thornton, CO 80602
Local realty services provided by:Better Homes and Gardens Real Estate Kenney & Company
Listed by: kathlene weaver
Office: re/max professionals
MLS#:9864686
Source:ML
Price summary
- Price:$589,900
- Price per sq. ft.:$223.87
- Monthly HOA dues:$41.67
About this home
This spacious and open home offers 2,635 finished square feet including four bedrooms, a study, large loft, 3 car garage and is perfectly located on an oversized 9,736 square foot homesite with amazing mountain views! The stunning kitchen is complete with striking staggered cabinets with crown molding, tile backsplash, granite countertops, stainless steel appliances and sizable island that opens to the dining and family room. The primary bedroom offers mountain views, a large walk-in closet and ensuite luxurious bath with tasteful finishes and dual vanities. Three bedrooms with walk-in closets, a full bathroom and huge private loft round out the upper level. The exterior is equally impressive with a covered front porch and huge fenced backyard with an extended patio - perfect for relaxing or entertaining. This is a must see that won't disappoint.
Contact an agent
Home facts
- Year built:2022
- Subdivision & Development:Talon View
- Listing ID #:9864686
Rooms and interior
- Bedrooms:4
- Total bathrooms:3
- Full bathrooms:1
- Half bathrooms:1
- Kitchen Description:Dishwasher, Eat-in Kitchen, Kitchen Island, Microwave, Oven, Pantry, Refrigerator
- Basement Description:Crawl Space
- Living area:2,635 sq. ft.
Heating and cooling
- Cooling:Central Air
- Heating:Forced Air, Natural Gas
Structure and exterior
- Roof:Composition
- Year built:2022
- Building area:2,635 sq. ft.
- Lot Features:Landscaped, Sprinklers In Front, Sprinklers In Rear
- Construction Materials:Brick, Frame
- Exterior Features:Front Porch, Patio, Private Yard, Rain Gutters
- Levels:2 Story
Schools
- High school:Riverdale Ridge
- Middle school:Roger Quist
- Elementary school:Brantner
Utilities
- Water:Public
- Sewer:Public Sewer
Finances and disclosures
- Price:$589,900
- Price per sq. ft.:$223.87
- Tax amount:$8,132
Features and amenities
- Laundry features:Dryer, Washer
- Amenities:Double Pane Windows
Parking
- Garage spaces:3
 Based on information submitted to the MLS GRID as of November 5, 2026 11:40 PM. All data is obtained from various sources and may not have been verified by broker or MLS GRID. Supplied Open House information is subject to change without notice. All information should be independently reviewed and verified for accuracy. Properties may or may not be listed by the office/agent presenting the information.
New listings near 15781 Quince
- Coming Soon
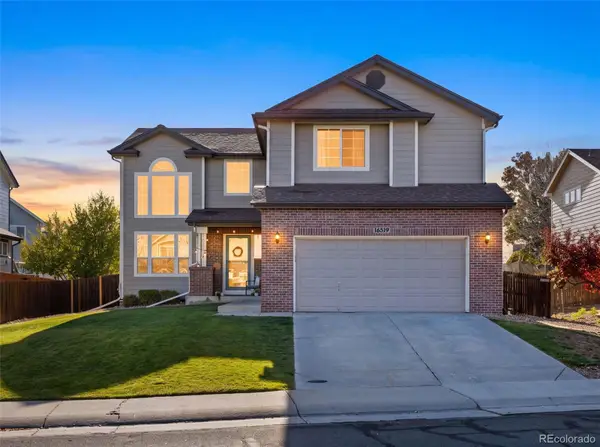 $550,000Coming Soon3 beds 3 baths1,930 sq. ft.
16519 Marion, Thornton, CO 80602
MLS# 7423668Listed by: HOMESMART - Coming Soon
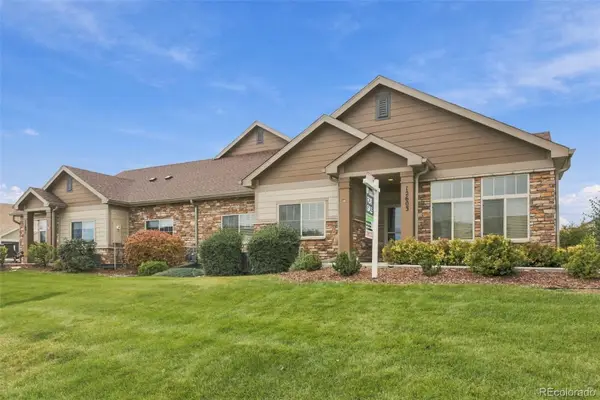 $489,000Coming Soon3 beds 2 baths1,622 sq. ft.
12603 Madison, Thornton, CO 80241
MLS# 2468708Listed by: TAYLOR REALTY GROUP - Coming Soon
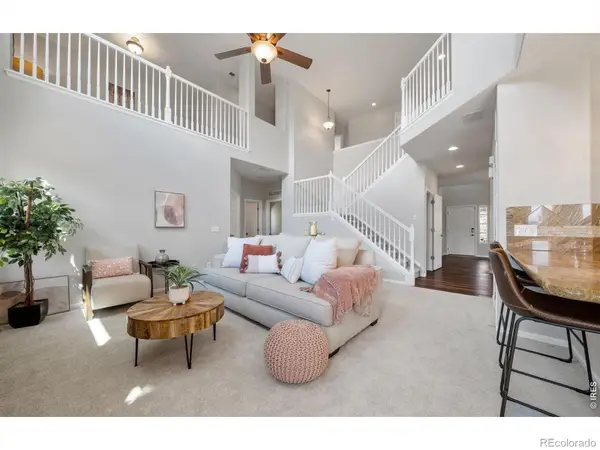 $769,900Coming Soon5 beds 4 baths3,909 sq. ft.
15001 Josephine, Thornton, CO 80602
MLS# IR1071681Listed by: EXP REALTY LLC - Coming Soon
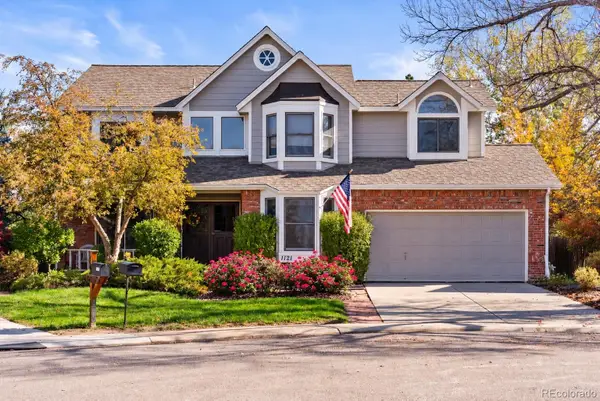 $625,000Coming Soon4 beds 3 baths2,375 sq. ft.
1121 E 132nd, Thornton, CO 80241
MLS# 4126836Listed by: NOOKHAVEN HOMES - Coming Soon
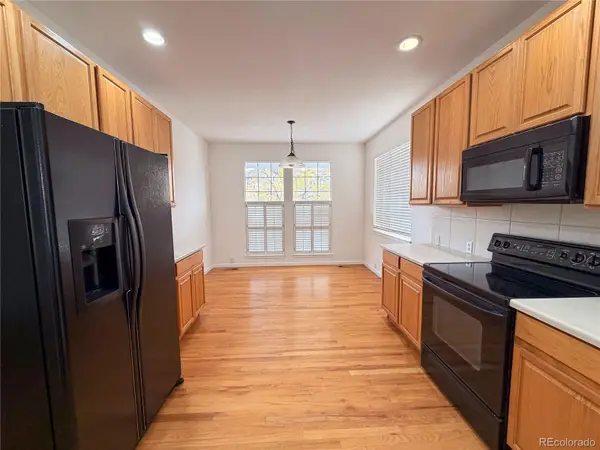 $630,000Coming Soon6 beds 3 baths3,164 sq. ft.
12218 Adams, Thornton, CO 80241
MLS# 8275138Listed by: RE PROFESSIONALS LLC - Coming Soon
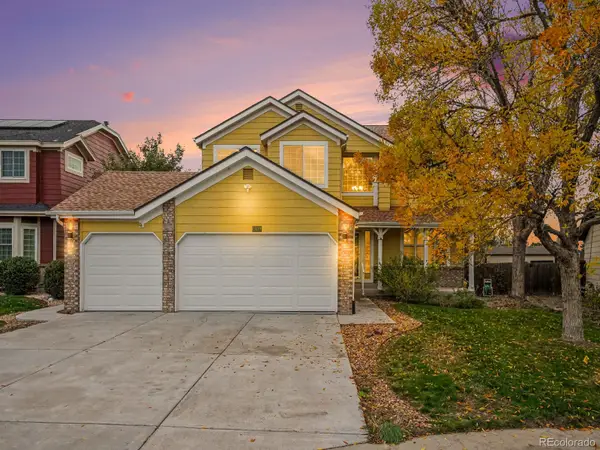 $775,000Coming Soon4 beds 3 baths2,521 sq. ft.
13429 Lafayette, Thornton, CO 80241
MLS# 4392018Listed by: RE/MAX ALLIANCE - OLDE TOWN - New
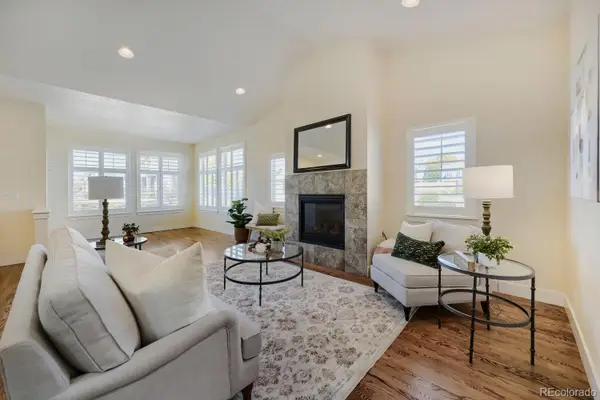 $500,000Active2 beds 2 baths1,448 sq. ft.
12704 Madison, Thornton, CO 80241
MLS# 6162981Listed by: KELLER WILLIAMS PREFERRED REALTY - New
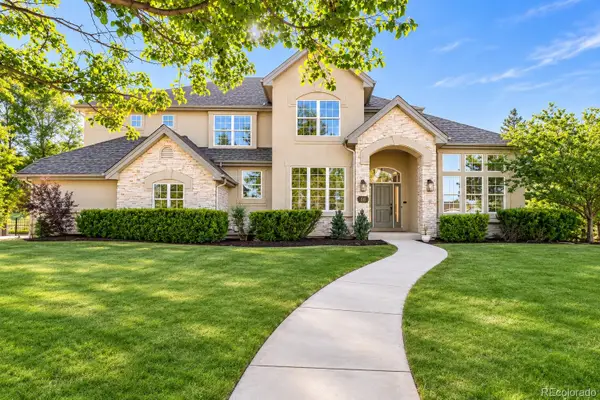 $1,350,000Active7 beds 7 baths5,579 sq. ft.
58 Blue Heron, Thornton, CO 80241
MLS# 4141936Listed by: SERHANT COLORADO LLC - New
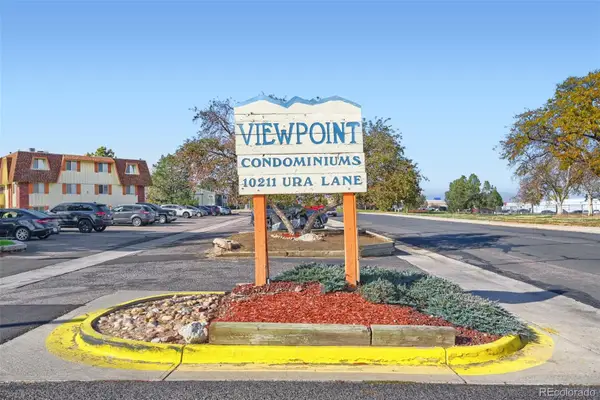 $116,800Active1 beds 1 baths606 sq. ft.
10211 Ura #6-206, Thornton, CO 80260
MLS# 7643826Listed by: CARRERA REAL ESTATE


Protect your home and budget from life's surprises with an Assurant Home Warranty, backed by a partner that supports you through every step of homeownership. Explore Plans.
© 2026 Better Homes and Gardens Real Estate LLC. An Anywhere Real Estate company. All rights reserved. Better Homes and Gardens® Real Estate is a registered trademark owned by Meredith Operations Corporation, licensed to Better Homes and Gardens Real Estate LLC and used with permission. Better Homes and Gardens Real Estate LLC fully supports the principles of the Fair Housing Act and the Equal Opportunity Act. Listing information is deemed reliable but is not guaranteed accurate.
Each office is independently owned and operated.
Any services or products provided by third parties are not provided by, affiliated with or related to Better Homes and Gardens Real Estate LLC, or its affiliated companies.