
9660 Orangewood, Thornton, CO 80260
Local realty services provided by:Better Homes and Gardens Real Estate Kenney & Company
9660 Orangewood,Thornton, CO 80260
$465,000
- 3 Beds
- 2 Baths
- 1,572 sq. ft.
- Single family
- Active
Listed by: gia cordari
Office: elevations real estate, llc.
MLS#:IR1071756
Source:ML
Price summary
- Price:$465,000
- Price per sq. ft.:$295.8
About this home
NO HOA! RV & BOAT PARKING! MULTIGENERATIONAL LIVING POTENTIAL! Welcome to 9660 Orangewood Dr. nestled in the sought-after Hillcrest neighborhood, where location, functionality, and flexibility come together! This inviting bi-level home offers an open floor plan, spacious living area, and kitchen with granite countertops, SS appliances, and ample cabinetry. Upstairs, discover two bedrooms, including a generous primary suite with a walk-in closet and direct access to the expansive deck. The beautifully updated bathroom features dual vanities and a luxurious, hotel-inspired walk-in shower. The versatile lower level includes a third bedroom, updated bathroom, and direct access from the garage, offering possibilities for multigenerational living, extended guests, or potential rental income, subject to local requirements. An installed and never-used mini-split adds comfort and efficiency to the lower level. Notable improvements include a roof replaced in 2020 and water heater installed in 2024 - this home is mechanically sound.The outdoor amenities truly steal the show! Enjoy an oversized deck, spacious backyard, firepit, storage shed, and fully fenced, gated RV, boat, or trailer parking. The extended driveway accommodates multiple vehicles, and NO HOA means no association dues or HOA restrictions!Location is another highlight! Enjoy the charm of an established residential neighborhood with tree-lined streets and convenient access to Pecos Park, nearby trails and open space, and STEM Launch K-8 school. Shopping, dining, major highways, and the Denver metro area are all within easy reach.Bring your toys and your vision - there's room for it all!...
Contact an agent
Home facts
- Year built:1983
- Subdivision & Development:Hillcrest 5th Filing PUD
- Listing ID #:IR1071756
Rooms and interior
- Bedrooms:3
- Total bathrooms:2
- Kitchen Description:Dishwasher, Disposal, Oven, Refrigerator
- Living area:1,572 sq. ft.
Heating and cooling
- Cooling:Ceiling Fan(s), Central Air
- Heating:Forced Air
Structure and exterior
- Roof:Composition
- Year built:1983
- Building area:1,572 sq. ft.
- Construction Materials:Brick, Concrete, Wood Siding
- Exterior Features:Balcony, Deck, Dog Run
- Levels:Bi-Level
Schools
- High school:Northglenn
- Middle school:Silver Hills
- Elementary school:Hillcrest
Utilities
- Water:Public
- Sewer:Public Sewer
Finances and disclosures
- Price:$465,000
- Price per sq. ft.:$295.8
- Tax amount:$3,406
Features and amenities
- Laundry features:Dryer, Washer
- Amenities:Window Coverings
Parking
- Garage spaces:2
 Based on information submitted to the MLS GRID as of November 6, 2026 11:40 AM. All data is obtained from various sources and may not have been verified by broker or MLS GRID. Supplied Open House information is subject to change without notice. All information should be independently reviewed and verified for accuracy. Properties may or may not be listed by the office/agent presenting the information.
New listings near 9660 Orangewood
- Coming Soon
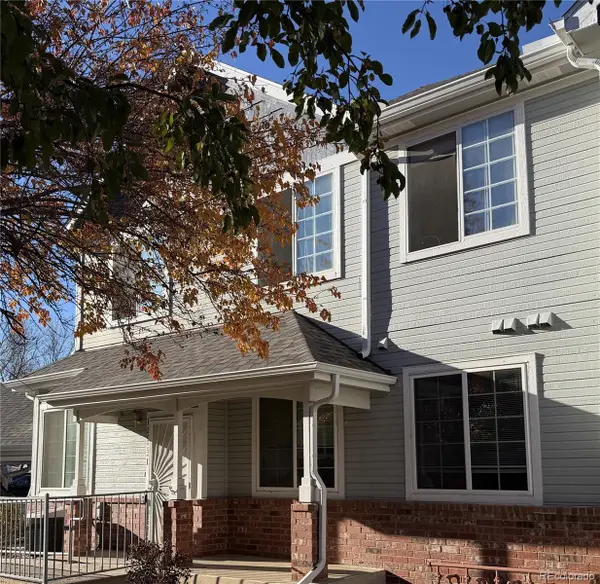 $335,600Coming Soon2 beds 2 baths1,166 sq. ft.
12953 Lafayette #C, Thornton, CO 80241
MLS# 7548711Listed by: KENTWOOD REAL ESTATE DTC, LLC - Coming Soon
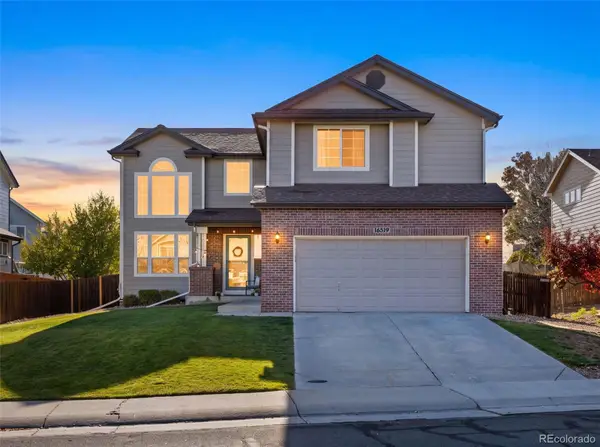 $550,000Coming Soon3 beds 3 baths1,930 sq. ft.
16519 Marion, Thornton, CO 80602
MLS# 7423668Listed by: HOMESMART - Coming Soon
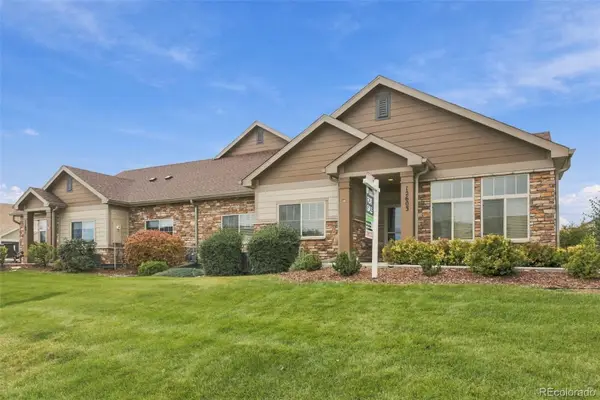 $489,000Coming Soon3 beds 2 baths1,622 sq. ft.
12603 Madison, Thornton, CO 80241
MLS# 2468708Listed by: TAYLOR REALTY GROUP - Coming Soon
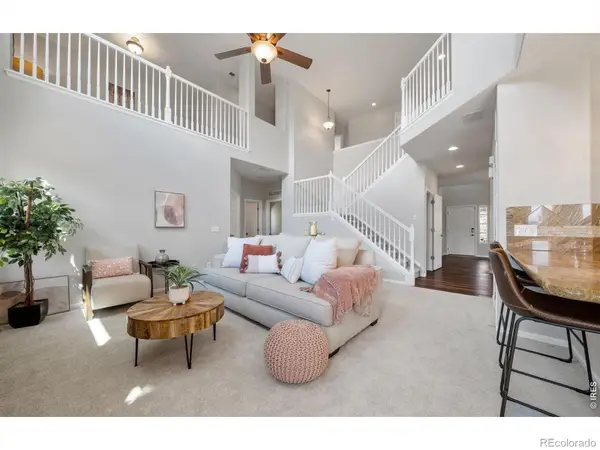 $769,900Coming Soon5 beds 4 baths3,909 sq. ft.
15001 Josephine, Thornton, CO 80602
MLS# IR1071681Listed by: EXP REALTY LLC - New
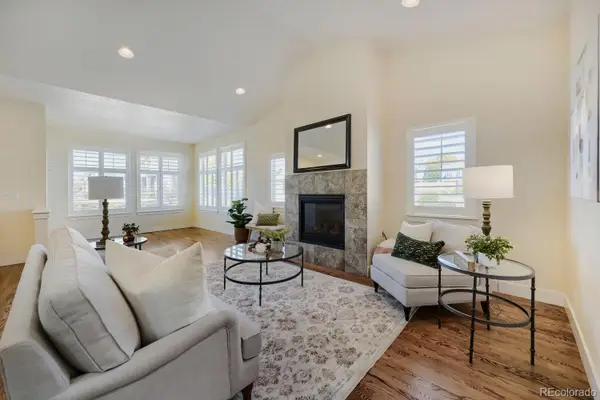 $500,000Active2 beds 2 baths1,448 sq. ft.
12704 Madison, Thornton, CO 80241
MLS# 6162981Listed by: KELLER WILLIAMS PREFERRED REALTY - New
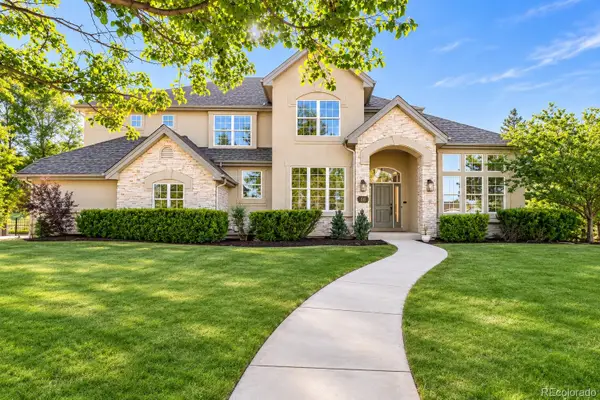 $1,350,000Active7 beds 7 baths5,579 sq. ft.
58 Blue Heron, Thornton, CO 80241
MLS# 4141936Listed by: SERHANT COLORADO LLC - New
 $116,800Active1 beds 1 baths606 sq. ft.
10211 Ura #6-206, Thornton, CO 80260
MLS# 7643826Listed by: CARRERA REAL ESTATE - New
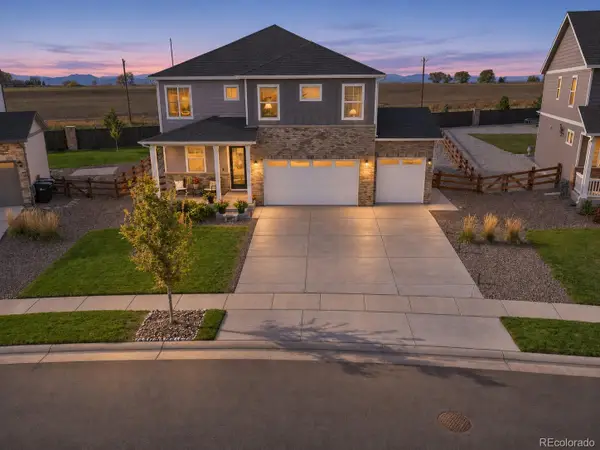 $589,900Active4 beds 3 baths2,635 sq. ft.
15781 Quince, Thornton, CO 80602
MLS# 9864686Listed by: RE/MAX PROFESSIONALS - New
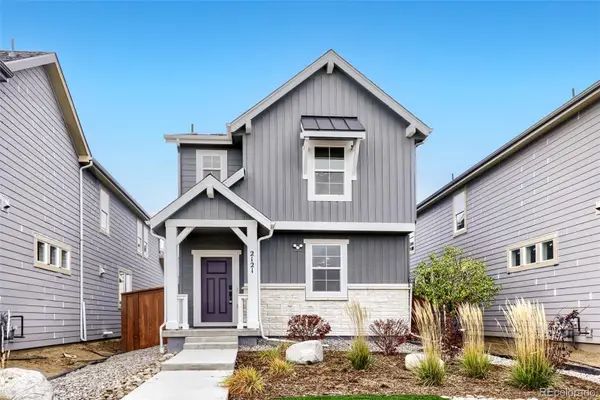 $478,850Active4 beds 3 baths1,878 sq. ft.
2121 Barnwood, Brighton, CO 80601
MLS# 2857697Listed by: RE/MAX PROFESSIONALS


Protect your home and budget from life's surprises with an Assurant Home Warranty, backed by a partner that supports you through every step of homeownership. Explore Plans.
© 2026 Better Homes and Gardens Real Estate LLC. An Anywhere Real Estate company. All rights reserved. Better Homes and Gardens® Real Estate is a registered trademark owned by Meredith Operations Corporation, licensed to Better Homes and Gardens Real Estate LLC and used with permission. Better Homes and Gardens Real Estate LLC fully supports the principles of the Fair Housing Act and the Equal Opportunity Act. Listing information is deemed reliable but is not guaranteed accurate.
Each office is independently owned and operated.
Any services or products provided by third parties are not provided by, affiliated with or related to Better Homes and Gardens Real Estate LLC, or its affiliated companies.