
2198 E 149th Avenue, Thornton, CO 80602
Local realty services provided by:Better Homes and Gardens Real Estate Kenney & Company
2198 E 149th Avenue,Thornton, CO 80602
$898,900
- 4 Beds
- 4 Baths
- 4,624 sq. ft.
- Single family
- Active
Upcoming open houses
- Sat, Jul 2501:00 pm - 03:00 pm
Listed by: alonna olmstead
Office: exp realty - northern co
MLS#:IR1064619
Source:ML
Price summary
- Price:$898,900
- Price per sq. ft.:$194.4
- Monthly HOA dues:$60
About this home
Rare, gorgeous .38-acre corner lot in sought-after Quail Valley, backing to open natural grass space with NO METRO tax -this amazing home has it all!! The main level flows from formal sitting and dining rooms into a kitchen made for a crowd -oversized island, granite countertops, double ovens, stainless appliances, and a generous walk-in pantry. French doors open straight to the backyard, so the party never breaks stride. Hardwood throughout, plus a main-floor office or playroom that flexes to whatever the day requires. Upstairs, a generous loft becomes the kids' zone while the adults hold the main floor. The primary suite is a true retreat with a large walk-in closet and tiled 5-piece bathroom. The backyard is a true oasis featuring a covered patio with a ceiling fan, a beautiful circular paver fire pit with built-in seating, a rejuvenated horseshoe pit, full landscaping equipped with sprinklers and drip lines - gorgeous without stealing your weekends. Large 3 car garage is perfect for your vehicles, projects, or toys! Big-ticket items are handled: Class 4 impact-resistant roof (2023), new exterior paint (2026), active radon mitigation system (2023), the fireplace has been serviced, and the smoke detectors/carbon monoxide detectors have been replaced. The large unfinished basement is a blank canvas - game room, theater, whatever's next. Under documents you'll find a Neighborhood Lifestyle Guide, Features and Upgrades flyer, as well as a contract prep form....
Contact an agent
Home facts
- Year built:2003
- Listing ID #:IR1064619
Rooms and interior
- Bedrooms:4
- Total bathrooms:4
- Full bathrooms:3
- Half bathrooms:1
- Flooring:Tile
- Bathrooms Description:Five Piece Bath
- Kitchen Description:Dishwasher, Double Oven, Eat-in Kitchen, Kitchen Island, Microwave, Oven, Pantry, Refrigerator
- Basement:Yes
- Basement Description:Bath/Stubbed, Partial
- Living area:4,624 sq. ft.
Heating and cooling
- Cooling:Ceiling Fan(s), Central Air
- Heating:Forced Air
- Central air:Yes
Structure and exterior
- Roof:Composition
- Year built:2003
- Building area:4,624 sq. ft.
- Lot area:0.38 Acres
- Lot Features:Corner, Level, Open Space, Sprinklers In Front
- Architectural Style:Contemporary
- Construction Materials:Frame, Stone
- Exterior Features:Patio
- Levels:2 Story
Schools
- High school:Mountain Range
- Middle school:Rocky Top
- Elementary school:Silver Creek
Utilities
- Water:Public
- Sewer:Public Sewer
Finances and disclosures
- Price:$898,900
- Price per sq. ft.:$194.4
- Tax amount:$6,168 (2025)
Features and amenities
- Laundry features:Dryer, In Unit, Washer
- Amenities:Smoke Detector(s), Window Coverings
Parking
- Total parking spaces:3
- Parking description:Oversized
- Garage:Yes
- Garage spaces:3
 Based on information submitted to the MLS GRID as of July 24, 2026 12:49 PM. All data is obtained from various sources and may not have been verified by broker or MLS GRID. Supplied Open House information is subject to change without notice. All information should be independently reviewed and verified for accuracy. Properties may or may not be listed by the office/agent presenting the information.
New listings near 2198 E 149th Avenue
- New
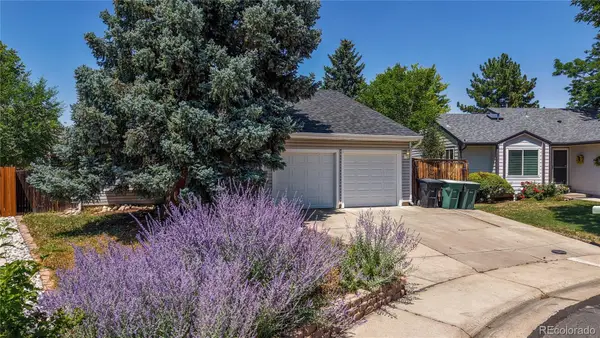 $500,000Active3 beds 2 baths1,953 sq. ft.
4381 E 126th Place, Thornton, CO 80241
MLS# 2685980Listed by: RE/MAX ALLIANCE - New
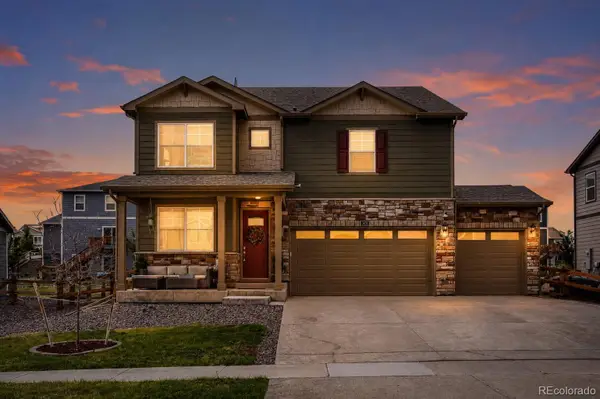 $599,000Active4 beds 3 baths2,456 sq. ft.
7431 E 158th Avenue, Thornton, CO 80602
MLS# 1673812Listed by: ONE AVENUE REALTY - Open Sat, 12 to 2pmNew
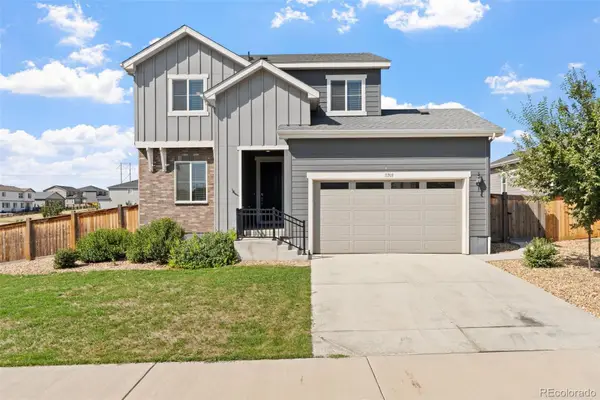 $625,000Active3 beds 3 baths3,070 sq. ft.
11703 Niagara Street, Thornton, CO 80233
MLS# 4566162Listed by: BERKSHIRE HATHAWAY HOMESERVICES COLORADO REAL ESTATE, LLC ERIE - New
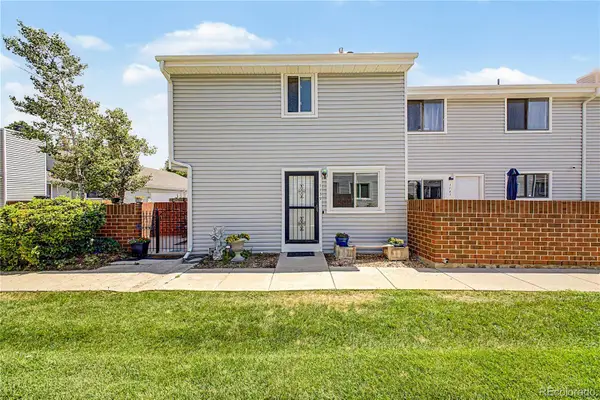 $325,000Active2 beds 2 baths1,612 sq. ft.
1739 W 102nd Avenue, Denver, CO 80260
MLS# 6325069Listed by: KEY TEAM REAL ESTATE CORP. - New
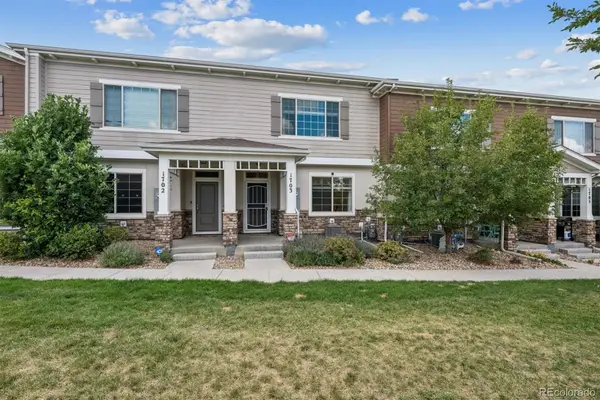 $415,000Active3 beds 3 baths1,622 sq. ft.
857 E 98th Avenue #1703, Denver, CO 80229
MLS# 9314633Listed by: REAL BROKER, LLC DBA REAL - New
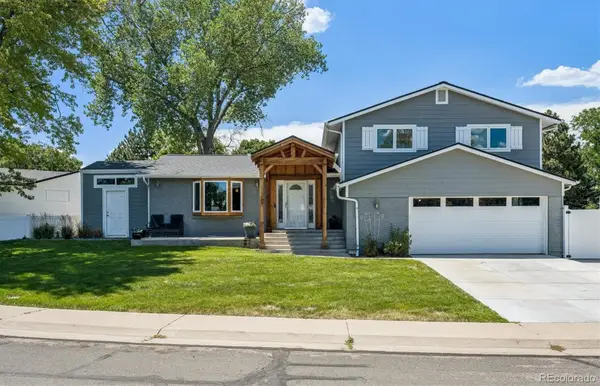 $599,000Active4 beds 3 baths1,760 sq. ft.
11701 Harrison Street, Thornton, CO 80233
MLS# 3607857Listed by: HOMESMART REALTY - New
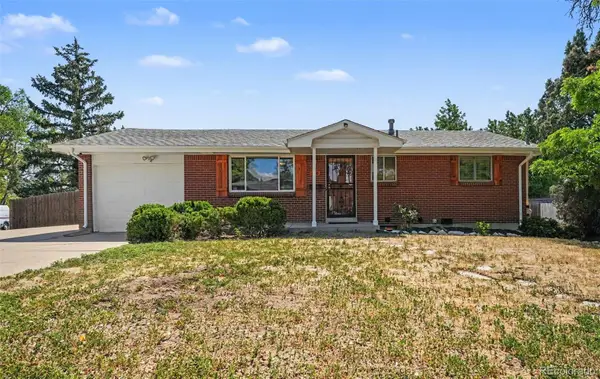 $494,500Active3 beds 2 baths2,144 sq. ft.
400 Leo Lane, Denver, CO 80260
MLS# 9445651Listed by: BLUE YETI HOMES - Open Sat, 11am to 1pmNew
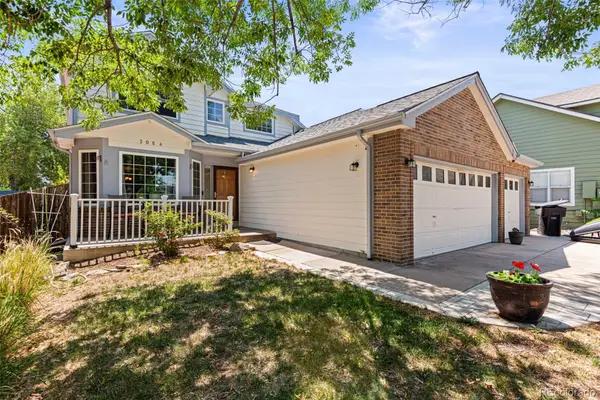 $630,000Active4 beds 4 baths3,582 sq. ft.
3084 Signal Creek Boulevard, Thornton, CO 80241
MLS# 9684373Listed by: BERKSHIRE HATHAWAY HOMESERVICES COLORADO REAL ESTATE, LLC - BRIGHTON - New
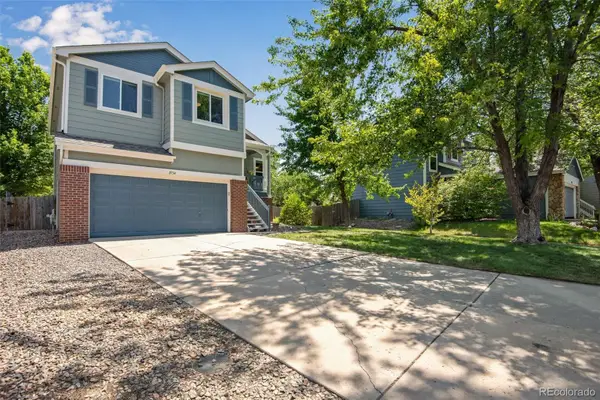 $517,000Active4 beds 3 baths1,871 sq. ft.
11734 Elizabeth Circle, Denver, CO 80233
MLS# 8816230Listed by: AMERICAN HERITAGE REALTY - New
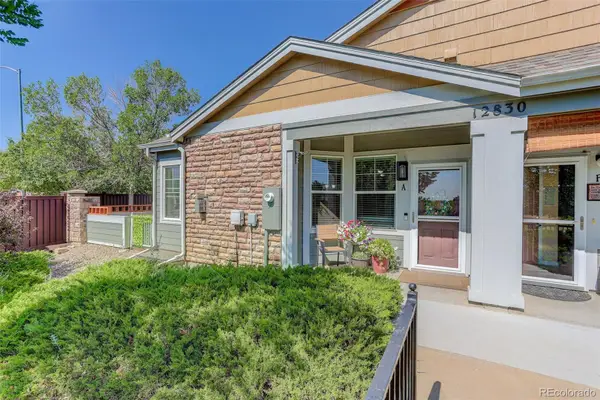 $400,000Active2 beds 2 baths2,538 sq. ft.
12830 Jasmine Street #A, Thornton, CO 80602
MLS# 6856303Listed by: COLDWELL BANKER REALTY 56


Protect your home and budget from life's surprises with an Assurant Home Warranty, backed by a partner that supports you through every step of homeownership. Explore Plans.
© 2026 Better Homes and Gardens Real Estate LLC. An Anywhere Real Estate company. All rights reserved. Better Homes and Gardens® Real Estate is a registered trademark owned by Meredith Operations Corporation, licensed to Better Homes and Gardens Real Estate LLC and used with permission. Better Homes and Gardens Real Estate LLC fully supports the principles of the Fair Housing Act and the Equal Opportunity Act. Listing information is deemed reliable but is not guaranteed accurate.
Each office is independently owned and operated.
Any services or products provided by third parties are not provided by, affiliated with or related to Better Homes and Gardens Real Estate LLC, or its affiliated companies.