
2684 E 97th Avenue, Thornton, CO 80229
Local realty services provided by:Better Homes and Gardens Real Estate Kenney & Company
Listed by: ivelina mileva
Office: equity colorado real estate
MLS#:8938342
Source:ML
Price summary
- Price:$510,000
- Price per sq. ft.:$295.14
About this home
Welcome to this stunning, fully renovated split-level home on a spacious corner lot in one of Thornton’s most desirable neighborhoods. Priced to sell at $510,000, this move-in ready gem offers modern luxury, high-end updates, and incredible value with no HOA restrictions.
Step inside and be greeted by an open, light-filled layout perfect for today’s lifestyle. The inviting living room features a sleek electric fireplace—ideal for relaxing evenings or entertaining guests. The show-stopping kitchen boasts crisp white shaker cabinets, luxurious quartz countertops, a stylish tile backsplash, and brand-new stainless steel appliances. Whether you’re cooking family meals or hosting gatherings, this space delivers both beauty and function.
Throughout the home you’ll appreciate the thoughtful upgrades including new luxury laminate flooring, fresh interior and exterior paint, and modern recessed lighting that creates a bright, contemporary atmosphere in every room. Both bathrooms have been tastefully remodeled with updated fixtures and finishes for a spa-like feel.
Recent major systems and improvements provide peace of mind and long-term savings with a brand-new roof that comes with a transferable warranty, a new furnace, a premium Trane air conditioning system, and a recently installed radon mitigation system complete with vapor barrier. You’ll also enjoy the updated concrete driveway and the convenience of an attached 2-car garage.
Outside, the large corner lot offers ample room for gardening, outdoor dining, play space, or simply unwinding without any HOA rules to limit your enjoyment. Conveniently located just minutes from I-25, this home puts shopping, dining, parks, and everyday amenities right at your fingertips.
This is a rare opportunity to own a completely updated, move-in ready home in a prime Thornton location at an incredible value. Don’t miss out—homes like this sell fast! Schedule your showing today and make this beautiful property yours....
Contact an agent
Home facts
- Year built:1974
- Subdivision & Development:York Highlands Filing 2
- Listing ID #:8938342
Rooms and interior
- Bedrooms:4
- Total bathrooms:2
- Full bathrooms:1
- Flooring:Laminate, Tile
- Kitchen Description:Convection Oven, Dishwasher, Disposal, Range, Range Hood, Refrigerator
- Living area:1,728 sq. ft.
Heating and cooling
- Cooling:Central Air
- Heating:Forced Air
- Central air:Yes
Structure and exterior
- Roof:Shingle
- Year built:1974
- Building area:1,728 sq. ft.
- Lot area:0.18 Acres
- Lot Features:Corner
- Construction Materials:Brick, Concrete, Frame
- Exterior Features:Garden, Lighting, Private Yard, Rain Gutters
Schools
- High school:Academy
- Middle school:York Int'l K-12
- Elementary school:Meadow K-8
Utilities
- Water:Public
- Sewer:Public Sewer
Finances and disclosures
- Price:$510,000
- Price per sq. ft.:$295.14
- Tax amount:$2,502 (2024)
Features and amenities
- Amenities:Carbon Monoxide Detector(s), Gas Water Heater, Smoke Detector(s)
Parking
- Total parking spaces:2
- Parking description:Concrete Driveway
- Garage:Yes
- Garage spaces:2
 Based on information submitted to the MLS GRID as of August 4, 2026 02:31 PM. All data is obtained from various sources and may not have been verified by broker or MLS GRID. Supplied Open House information is subject to change without notice. All information should be independently reviewed and verified for accuracy. Properties may or may not be listed by the office/agent presenting the information.
New listings near 2684 E 97th Avenue
- New
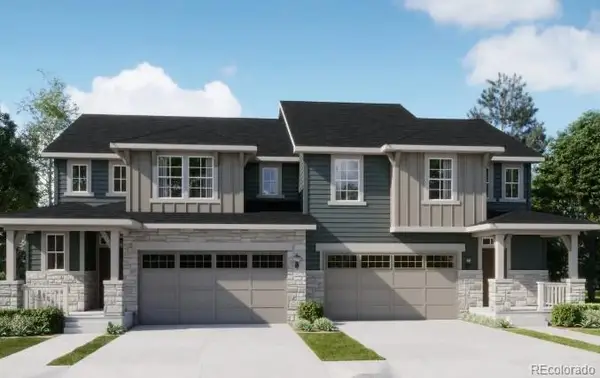 $539,800Active3 beds 3 baths1,825 sq. ft.
6960 Juniper Drive, Thornton, CO 80602
MLS# 8934222Listed by: COLDWELL BANKER REALTY 56 - New
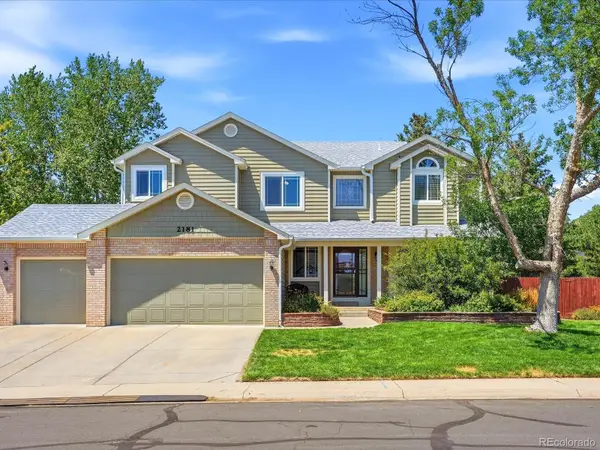 $795,000Active5 beds 3 baths4,811 sq. ft.
2181 E 129th Drive, Thornton, CO 80241
MLS# 9360721Listed by: FARMHOUSE REALTY - New
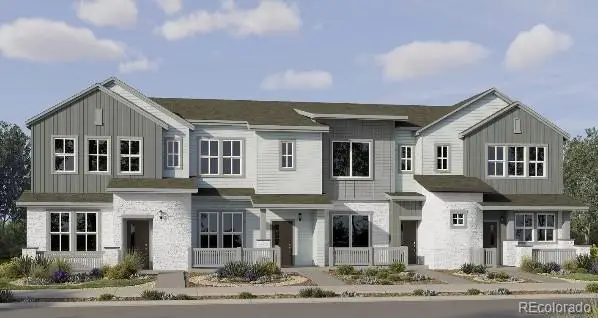 $454,900Active3 beds 3 baths1,479 sq. ft.
15255 Clayton Street, Thornton, CO 80602
MLS# 3548514Listed by: COLDWELL BANKER REALTY 56 - New
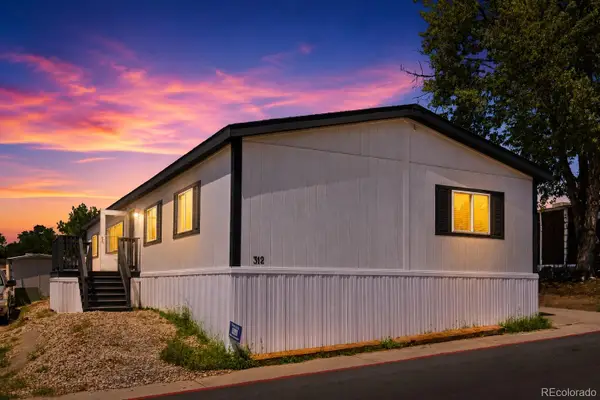 $139,900Active4 beds 2 baths1,716 sq. ft.
2100 W 100th Avenue, Denver, CO 80260
MLS# 4450490Listed by: METRO 21 REAL ESTATE GROUP - New
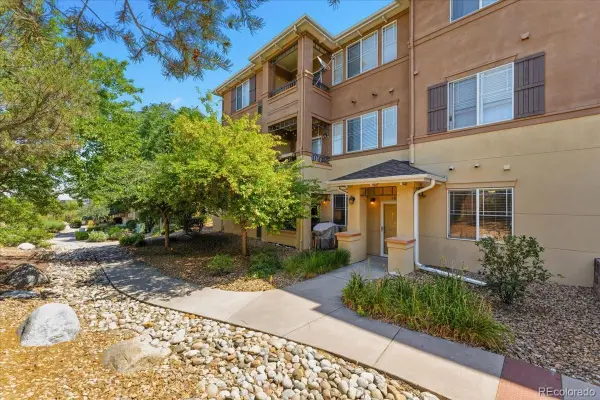 $380,000Active3 beds 2 baths1,370 sq. ft.
803 E 98th Avenue #105, Denver, CO 80229
MLS# 6819026Listed by: REDFIN CORPORATION - Coming Soon
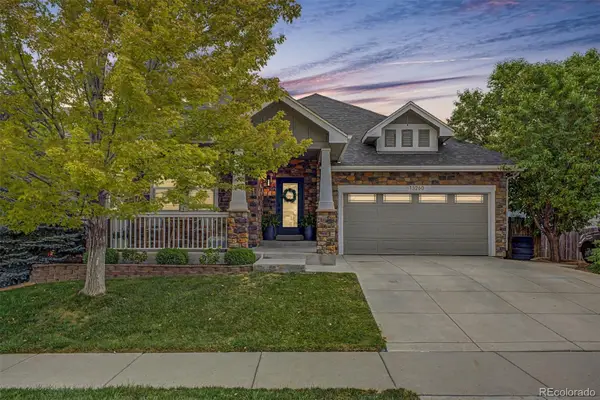 $650,000Coming Soon3 beds 3 baths
13260 Uinta Street, Brighton, CO 80602
MLS# 3013379Listed by: ENGEL & VOLKERS DENVER - New
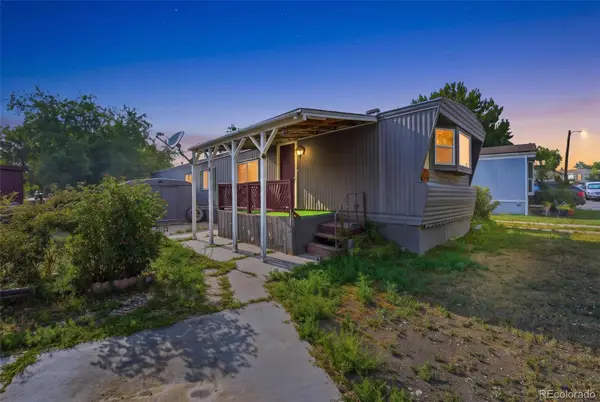 $80,000Active2 beds 1 baths924 sq. ft.
4210 E 100th, Thornton, CO 80229
MLS# 1771311Listed by: MEGASTAR REALTY - New
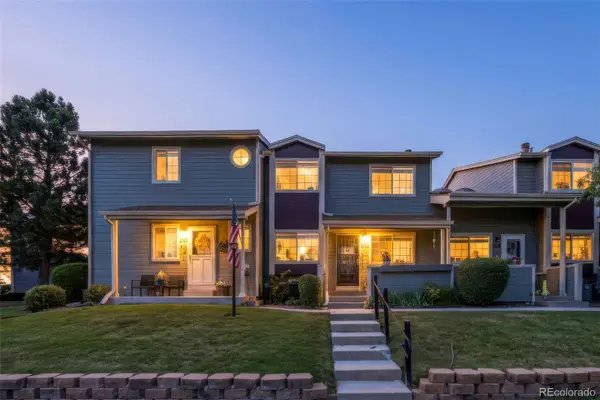 $395,000Active2 beds 3 baths1,670 sq. ft.
1708 W 101st Avenue, Denver, CO 80260
MLS# 9399316Listed by: BROKERS GUILD REAL ESTATE - New
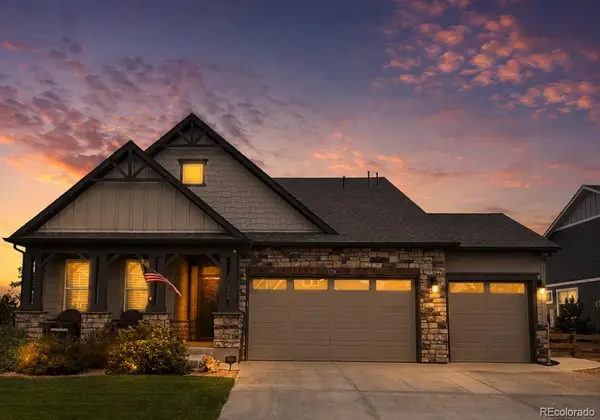 $595,000Active3 beds 2 baths1,702 sq. ft.
7758 E 157th Avenue, Thornton, CO 80602
MLS# 4915077Listed by: COLORADO PRIME REALTY - New
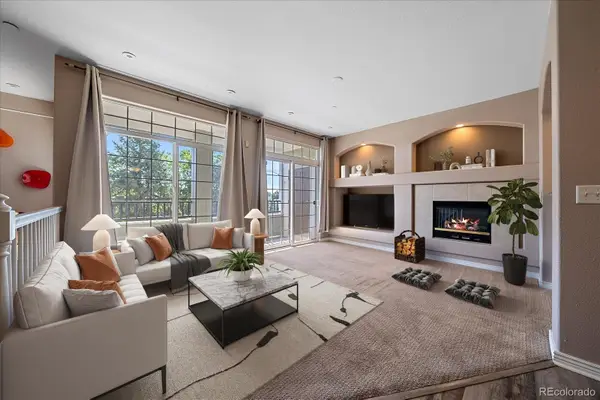 $312,000Active2 beds 2 baths1,292 sq. ft.
12711 Colorado Boulevard #406D, Thornton, CO 80241
MLS# 9886096Listed by: DISTINCT REAL ESTATE LLC


Protect your home and budget from life's surprises with an Assurant Home Warranty, backed by a partner that supports you through every step of homeownership. Explore Plans.
© 2026 Better Homes and Gardens Real Estate LLC. An Anywhere Real Estate company. All rights reserved. Better Homes and Gardens® Real Estate is a registered trademark owned by Meredith Operations Corporation, licensed to Better Homes and Gardens Real Estate LLC and used with permission. Better Homes and Gardens Real Estate LLC fully supports the principles of the Fair Housing Act and the Equal Opportunity Act. Listing information is deemed reliable but is not guaranteed accurate.
Each office is independently owned and operated.
Any services or products provided by third parties are not provided by, affiliated with or related to Better Homes and Gardens Real Estate LLC, or its affiliated companies.