
3101 E 163rd Place, Thornton, CO 80602
Local realty services provided by:Better Homes and Gardens Real Estate Kenney & Company
Listed by: kevin byrne
Office: compass - boulder
MLS#:IR1066007
Source:ML
Price summary
- Price:$745,000
- Price per sq. ft.:$170.75
- Monthly HOA dues:$47
About this home
Enjoy one of the most private settings in Orchard Farms, backing to expansive acreage with no homes directly behind and offering a rare view corridor showcasing the Colorado Front Range and spectacular mountain sunsets. This unique combination of privacy, open space, and unobstructed views sets this home apart.Welcome to this exceptional Home Within a Home , thoughtfully designed for today's flexible lifestyles. Perfect for multigenerational living, extended family, guests, or rental income, the private ground-level suite features its own entrance, living area, kitchenette, bedroom, laundry, and full bath-offering flexibility rarely found in today's market.The main residence features an open-concept layout where the great room flows seamlessly into the dining area and beautifully appointed kitchen. Quartz countertops, stainless steel appliances, abundant cabinetry, and smart home technology combine style with everyday convenience, while large windows fill the home with natural light and mountain views.Upstairs, the spacious primary suite is joined by additional bedrooms, creating a functional layout for modern living. Luxury vinyl plank flooring enhances the main living areas with durability and contemporary appeal.Step outside to a covered patio and generous backyard where you'll enjoy peaceful evenings, stunning sunsets, and the privacy of having no immediate rear neighbors. Lightly lived in since its 2023 construction, the home offers modern systems and the confidence of newer construction.Conveniently located near parks, open space, walking and biking trails, with quick access to E-470 and I-25 for easy commuting to Denver, Boulder, or DIA. Shopping, dining, Orchard Town Center, Denver Premium Outlets, and highly rated Adams 12 Five Star Schools are all just minutes away.More than a home, this is a rare opportunity to enjoy exceptional privacy, panoramic Front Range views, and a flexible floor plan designed to adapt to your lifestyle....
Contact an agent
Home facts
- Year built:2023
- Subdivision & Development:Morrison
- Listing ID #:IR1066007
Rooms and interior
- Bedrooms:5
- Total bathrooms:5
- Full bathrooms:2
- Half bathrooms:1
- Flooring:Tile
- Kitchen Description:Dishwasher, Disposal, Eat-in Kitchen, Microwave, Oven, Refrigerator
- Basement:Yes
- Basement Description:Full, Sump Pump, Unfinished
- Living area:4,363 sq. ft.
Heating and cooling
- Cooling:Central Air
- Heating:Forced Air
- Central air:Yes
Structure and exterior
- Roof:Composition
- Year built:2023
- Building area:4,363 sq. ft.
- Lot area:0.18 Acres
- Lot Features:Level, Sprinklers In Front
- Architectural Style:Contemporary
- Construction Materials:Frame
- Exterior Features:Deck
- Levels:2 Story
Schools
- High school:Riverdale Ridge
- Middle school:Other
- Elementary school:West Ridge
Utilities
- Water:Public
Finances and disclosures
- Price:$745,000
- Price per sq. ft.:$170.75
- Tax amount:$7,643 (2025)
Features and amenities
- Amenities:Smoke Detector(s), Window Coverings
- Smart home:Yes
Parking
- Total parking spaces:3
- Garage:Yes
- Garage spaces:3
 Based on information submitted to the MLS GRID as of August 7, 2026 07:54 PM. All data is obtained from various sources and may not have been verified by broker or MLS GRID. Supplied Open House information is subject to change without notice. All information should be independently reviewed and verified for accuracy. Properties may or may not be listed by the office/agent presenting the information.
New listings near 3101 E 163rd Place
- New
 $426,900Active2 beds 3 baths1,264 sq. ft.
15231 Clayton Street, Thornton, CO 80602
MLS# 5327748Listed by: COLDWELL BANKER REALTY 56 - New
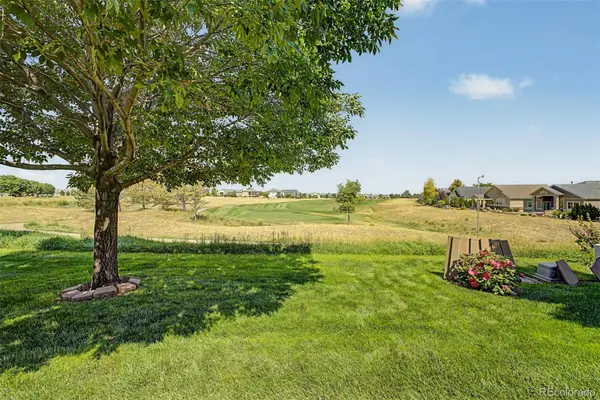 $649,900Active3 beds 3 baths2,680 sq. ft.
8493 E 149th Drive, Thornton, CO 80602
MLS# 6575272Listed by: HOMESMART - Open Sat, 11am to 1pmNew
 $519,000Active4 beds 3 baths2,688 sq. ft.
4412 E 117th Court, Denver, CO 80233
MLS# 2559426Listed by: EXIT REALTY DTC, CHERRY CREEK, PIKES PEAK. - New
 $400,000Active3 beds 3 baths1,702 sq. ft.
11562 Garfield Way, Denver, CO 80233
MLS# 3426185Listed by: REAL BROKER, LLC DBA REAL - New
 $510,000Active3 beds 3 baths1,447 sq. ft.
12527 Dexter Way, Thornton, CO 80241
MLS# 9533128Listed by: BERKSHIRE HATHAWAY HOMESERVICES COLORADO REAL ESTATE, LLC - New
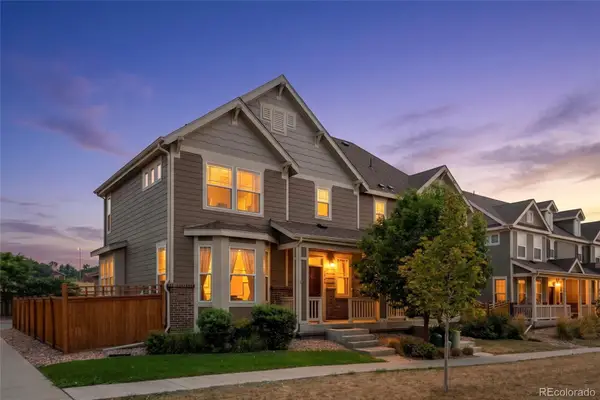 $455,000Active2 beds 3 baths2,172 sq. ft.
14055 Harrison Street, Brighton, CO 80602
MLS# 6137429Listed by: DISTINCT REAL ESTATE LLC - New
 $449,900Active3 beds 2 baths1,344 sq. ft.
9449 Inca Court, Denver, CO 80260
MLS# 9934018Listed by: YOUR CASTLE REALTY LLC - New
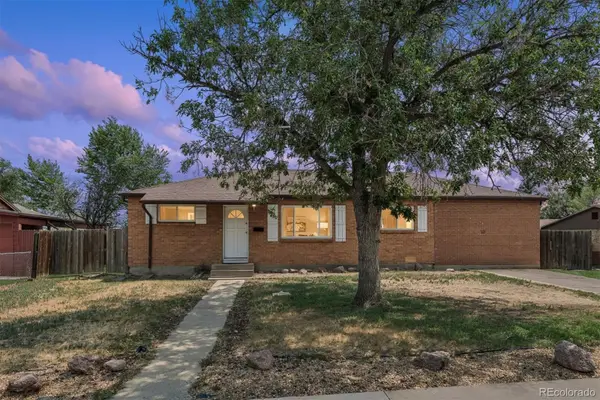 $374,900Active4 beds 2 baths1,558 sq. ft.
9230 Wigham Street, Thornton, CO 80229
MLS# 3008827Listed by: RE/MAX ALLIANCE - New
 $509,170Active3 beds 3 baths2,185 sq. ft.
2197 E 164th Avenue, Thornton, CO 80602
MLS# 2573429Listed by: KERRIE A. YOUNG (INDEPENDENT)


Protect your home and budget from life's surprises with an Assurant Home Warranty, backed by a partner that supports you through every step of homeownership. Explore Plans.
© 2026 Better Homes and Gardens Real Estate LLC. An Anywhere Real Estate company. All rights reserved. Better Homes and Gardens® Real Estate is a registered trademark owned by Meredith Operations Corporation, licensed to Better Homes and Gardens Real Estate LLC and used with permission. Better Homes and Gardens Real Estate LLC fully supports the principles of the Fair Housing Act and the Equal Opportunity Act. Listing information is deemed reliable but is not guaranteed accurate.
Each office is independently owned and operated.
Any services or products provided by third parties are not provided by, affiliated with or related to Better Homes and Gardens Real Estate LLC, or its affiliated companies.