
3301 E 152nd Circle, Thornton, CO 80602
Local realty services provided by:Better Homes and Gardens Real Estate Kenney & Company
Listed by: kris ceretto
Office: coldwell banker realty 56
MLS#:5727713
Source:ML
Price summary
- Price:$659,900
- Price per sq. ft.:$335.83
- Monthly HOA dues:$100
About this home
*** This home eligible for special financing - Terms and conditions apply - Ask for details!***Welcome to East Creek Farm, where modern comfort and effortless single-level living come together in the beautifully designed Graham plan. At the heart of the home, the open-concept main level features a chef-inspired kitchen with a spacious eat-in island overlooking the inviting dining nook and expansive great room—creating the perfect setting for both everyday living and entertaining. Near the entry, two secondary bedrooms are thoughtfully tucked along a private hallway with easy access to a full bath, offering comfort and convenience for guests or family members. Privately situated at the rear of the home, the luxurious owner’s suite serves as a relaxing retreat with a spa-like en-suite bath and an oversized walk-in closet. Designed for modern lifestyles, this fully electric home delivers energy-efficient living paired with timeless style and everyday convenience. Ideally located in a vibrant community near premier shopping, dining, and outdoor recreation, residents enjoy easy access to Denver Premium Outlets, Orchard Town Center, and the scenic trails and open spaces of Thornton Trail Winds Park. Stylish, sustainable, and perfectly located—this is single-level living at its finest. Available October 2026....
Contact an agent
Home facts
- Year built:2026
- Listing ID #:5727713
Rooms and interior
- Bedrooms:3
- Total bathrooms:2
- Full bathrooms:1
- Flooring:Carpet, Vinyl
- Kitchen Description:Dishwasher, Disposal, Eat-in Kitchen, Kitchen Island, Microwave, Oven, Pantry, Refrigerator
- Basement:Yes
- Basement Description:Crawl Space
- Living area:1,965 sq. ft.
Heating and cooling
- Cooling:Central Air
- Heating:Electric
- Central air:Yes
Structure and exterior
- Roof:Composition
- Year built:2026
- Building area:1,965 sq. ft.
- Lot area:0.16 Acres
- Construction Materials:Frame, Stone
- Exterior Features:Front Porch, Patio, Rain Gutters
- Levels:1 Story
Schools
- High school:Mountain Range
- Middle school:Rocky Top
- Elementary school:Silver Creek
Utilities
- Water:Public
- Sewer:Public Sewer
Finances and disclosures
- Price:$659,900
- Price per sq. ft.:$335.83
- Tax amount:$7,720 (2025)
Features and amenities
- Laundry features:In Unit
- Amenities:Carbon Monoxide Detector(s), Double Pane Windows, Smoke Detector(s)
Parking
- Total parking spaces:2
- Garage:Yes
- Garage spaces:2
 Based on information submitted to the MLS GRID as of July 24, 2026 08:27 AM. All data is obtained from various sources and may not have been verified by broker or MLS GRID. Supplied Open House information is subject to change without notice. All information should be independently reviewed and verified for accuracy. Properties may or may not be listed by the office/agent presenting the information.
New listings near 3301 E 152nd Circle
- New
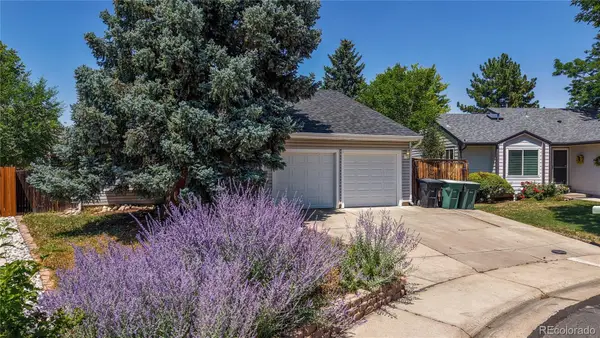 $500,000Active3 beds 2 baths1,953 sq. ft.
4381 E 126th Place, Thornton, CO 80241
MLS# 2685980Listed by: RE/MAX ALLIANCE - New
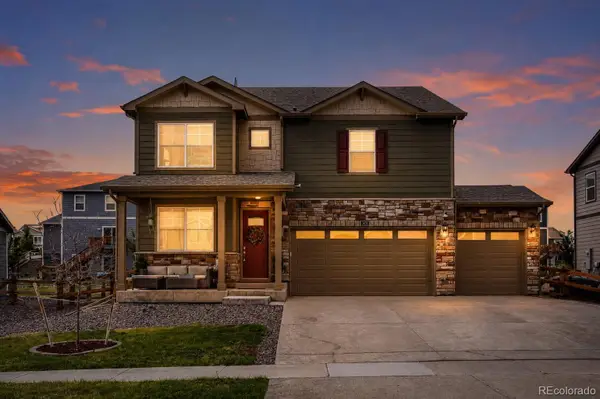 $599,000Active4 beds 3 baths2,456 sq. ft.
7431 E 158th Avenue, Thornton, CO 80602
MLS# 1673812Listed by: ONE AVENUE REALTY - Open Sat, 12 to 2pmNew
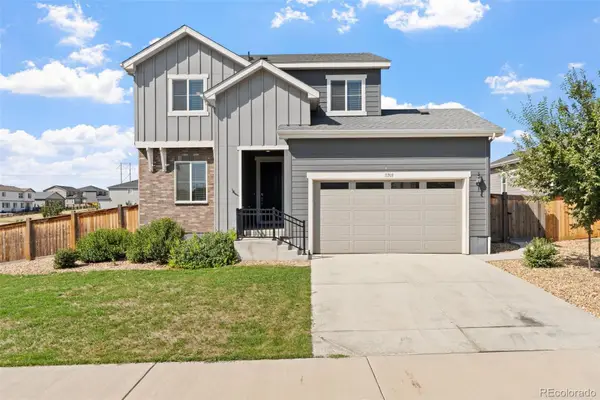 $625,000Active3 beds 3 baths3,070 sq. ft.
11703 Niagara Street, Thornton, CO 80233
MLS# 4566162Listed by: BERKSHIRE HATHAWAY HOMESERVICES COLORADO REAL ESTATE, LLC ERIE - New
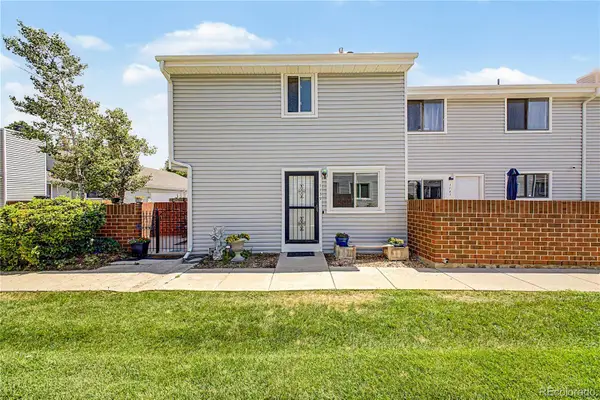 $325,000Active2 beds 2 baths1,612 sq. ft.
1739 W 102nd Avenue, Denver, CO 80260
MLS# 6325069Listed by: KEY TEAM REAL ESTATE CORP. - New
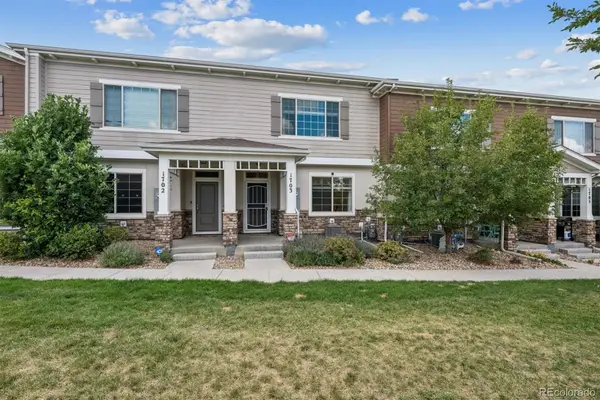 $415,000Active3 beds 3 baths1,622 sq. ft.
857 E 98th Avenue #1703, Denver, CO 80229
MLS# 9314633Listed by: REAL BROKER, LLC DBA REAL - New
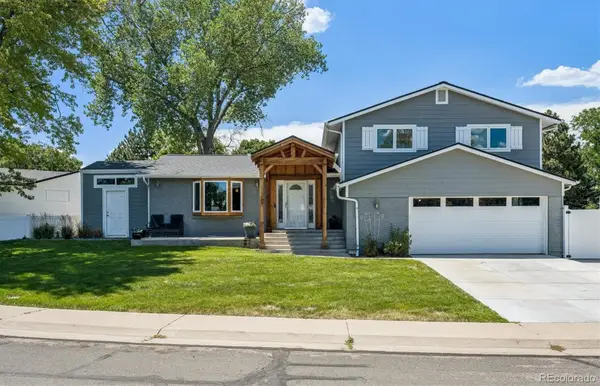 $599,000Active4 beds 3 baths1,760 sq. ft.
11701 Harrison Street, Thornton, CO 80233
MLS# 3607857Listed by: HOMESMART REALTY - New
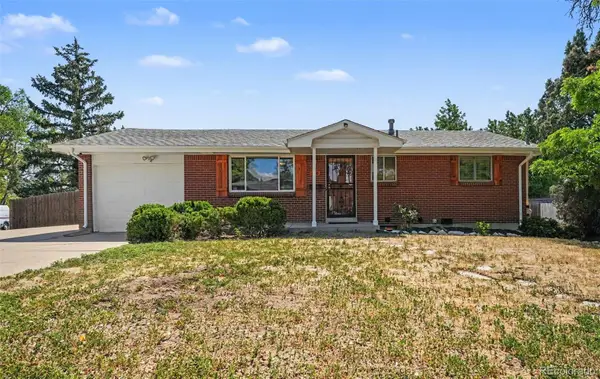 $494,500Active3 beds 2 baths2,144 sq. ft.
400 Leo Lane, Denver, CO 80260
MLS# 9445651Listed by: BLUE YETI HOMES - Open Sat, 11am to 1pmNew
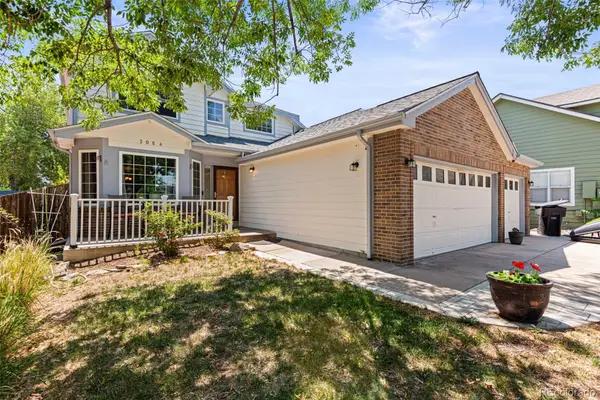 $630,000Active4 beds 4 baths3,582 sq. ft.
3084 Signal Creek Boulevard, Thornton, CO 80241
MLS# 9684373Listed by: BERKSHIRE HATHAWAY HOMESERVICES COLORADO REAL ESTATE, LLC - BRIGHTON - New
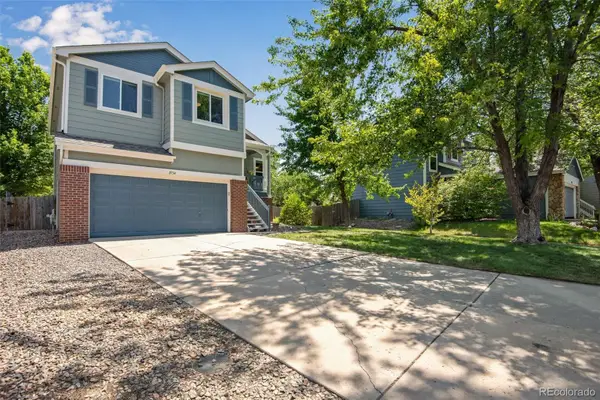 $517,000Active4 beds 3 baths1,871 sq. ft.
11734 Elizabeth Circle, Denver, CO 80233
MLS# 8816230Listed by: AMERICAN HERITAGE REALTY - New
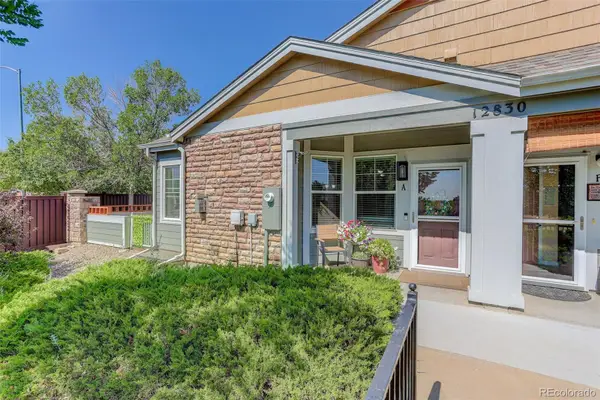 $400,000Active2 beds 2 baths2,538 sq. ft.
12830 Jasmine Street #A, Thornton, CO 80602
MLS# 6856303Listed by: COLDWELL BANKER REALTY 56


Protect your home and budget from life's surprises with an Assurant Home Warranty, backed by a partner that supports you through every step of homeownership. Explore Plans.
© 2026 Better Homes and Gardens Real Estate LLC. An Anywhere Real Estate company. All rights reserved. Better Homes and Gardens® Real Estate is a registered trademark owned by Meredith Operations Corporation, licensed to Better Homes and Gardens Real Estate LLC and used with permission. Better Homes and Gardens Real Estate LLC fully supports the principles of the Fair Housing Act and the Equal Opportunity Act. Listing information is deemed reliable but is not guaranteed accurate.
Each office is independently owned and operated.
Any services or products provided by third parties are not provided by, affiliated with or related to Better Homes and Gardens Real Estate LLC, or its affiliated companies.