
4050 E 119th Place #A, Thornton, CO 80233
Local realty services provided by:Better Homes and Gardens Real Estate Kenney & Company
4050 E 119th Place #A,Denver, CO 80233
$349,000
- 2 Beds
- 3 Baths
- 1,584 sq. ft.
- Townhouse
- Active
Listed by: susan bradley
Office: the bradley group llc.
MLS#:4226870
Source:ML
Price summary
- Price:$349,000
- Price per sq. ft.:$220.33
- Monthly HOA dues:$295
About this home
Recently updated 2 bedroom, 3 bath END UNIT townhome in Oakshire. Great location in the complex. This easy-living condo feels like a single-family home with windows on three sides. Enter into the inviting great room with a coat closet, beautiful corner fireplace and larger sunny windows. Flooring includes high-end wood flooring, stone, and carpet. The updated kitchen has a stainless refrigerator, newer appliances, GRANITE countertops and a large pantry. Adjacent to the kitchen and eating area is a powder room with a custom mural. Upstairs you'll find the spacious primary bedroom with walk-in closet and ensuite bathroom and a big second bedroom with a full bath. The laundry is located on the lower level off the entry to the roomy, attached 2-car garage. Lots of parks nearby including Carpenter Park and Eastlake Shores and the Trail Winds Rec Center is less than a mile. Buyer to verify all information.
Contact an agent
Home facts
- Year built:1999
- Subdivision & Development:Oakshire
- Listing ID #:4226870
Rooms and interior
- Bedrooms:2
- Total bathrooms:3
- Full bathrooms:2
- Half bathrooms:1
- Flooring:Carpet, Stone, Wood
- Kitchen Description:Dishwasher, Disposal, Microwave, Range, Range Hood, Refrigerator
- Basement:Yes
- Basement Description:Partial, Unfinished
- Living area:1,584 sq. ft.
Heating and cooling
- Cooling:Central Air
- Heating:Forced Air
- Central air:Yes
Structure and exterior
- Roof:Composition
- Year built:1999
- Building area:1,584 sq. ft.
- Architectural Style:Contemporary
- Construction Materials:Frame
- Exterior Features:Front Porch
- Levels:2 Story
Schools
- High school:Mountain Range
- Middle school:Shadow Ridge
- Elementary school:Cherry Drive
Utilities
- Sewer:Public Sewer
Finances and disclosures
- Price:$349,000
- Price per sq. ft.:$220.33
- Tax amount:$2,984 (2025)
Features and amenities
- Laundry features:Dryer, In Unit, Washer
- Amenities:Radon Detector
Parking
- Total parking spaces:2
- Garage:Yes
- Garage spaces:2
 Based on information submitted to the MLS GRID as of August 25, 2026 02:34 PM. All data is obtained from various sources and may not have been verified by broker or MLS GRID. Supplied Open House information is subject to change without notice. All information should be independently reviewed and verified for accuracy. Properties may or may not be listed by the office/agent presenting the information.
New listings near 4050 E 119th Place #A
- Coming Soon
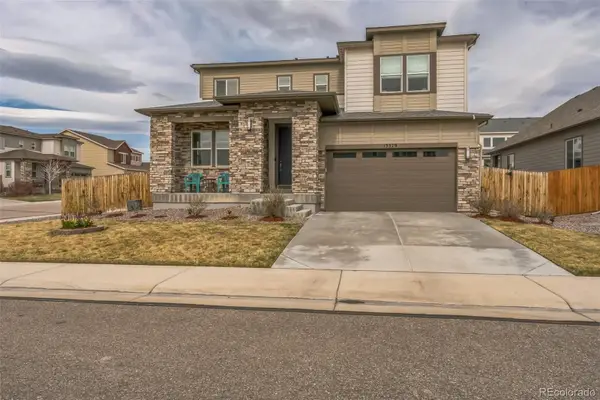 $730,000Coming Soon4 beds 4 baths4,070 sq. ft.
13329 Newport Circle, Thornton, CO 80602
MLS# 2574337Listed by: TRELORA REALTY, INC. - Coming Soon
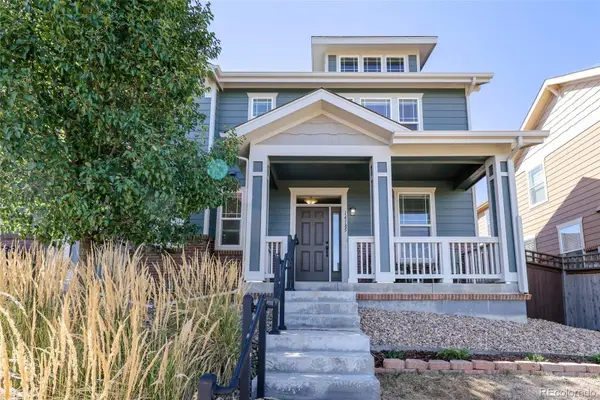 $419,900Coming Soon2 beds 3 baths1,311 sq. ft.
14185 Harrison Street, Brighton, CO 80602
MLS# 7314508Listed by: EXP REALTY, LLC - Coming SoonOpen Sat, 11am to 2pm
 $425,000Coming Soon3 beds 2 baths1,176 sq. ft.
9095 Poze Boulevard, Thornton, CO 80229
MLS# 7182386Listed by: KELLER WILLIAMS REALTY DOWNTOWN LLC - New
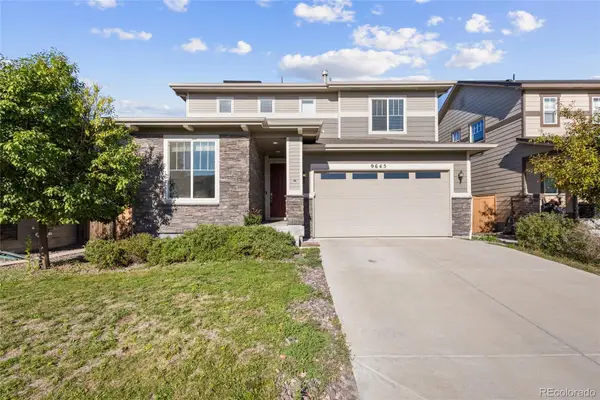 $545,000Active3 beds 3 baths2,104 sq. ft.
9645 Bellaire Lane, Denver, CO 80229
MLS# 1658833Listed by: REALTY ONE GROUP PLATINUM ELITE COLORADO - New
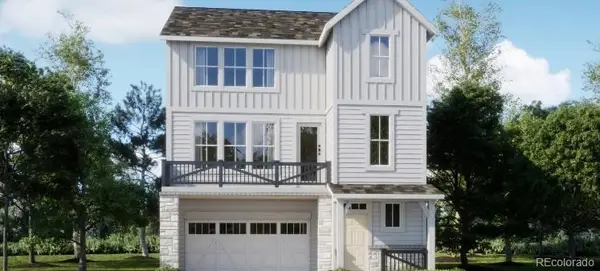 $578,400Active4 beds 4 baths2,166 sq. ft.
6913 E 149th Place, Thornton, CO 80602
MLS# 3450568Listed by: COLDWELL BANKER REALTY 56 - New
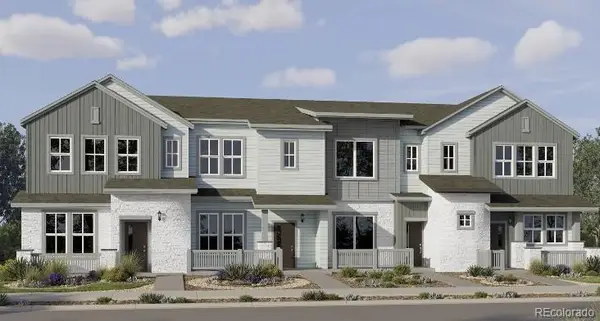 $426,900Active2 beds 3 baths1,264 sq. ft.
15251 Clayton Street, Thornton, CO 80602
MLS# 4955701Listed by: COLDWELL BANKER REALTY 56 - New
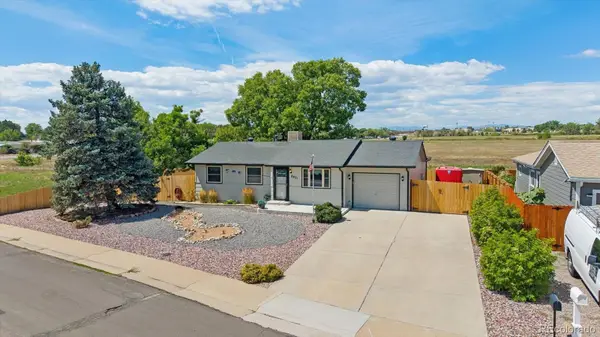 $487,900Active4 beds 2 baths2,004 sq. ft.
8831 Monroe Street, Denver, CO 80229
MLS# 4768608Listed by: BERKSHIRE HATHAWAY HOMESERVICES RE OF THE ROCKIES - New
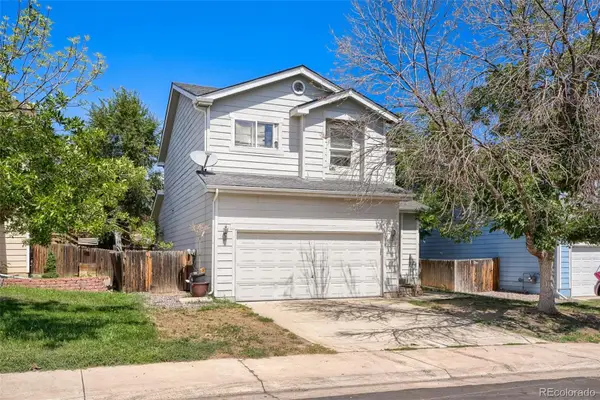 $399,900Active3 beds 3 baths1,684 sq. ft.
7979 Marion Circle, Thornton, CO 80229
MLS# 3184293Listed by: TELOS REAL ESTATE ADVISORS, LLC - New
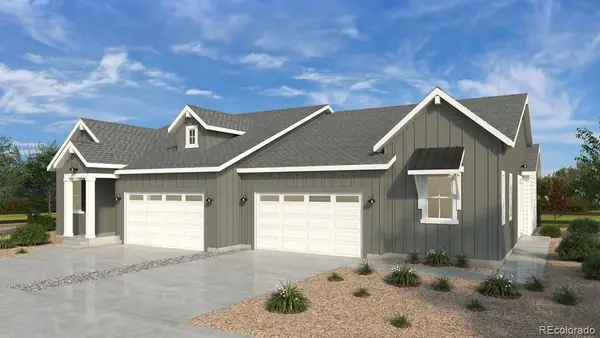 $524,449Active2 beds 2 baths1,552 sq. ft.
6287 E 148th Avenue, Thornton, CO 80602
MLS# 8734613Listed by: RE/MAX PROFESSIONALS 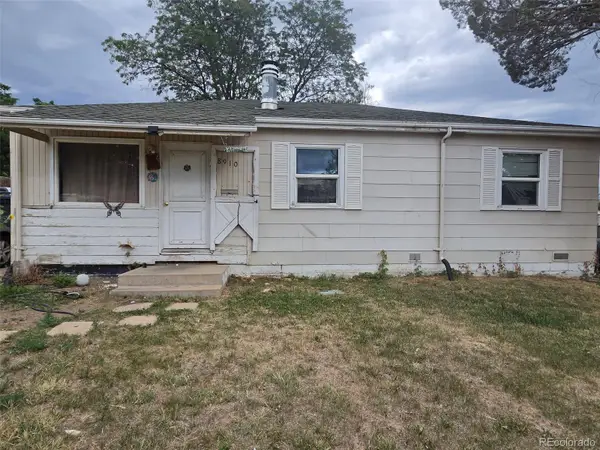 $320,000Pending3 beds 1 baths1,002 sq. ft.
8910 Utah Court, Denver, CO 80229
MLS# 6126686Listed by: HOMESMART REALTY


Protect your home and budget from life's surprises with an Assurant Home Warranty, backed by a partner that supports you through every step of homeownership. Explore Plans.
© 2026 Better Homes and Gardens Real Estate LLC. An Anywhere Real Estate company. All rights reserved. Better Homes and Gardens® Real Estate is a registered trademark owned by Meredith Operations Corporation, licensed to Better Homes and Gardens Real Estate LLC and used with permission. Better Homes and Gardens Real Estate LLC fully supports the principles of the Fair Housing Act and the Equal Opportunity Act. Listing information is deemed reliable but is not guaranteed accurate.
Each office is independently owned and operated.
Any services or products provided by third parties are not provided by, affiliated with or related to Better Homes and Gardens Real Estate LLC, or its affiliated companies.