
6973 E 149th, Thornton, CO 80602
Local realty services provided by:Better Homes and Gardens Real Estate Kenney & Company
Listed by: kris ceretto
Office: coldwell banker realty 56
MLS#:3424663
Source:ML
Price summary
- Price:$533,400
- Price per sq. ft.:$285.55
- Monthly HOA dues:$145
About this home
**Eligible for special financing with Rates as low as 3.99% on eligible homes when using builder’s preferred lender – terms and conditions apply – ask for details** Experience modern style and effortless, low-maintenance living in Lennar’s Skyline Collection. This thoughtfully designed three-story home offers a spacious two-car garage with additional storage on the entry level. The second floor serves as the heart of the home, featuring a bright, open-concept layout that seamlessly connects the kitchen, dining area, and Great Room—creating an inviting space for both everyday living and entertaining. Step outside onto the private deck, perfect for enjoying your morning coffee, relaxing after a long day, or spending time with friends. Upstairs, three well-appointed bedrooms include a private owner’s suite with an en-suite bath and generous walk-in closet, along with a conveniently located laundry room. Ideally situated near Denver Premium Outlets and Trail Winds Recreation Center, this home puts shopping, dining, fitness, and outdoor recreation just minutes away. Estimated completion December 2026....
Contact an agent
Home facts
- Year built:2026
- Subdivision & Development:Parterre
- Listing ID #:3424663
Rooms and interior
- Bedrooms:3
- Total bathrooms:3
- Full bathrooms:1
- Half bathrooms:1
- Flooring:Carpet, Vinyl
- Kitchen Description:Dishwasher, Disposal, Eat-in Kitchen, Kitchen Island, Microwave, Oven, Pantry, Refrigerator
- Basement Description:Crawl Space
- Living area:1,868 sq. ft.
Heating and cooling
- Cooling:Central Air
- Heating:Electric, Geothermal
Structure and exterior
- Roof:Composition
- Year built:2026
- Building area:1,868 sq. ft.
- Construction Materials:Frame, Stone, Wood Siding
- Exterior Features:Balcony, Covered, Front Porch, Patio, Rain Gutters
- Foundation Description:Concrete Perimeter
- Levels:Tri-Level
Schools
- High school:Riverdale Ridge
- Middle school:Roger Quist
- Elementary school:West Ridge
Utilities
- Water:Public
- Sewer:Public Sewer
Finances and disclosures
- Price:$533,400
- Price per sq. ft.:$285.55
- Tax amount:$5,921
Features and amenities
- Laundry features:In Unit
- Amenities:Double Pane Windows
Parking
- Garage spaces:2
 Based on information submitted to the MLS GRID as of November 11, 2026 05:54 PM. All data is obtained from various sources and may not have been verified by broker or MLS GRID. Supplied Open House information is subject to change without notice. All information should be independently reviewed and verified for accuracy. Properties may or may not be listed by the office/agent presenting the information.
New listings near 6973 E 149th
- Coming Soon
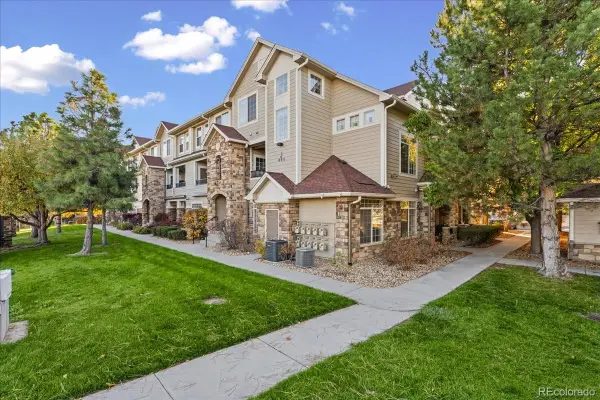 $314,900Coming Soon2 beds 2 baths999 sq. ft.
12711 Colorado #J1011, Thornton, CO 80241
MLS# 9041307Listed by: MB THE REAL ESTATE FIRM - Coming Soon
 $365,000Coming Soon3 beds 2 baths1,429 sq. ft.
12783 Ivanhoe, Thornton, CO 80602
MLS# 3522773Listed by: LOKATION REAL ESTATE - Coming Soon
 $490,000Coming Soon4 beds 3 baths2,091 sq. ft.
12234 Bellaire, Thornton, CO 80241
MLS# 3573646Listed by: ORCHARD BROKERAGE LLC - Coming SoonOpen Sat, 12 to 2pm
 $675,000Coming Soon4 beds 3 baths2,889 sq. ft.
2752 E 139th, Thornton, CO 80602
MLS# IR1071984Listed by: REAL - New
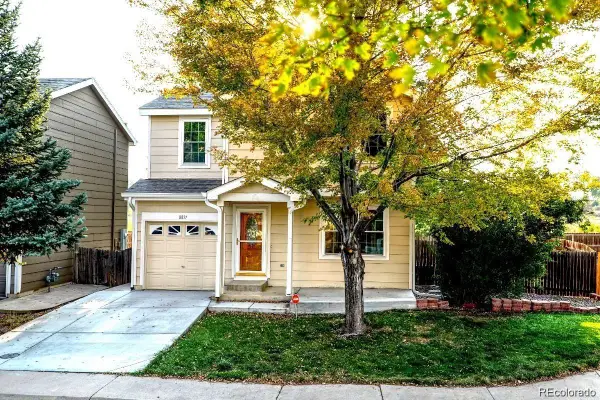 $380,000Active3 beds 2 baths1,110 sq. ft.
10137 Eudora, Thornton, CO 80229
MLS# 1939671Listed by: YOUR CASTLE REAL ESTATE INC - New
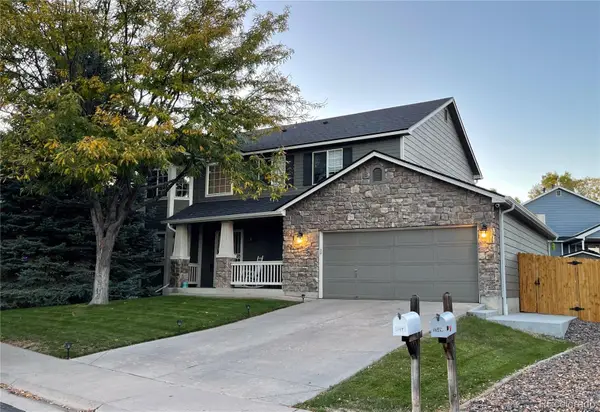 $630,000Active5 beds 3 baths2,248 sq. ft.
13471 Clermont, Thornton, CO 80241
MLS# 3474825Listed by: THE POINTE REAL ESTATE LLC - New
 $615,000Active6 beds 3 baths2,690 sq. ft.
15933 Syracuse, Thornton, CO 80602
MLS# 3460979Listed by: LOKATION REAL ESTATE - New
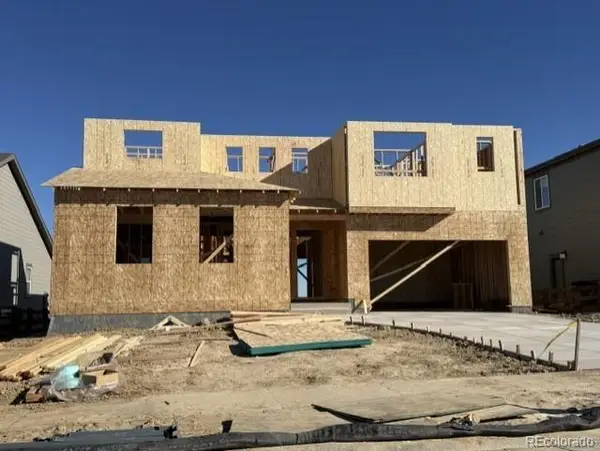 $833,940Active5 beds 5 baths3,029 sq. ft.
15326 Pontiac, Thornton, CO 80602
MLS# 8982519Listed by: RE/MAX PROFESSIONALS - New
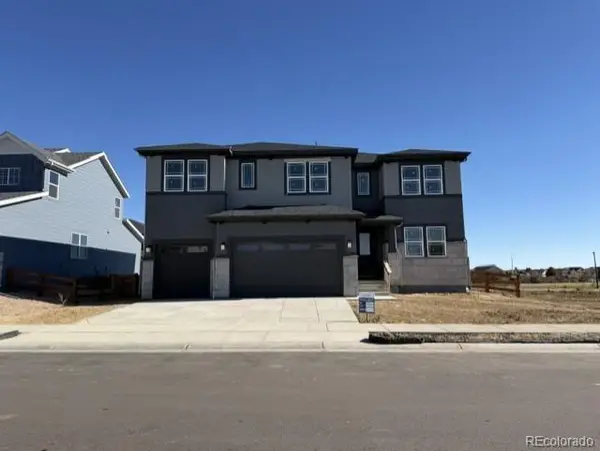 $869,140Active6 beds 5 baths3,263 sq. ft.
15236 Pontiac, Thornton, CO 80602
MLS# 9432016Listed by: RE/MAX PROFESSIONALS - New
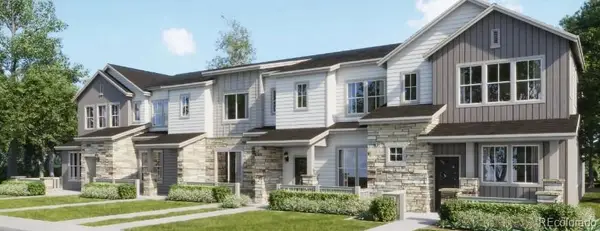 $454,400Active3 beds 3 baths1,673 sq. ft.
6989 Parterre #5, Thornton, CO 80602
MLS# 3500219Listed by: COLDWELL BANKER REALTY 56


Protect your home and budget from life's surprises with an Assurant Home Warranty, backed by a partner that supports you through every step of homeownership. Explore Plans.
© 2026 Better Homes and Gardens Real Estate LLC. An Anywhere Real Estate company. All rights reserved. Better Homes and Gardens® Real Estate is a registered trademark owned by Meredith Operations Corporation, licensed to Better Homes and Gardens Real Estate LLC and used with permission. Better Homes and Gardens Real Estate LLC fully supports the principles of the Fair Housing Act and the Equal Opportunity Act. Listing information is deemed reliable but is not guaranteed accurate.
Each office is independently owned and operated.
Any services or products provided by third parties are not provided by, affiliated with or related to Better Homes and Gardens Real Estate LLC, or its affiliated companies.