
7245 E 133rd, Thornton, CO 80602
Local realty services provided by:Better Homes and Gardens Real Estate Kenney & Company
7245 E 133rd,Thornton, CO 80602
$685,000
- 4 Beds
- 3 Baths
- 2,636 sq. ft.
- Single family
- Active
Listed by: edwin hissa
Office: the hissa group
MLS#:7746600
Source:ML
Price summary
- Price:$685,000
- Price per sq. ft.:$259.86
About this home
Situated at the end of a cul-de-sac, this home is built for both everyday living and hosting. Engineered hardwood runs through the main level with 9-foot ceilings offering plenty of natural light. The home also has a gas fireplace in the family room. You will flow seamlessly into the chef's kitchen - which features maple cabinets with crown molding, granite counters, tile backsplash, stainless appliances, a gas range, a walk-in pantry, and a large center island. Upstairs you'll find four bedrooms plus a loft - with upstairs laundry as well. The primary suite has a 5-piece bath with a dual-sink granite vanity. The unfinished basement offers additional square footage and plenty of opportunity - a flex space, a home gym, or finish it out to your own desires. Enjoy time outside under the covered deck with one of the larger lot sizes in the neighborhood and no neighbors behind you! A new shed in the backyard also allows for convenient storage of outdoor supplies. This home also has solar panels for energy efficiency. The over-sized 3-car garage offers plenty of versatility and the over-sized driveway offers plenty of parking. Schedule a tour today!...
Contact an agent
Home facts
- Year built:2016
- Subdivision & Development:Amber Creek
- Listing ID #:7746600
Rooms and interior
- Bedrooms:4
- Total bathrooms:3
- Full bathrooms:2
- Half bathrooms:1
- Kitchen Description:Dishwasher, Disposal, Microwave, Oven, Range, Refrigerator
- Basement Description:Unfinished
- Living area:2,636 sq. ft.
Heating and cooling
- Cooling:Central Air
- Heating:Forced Air
Structure and exterior
- Roof:Shingle
- Year built:2016
- Building area:2,636 sq. ft.
- Architectural Style:Contemporary
- Construction Materials:Frame
- Exterior Features:Covered, Patio
- Foundation Description:Slab
- Levels:2 Story
Schools
- High school:Riverdale Ridge
- Middle school:Roger Quist
- Elementary school:West Ridge
Utilities
- Water:Public
- Sewer:Public Sewer
Finances and disclosures
- Price:$685,000
- Price per sq. ft.:$259.86
- Tax amount:$6,627
Features and amenities
- Amenities:Gas Water Heater
Parking
- Garage spaces:3
 Based on information submitted to the MLS GRID as of November 3, 2026 06:46 PM. All data is obtained from various sources and may not have been verified by broker or MLS GRID. Supplied Open House information is subject to change without notice. All information should be independently reviewed and verified for accuracy. Properties may or may not be listed by the office/agent presenting the information.
New listings near 7245 E 133rd
- Coming Soon
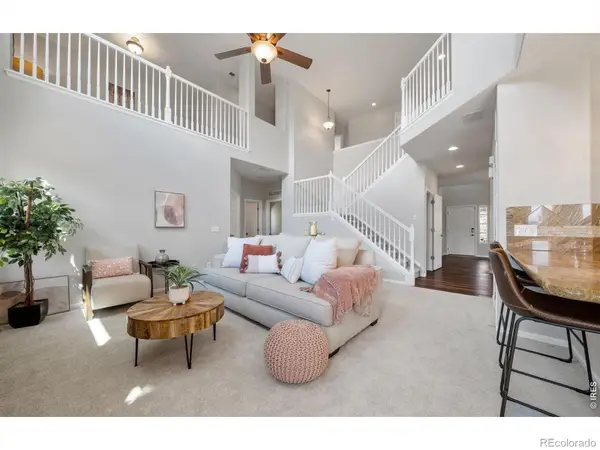 $769,900Coming Soon5 beds 4 baths3,909 sq. ft.
15001 Josephine, Thornton, CO 80602
MLS# IR1071681Listed by: EXP REALTY LLC - Coming Soon
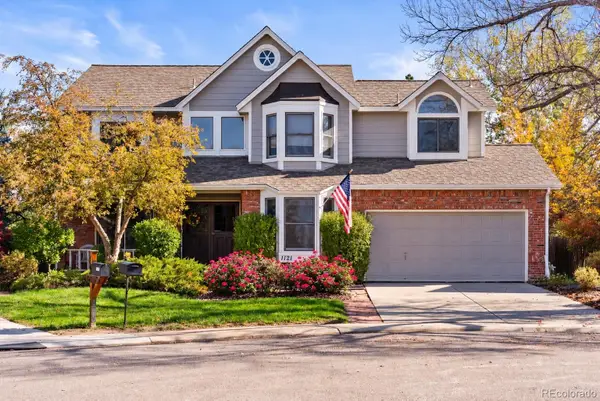 $625,000Coming Soon4 beds 3 baths2,375 sq. ft.
1121 E 132nd, Thornton, CO 80241
MLS# 4126836Listed by: NOOKHAVEN HOMES - Coming Soon
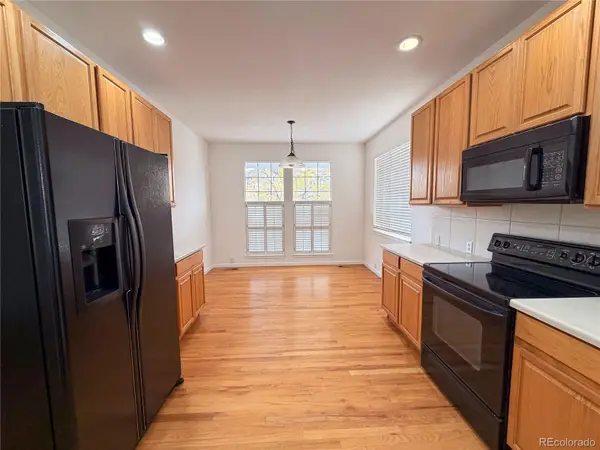 $630,000Coming Soon6 beds 4 baths3,164 sq. ft.
12218 Adams, Thornton, CO 80241
MLS# 8275138Listed by: RE PROFESSIONALS LLC - Coming Soon
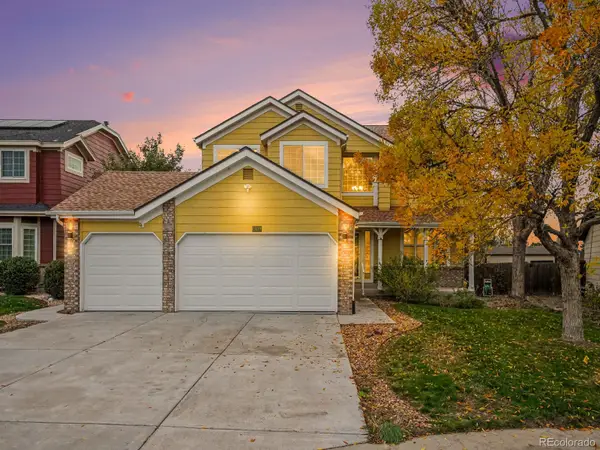 $775,000Coming Soon3 beds 3 baths2,521 sq. ft.
13429 Lafayette, Thornton, CO 80241
MLS# 4392018Listed by: RE/MAX ALLIANCE - OLDE TOWN - New
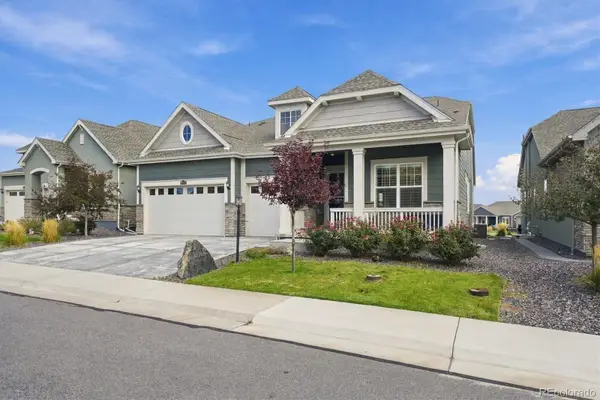 $950,000Active2 beds 3 baths2,723 sq. ft.
15786 Willow, Thornton, CO 80602
MLS# 1604702Listed by: DISTINCT REAL ESTATE LLC - New
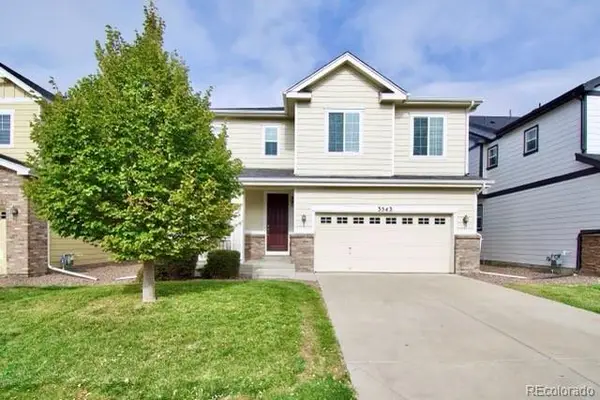 $492,500Active4 beds 3 baths1,860 sq. ft.
3543 E 140th, Thornton, CO 80602
MLS# 9491184Listed by: ANDY YOUNG REALTY - New
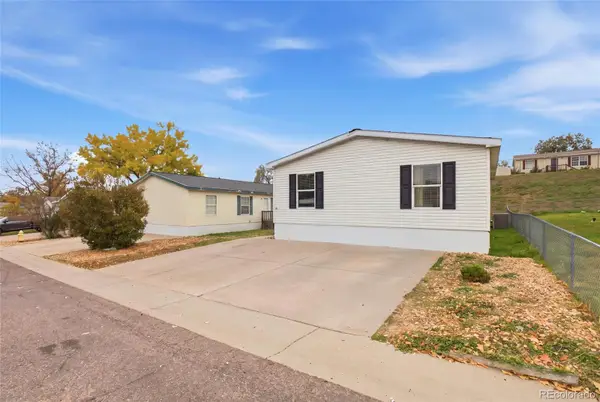 $135,000Active4 beds 2 baths1,404 sq. ft.
9595 Pecos, Thornton, CO 80260
MLS# 4121692Listed by: REMAX INMOTION - New
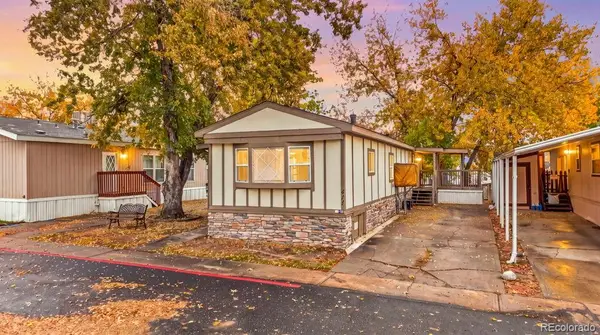 $70,000Active2 beds 1 baths784 sq. ft.
2100 W 100th, Thornton, CO 80260
MLS# 8146586Listed by: A REALTY INC. - New
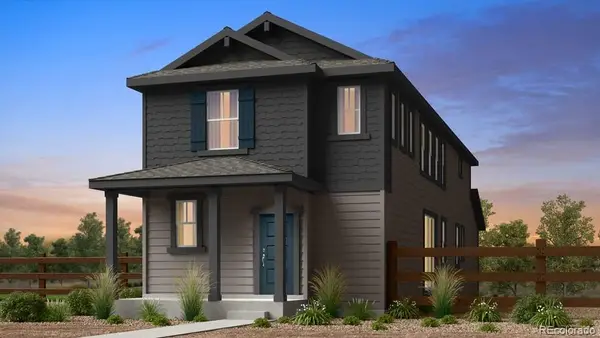 $584,990Active4 beds 3 baths2,122 sq. ft.
6642 E 148th, Thornton, CO 80602
MLS# 6410127Listed by: RE/MAX PROFESSIONALS - New
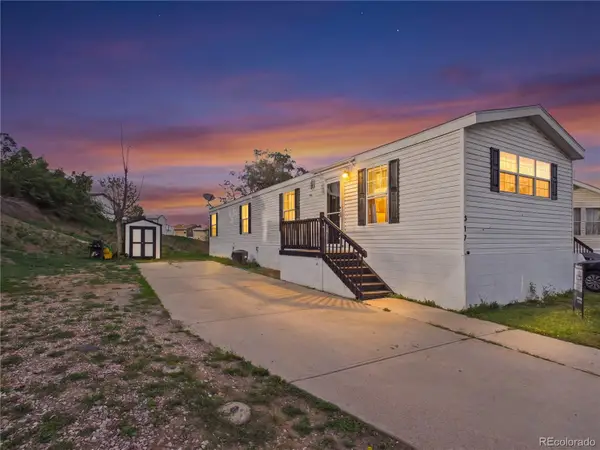 $55,000Active2 beds 1 baths960 sq. ft.
9595 Pecos #317, Thornton, CO 80260
MLS# 4769573Listed by: COLORADO CASAS REALTY


Protect your home and budget from life's surprises with an Assurant Home Warranty, backed by a partner that supports you through every step of homeownership. Explore Plans.
© 2026 Better Homes and Gardens Real Estate LLC. An Anywhere Real Estate company. All rights reserved. Better Homes and Gardens® Real Estate is a registered trademark owned by Meredith Operations Corporation, licensed to Better Homes and Gardens Real Estate LLC and used with permission. Better Homes and Gardens Real Estate LLC fully supports the principles of the Fair Housing Act and the Equal Opportunity Act. Listing information is deemed reliable but is not guaranteed accurate.
Each office is independently owned and operated.
Any services or products provided by third parties are not provided by, affiliated with or related to Better Homes and Gardens Real Estate LLC, or its affiliated companies.