
2723 E 96th Way, West Adams, CO 80229
Local realty services provided by:Better Homes and Gardens Real Estate Kenney & Company
Listed by: denisse anaya
Office: real broker, llc. dba real
MLS#:3048414
Source:ML
Price summary
- Price:$440,000
- Price per sq. ft.:$303.24
About this home
Don't miss this opportunity to own a spacious 3-bedroom, 2-bath end-unit home situated on a large lot in a desirable location. The split-level layout offers added privacy and functionality, while the end-unit position fills the home with abundant natural light. Best of all, there's no HOA, giving you added flexibility and freedom. This property offers incredible potential in a sought-after area.
***Short Sale. Sale is subject to lender approval***
Contact an agent
Home facts
- Year built:1974
- Listing ID #:3048414
Rooms and interior
- Bedrooms:3
- Total bathrooms:2
- Full bathrooms:2
- Kitchen Description:Dishwasher, Disposal, Microwave, Oven, Refrigerator
- Basement:Yes
- Basement Description:Finished
- Living area:1,451 sq. ft.
Heating and cooling
- Cooling:Central Air
- Heating:Forced Air
- Central air:Yes
Structure and exterior
- Roof:Shingle
- Year built:1974
- Building area:1,451 sq. ft.
- Lot area:0.18 Acres
- Construction Materials:Frame
Schools
- High school:Global Lead. Acad. K-12
- Middle school:York Int'l K-12
- Elementary school:Meadow K-8
Utilities
- Sewer:Public Sewer
Finances and disclosures
- Price:$440,000
- Price per sq. ft.:$303.24
- Tax amount:$2,974 (2025)
Features and amenities
- Laundry features:Dryer, Washer
- Amenities:Smart Security System, Smoke Detector(s)
Parking
- Total parking spaces:1
- Garage:Yes
- Garage spaces:1
 Based on information submitted to the MLS GRID as of July 10, 2026 04:03 PM. All data is obtained from various sources and may not have been verified by broker or MLS GRID. Supplied Open House information is subject to change without notice. All information should be independently reviewed and verified for accuracy. Properties may or may not be listed by the office/agent presenting the information.
New listings near 2723 E 96th Way
- New
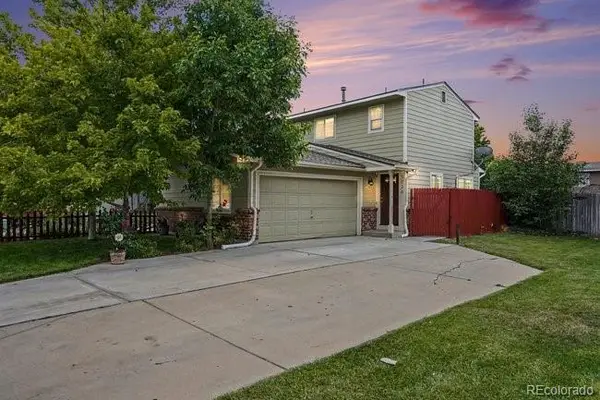 $370,000Active2 beds 2 baths1,000 sq. ft.
5036 E 125th Avenue, Thornton, CO 80241
MLS# 3611640Listed by: JPAR MODERN REAL ESTATE - New
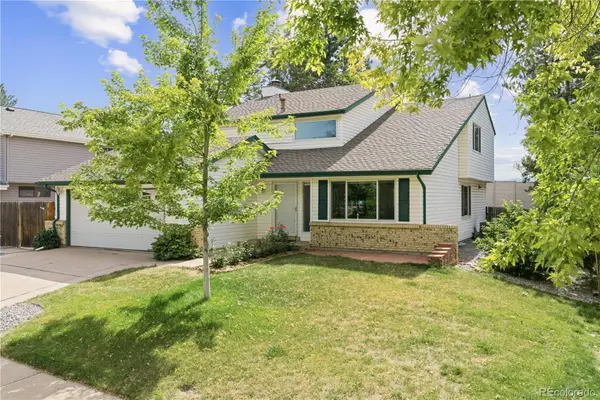 $675,000Active4 beds 4 baths2,668 sq. ft.
10191 Zenobia Circle, Westminster, CO 80031
MLS# 5321898Listed by: REDFIN CORPORATION - New
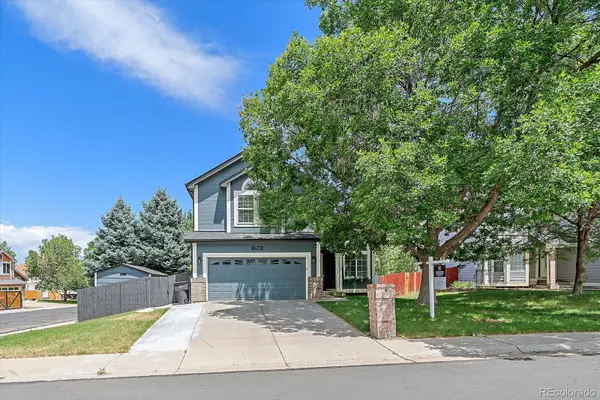 $570,000Active4 beds 4 baths2,634 sq. ft.
10518 Bellaire Street, Denver, CO 80233
MLS# 8965671Listed by: BERKSHIRE HATHAWAY HOMESERVICES COLORADO REAL ESTATE, LLC - BRIGHTON - New
 $22,500Active2 beds 1 baths920 sq. ft.
1801 W 92nd Avenue, Denver, CO 80260
MLS# 9055628Listed by: KELLER WILLIAMS REALTY DOWNTOWN LLC - New
 $600,000Active4 beds 3 baths3,846 sq. ft.
12168 Adams Street, Thornton, CO 80241
MLS# 9127920Listed by: EXP REALTY, LLC - New
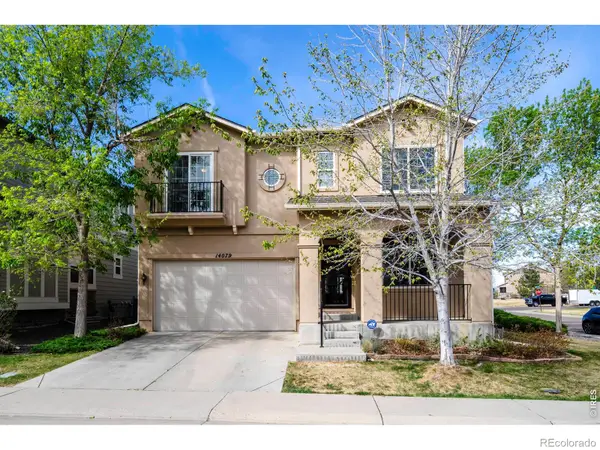 $565,000Active3 beds 3 baths3,880 sq. ft.
14079 Garfield Street, Thornton, CO 80602
MLS# IR1063860Listed by: RE/MAX ALLIANCE-WADSWORTH - New
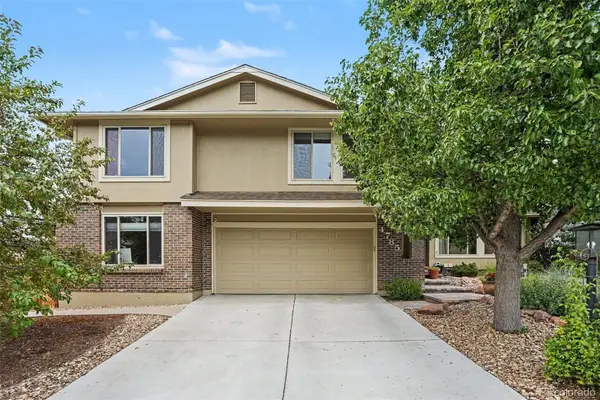 $740,000Active5 beds 3 baths2,574 sq. ft.
4785 W 101st Place, Westminster, CO 80031
MLS# 4624767Listed by: HOME TEAM ADVANTAGE - New
 $460,000Active3 beds 2 baths1,700 sq. ft.
2041 Samuel Drive, Denver, CO 80221
MLS# 8377091Listed by: LPT REALTY - New
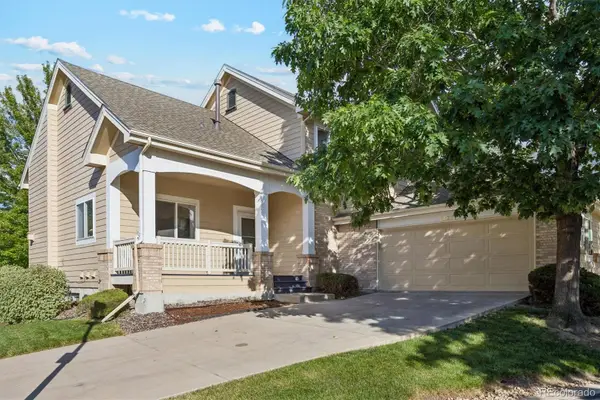 $725,000Active3 beds 3 baths3,107 sq. ft.
2432 W 107th Drive, Denver, CO 80234
MLS# 2806749Listed by: EXP REALTY, LLC


Protect your home and budget from life's surprises with an Assurant Home Warranty, backed by a partner that supports you through every step of homeownership. Explore Plans.
© 2026 Better Homes and Gardens Real Estate LLC. An Anywhere Real Estate company. All rights reserved. Better Homes and Gardens® Real Estate is a registered trademark owned by Meredith Operations Corporation, licensed to Better Homes and Gardens Real Estate LLC and used with permission. Better Homes and Gardens Real Estate LLC fully supports the principles of the Fair Housing Act and the Equal Opportunity Act. Listing information is deemed reliable but is not guaranteed accurate.
Each office is independently owned and operated.
Any services or products provided by third parties are not provided by, affiliated with or related to Better Homes and Gardens Real Estate LLC, or its affiliated companies.