
9230 Wigham Street, Thornton, CO 80229
Local realty services provided by:Better Homes and Gardens Real Estate Kenney & Company
Listed by: frank duran, renee duran
Office: re/max alliance
MLS#:3008827
Source:ML
Price summary
- Price:$374,900
- Price per sq. ft.:$240.63
About this home
Welcome Home to comfortable, convenient Main-Floor Living at 9230 Wigham Street! This inviting Brick Ranch offers the ease of true One-Level Living with 4 Bedrooms, 2 Bathrooms, a Good-Sized Lot, and fresh improvements that allow you to move in and start enjoying your new home. Step inside and immediately appreciate the Fresh Interior Paint, Brand-New Luxury Vinyl Flooring, and beautifully Refinished Hardwood Floors, creating a clean and refreshed feel throughout the home. At the heart of the home is the Inviting Kitchen, offering a comfortable and functional space for everyday living with All Appliances Included—one less thing to worry about as you settle into your new home. The functional single-level floorplan features 4 Bedrooms and Two 3/4 Bathrooms, providing Valuable Flexibility for everyday living, guests, a private home office, hobby room, workout space, or whatever best fits your lifestyle. The classic Brick Ranch design and all-on-one-level layout offer the simplicity and convenience many buyers are searching for. Step outside to your Large Back Patio and imagine starting the morning with a fresh cup of coffee, relaxing after a long day, or gathering with friends and loved ones for summertime BBQs and outdoor entertaining. Situated on a Good-Sized Lot with convenient access to Thornton's extensive network of parks, trails, recreation, shopping, and major commuter routes, this home offers a great combination of comfort, flexibility, and everyday convenience. 4 Bedrooms. One-Level Living. Fresh Paint. New Luxury Vinyl Flooring. Refinished Hardwood Floors. Classic Brick Ranch. Welcome Home!
***Don't miss the Virtual Tour Slideshow & 3D Tour***...
Contact an agent
Home facts
- Year built:1956
- Subdivision & Development:Thornton
- Listing ID #:3008827
Rooms and interior
- Bedrooms:4
- Total bathrooms:2
- Flooring:Vinyl, Wood
- Kitchen Description:Dishwasher, Disposal, Oven, Refrigerator
- Living area:1,558 sq. ft.
Heating and cooling
- Cooling:Evaporative Cooling
- Heating:Forced Air
Structure and exterior
- Year built:1956
- Building area:1,558 sq. ft.
- Lot area:0.2 Acres
- Construction Materials:Brick
- Exterior Features:Covered, Patio
- Levels:1 Story
Schools
- High school:York Int'l K-12
- Middle school:York Int'l K-12
- Elementary school:York Int'l K-12
Utilities
- Water:Public
- Sewer:Public Sewer
Finances and disclosures
- Price:$374,900
- Price per sq. ft.:$240.63
- Tax amount:$2,524 (2025)
Features and amenities
- Amenities:Window Coverings
Parking
- Total parking spaces:2
 Based on information submitted to the MLS GRID as of August 7, 2026 04:47 AM. All data is obtained from various sources and may not have been verified by broker or MLS GRID. Supplied Open House information is subject to change without notice. All information should be independently reviewed and verified for accuracy. Properties may or may not be listed by the office/agent presenting the information.
New listings near 9230 Wigham Street
- New
 $449,900Active3 beds 2 baths1,344 sq. ft.
9449 Inca Court, Denver, CO 80260
MLS# 9934018Listed by: YOUR CASTLE REALTY LLC - New
 $509,170Active3 beds 3 baths2,185 sq. ft.
2197 E 164th Avenue, Thornton, CO 80602
MLS# 2573429Listed by: KERRIE A. YOUNG (INDEPENDENT) - New
 $899,900Active3.44 Acres
12380 York Street, Thornton, CO 80241
MLS# 5982598Listed by: EXP REALTY, LLC - Open Sat, 10am to 12pmNew
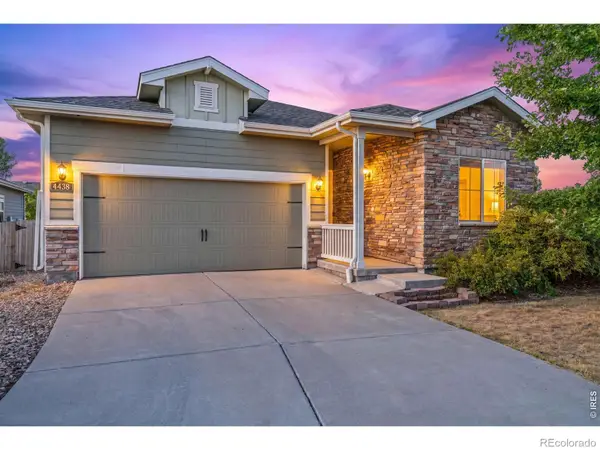 $550,000Active3 beds 2 baths3,534 sq. ft.
4438 E 95th Court, Thornton, CO 80229
MLS# IR1065937Listed by: C3 REAL ESTATE SOLUTIONS, LLC - New
 $799,990Active3 beds 2 baths4,025 sq. ft.
15287 Poplar Street, Thornton, CO 80602
MLS# 3603743Listed by: RE/MAX PROFESSIONALS - New
 $674,900Active3 beds 3 baths3,305 sq. ft.
14717 Williams Street, Brighton, CO 80602
MLS# 4779964Listed by: BERKSHIRE HATHAWAY HOMESERVICES COLORADO REAL ESTATE, LLC - Open Sat, 11am to 1pmNew
 $829,900Active5 beds 5 baths4,070 sq. ft.
6715 E 134th Avenue, Thornton, CO 80602
MLS# 6233494Listed by: EXP REALTY, LLC - New
 $853,050Active5 beds 4 baths3,893 sq. ft.
5453 E 148th Avenue, Thornton, CO 80602
MLS# 6597601Listed by: RE/MAX PROFESSIONALS - New
 $585,000Active4 beds 3 baths3,164 sq. ft.
11385 Kearney Way, Thornton, CO 80233
MLS# 6664841Listed by: YOUR CASTLE REAL ESTATE INC


Protect your home and budget from life's surprises with an Assurant Home Warranty, backed by a partner that supports you through every step of homeownership. Explore Plans.
© 2026 Better Homes and Gardens Real Estate LLC. An Anywhere Real Estate company. All rights reserved. Better Homes and Gardens® Real Estate is a registered trademark owned by Meredith Operations Corporation, licensed to Better Homes and Gardens Real Estate LLC and used with permission. Better Homes and Gardens Real Estate LLC fully supports the principles of the Fair Housing Act and the Equal Opportunity Act. Listing information is deemed reliable but is not guaranteed accurate.
Each office is independently owned and operated.
Any services or products provided by third parties are not provided by, affiliated with or related to Better Homes and Gardens Real Estate LLC, or its affiliated companies.