
977 Thorncreek Court, Thornton, CO 80241
Local realty services provided by:Better Homes and Gardens Real Estate Kenney & Company
Listed by: ron lampo
Office: lampo realty, inc.
MLS#:IR1063968
Source:ML
Price summary
- Price:$880,000
- Price per sq. ft.:$137.97
- Monthly HOA dues:$85
About this home
Welcome to Luxury Golf Course Living in The Pointe at Hunters Glen! Step into luxury and effortless living at this executive home situated directly on the Thorncreek Golf Course. From the moment you cross the threshold through elegant leaded-glass entry doors, you are greeted by a grand living space wrapped in a curved wall of windows framing serene fairway views and flooding the home with natural light. Designed for both sophisticated entertaining and everyday retreat, this home seamlessly connects single-level convenience with spacious elegance. The main-floor primary suite serves as your private sanctuary, featuring direct access to a sunroom and a 5-piece spa bath complete with a no-step shower, jetted tub, and an exceptionally spacious walk-in closet. At the heart of the home, the gourmet chef's kitchen boasts tall custom cabinetry, rich granite countertops, a center island, and an expansive pantry built for serious culinary enthusiasts. Relaxation is built into every season with dual sunrooms off both the primary suite and the adjacent family room and dining space, perfect for year-round indoor-outdoor living. Upstairs, three additional oversized bedrooms offer abundant private space for family, guests, or dedicated home offices. Unmatched winter comfort is guaranteed thanks to a heated driveway and walkway that deliver zero-hassle access to your oversized 3-car garage, while multi-zoned in-floor radiant heat and central A/C ensure ideal interior temperatures all year long. An expansive unfinished 2,700-square-foot basement provides a blank canvas ready for a custom home theater, gym, or recreation room. Conveniently located near top-rated Adams County schools, vibrant local shopping, and quick I-25 access, this is golf course living at its absolute finest. Schedule your private tour today to experience 977 Thorncreek in person!...
Contact an agent
Home facts
- Year built:2000
- Subdivision & Development:Thorncreek Pointe At Hunters Glen
- Listing ID #:IR1063968
Rooms and interior
- Bedrooms:4
- Total bathrooms:3
- Full bathrooms:2
- Half bathrooms:1
- Flooring:Tile, Wood
- Bathrooms Description:Five Piece Bath
- Kitchen Description:Dishwasher, Disposal, Double Oven, Kitchen Island, Microwave, Pantry, Refrigerator, Trash Compactor, Water Softener
- Basement:Yes
- Basement Description:Bath/Stubbed, Full, Sump Pump, Unfinished
- Living area:6,378 sq. ft.
Heating and cooling
- Cooling:Ceiling Fan(s), Central Air
- Heating:Radiant
- Central air:Yes
Structure and exterior
- Roof:Composition
- Year built:2000
- Building area:6,378 sq. ft.
- Lot area:0.19 Acres
- Lot Features:Cul-De-Sac, On Golf Course, Sprinklers In Front
- Architectural Style:Contemporary
- Construction Materials:Frame, Stucco
- Exterior Features:Patio
- Levels:2 Story
Schools
- High school:Mountain Range
- Middle school:Century
- Elementary school:Hunters Glen
Utilities
- Water:Public
- Sewer:Public Sewer
Finances and disclosures
- Price:$880,000
- Price per sq. ft.:$137.97
- Tax amount:$6,880 (2025)
Features and amenities
- Laundry features:Dryer, Washer
- Amenities:Water Softener, Window Coverings
Parking
- Total parking spaces:3
- Garage:Yes
- Garage spaces:3
 Based on information submitted to the MLS GRID as of August 26, 2026 02:24 PM. All data is obtained from various sources and may not have been verified by broker or MLS GRID. Supplied Open House information is subject to change without notice. All information should be independently reviewed and verified for accuracy. Properties may or may not be listed by the office/agent presenting the information.
New listings near 977 Thorncreek Court
- Coming SoonOpen Sat, 11am to 2pm
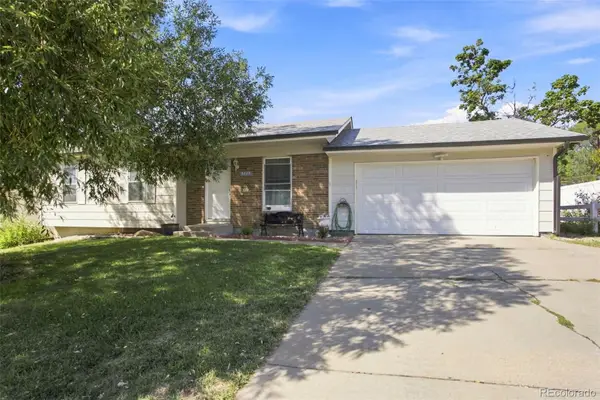 $399,000Coming Soon3 beds 1 baths1,108 sq. ft.
9775 Fillmore Street, Thornton, CO 80229
MLS# 7431003Listed by: KELLER WILLIAMS TRILOGY - Coming SoonOpen Sat, 11am to 1pm
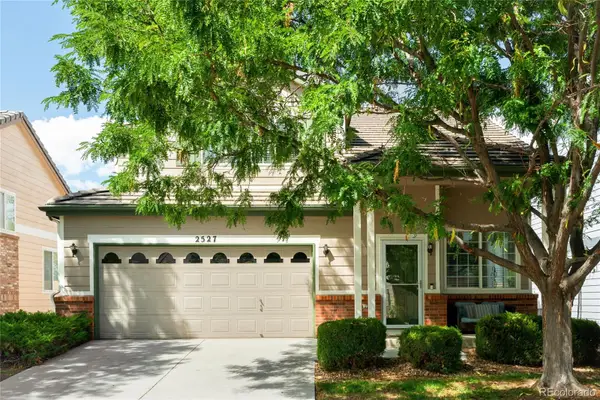 $485,000Coming Soon3 beds 3 baths1,620 sq. ft.
2527 E 127th Court, Thornton, CO 80241
MLS# 7084600Listed by: MILEHIMODERN - Coming Soon
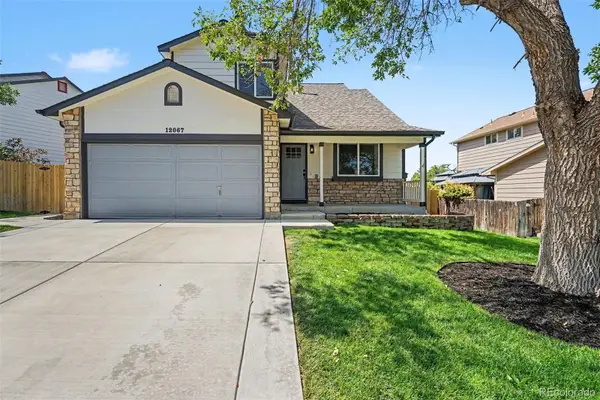 $560,000Coming Soon4 beds 3 baths1,718 sq. ft.
12067 Hudson Court, Thornton, CO 80241
MLS# 5285858Listed by: REAL BROKER, LLC DBA REAL - Coming SoonOpen Sat, 11am to 2pm
 $425,000Coming Soon3 beds 2 baths1,176 sq. ft.
9095 Poze Boulevard, Thornton, CO 80229
MLS# 7182386Listed by: KELLER WILLIAMS REALTY DOWNTOWN LLC - New
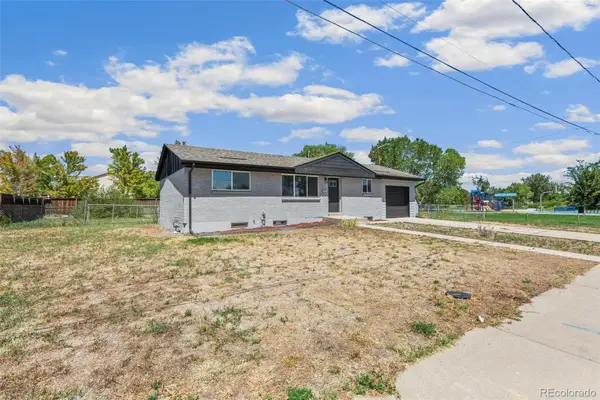 $499,900Active6 beds 2 baths1,920 sq. ft.
9241 Aspen Drive, Thornton, CO 80229
MLS# 5411123Listed by: MEGASTAR REALTY - New
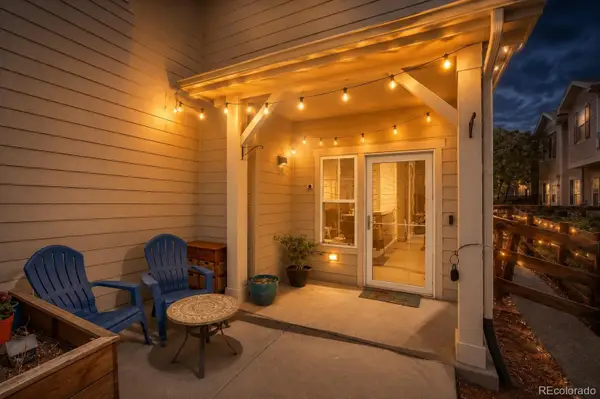 $365,000Active2 beds 3 baths1,328 sq. ft.
13000 Grant Circle W #B, Thornton, CO 80241
MLS# 1742354Listed by: KELLER WILLIAMS DTC - Open Sat, 11am to 1pmNew
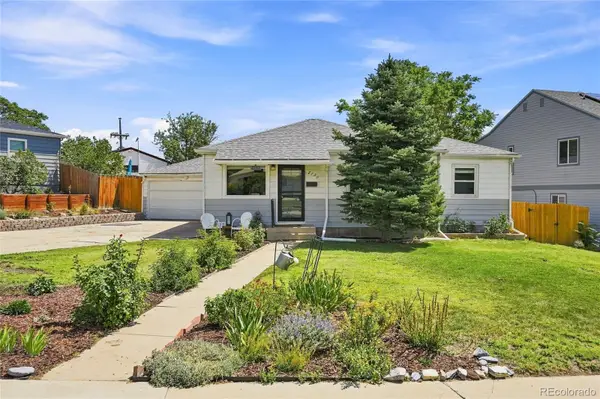 $465,000Active3 beds 2 baths1,222 sq. ft.
2130 Hoyt Drive, Thornton, CO 80229
MLS# 3893476Listed by: LUNNON REALTY - Open Sat, 11am to 1pmNew
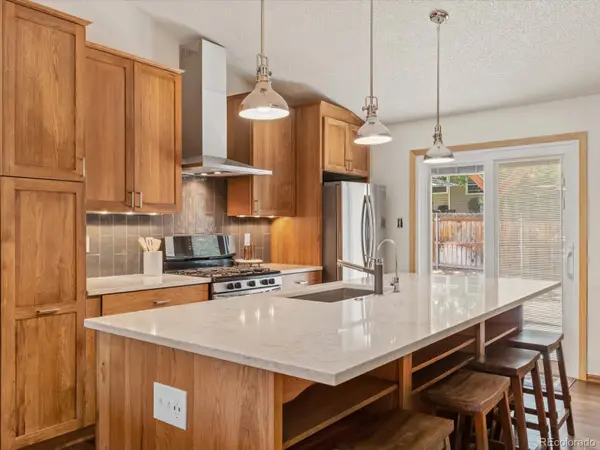 $475,000Active3 beds 2 baths1,368 sq. ft.
12185 Clermont Street, Thornton, CO 80241
MLS# 6215741Listed by: FOCUS REAL ESTATE - Open Sat, 12am to 2pmNew
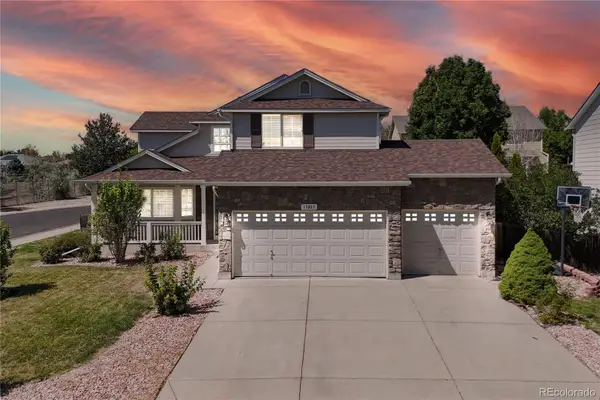 $655,000Active5 beds 4 baths2,497 sq. ft.
13803 Eudora Street, Thornton, CO 80602
MLS# 8227019Listed by: GALLOWAY REALTY LLC - New
 $87,000Active3 beds 2 baths1,216 sq. ft.
10201 Riverdale Road, Thornton, CO 80229
MLS# 9567477Listed by: JPAR MODERN REAL ESTATE


Protect your home and budget from life's surprises with an Assurant Home Warranty, backed by a partner that supports you through every step of homeownership. Explore Plans.
© 2026 Better Homes and Gardens Real Estate LLC. An Anywhere Real Estate company. All rights reserved. Better Homes and Gardens® Real Estate is a registered trademark owned by Meredith Operations Corporation, licensed to Better Homes and Gardens Real Estate LLC and used with permission. Better Homes and Gardens Real Estate LLC fully supports the principles of the Fair Housing Act and the Equal Opportunity Act. Listing information is deemed reliable but is not guaranteed accurate.
Each office is independently owned and operated.
Any services or products provided by third parties are not provided by, affiliated with or related to Better Homes and Gardens Real Estate LLC, or its affiliated companies.