
9975 Fillmore, Thornton, CO 80229
Local realty services provided by:Better Homes and Gardens Real Estate Kenney & Company
Listed by: justin berry, jessica reyes
Office: your castle real estate inc
MLS#:2108503
Source:ML
Price summary
- Price:$425,000
- Price per sq. ft.:$249.71
About this home
Located in Thornton’s York Highlands neighborhood with no HOA, this single-family ranch home features bright main-level living with 5 bedrooms and 2 bath. Finished with wood flooring, a full-size eat-in kitchen, and a versatile finished basement well-suited for a family room, home office, or guest space. Primary bedroom opens to deck and backyard with stunning views! The property includes major functional and efficiency upgrades, highlighted by PAID OFF SOLAR PANELS, central air with an evaporative cooler option, and a NEWER roof, sewer line, and kitchen appliances. Outside, an attached one-car garage is paired with an oversized concrete RV driveway with workshop and garden shed. The fenced backyard offers great patio and established gardens with mature fruit-bearing trees including apple, pear, peach, and blackberry plantings with great views. Positioned just steps from Yorkborough Park offering playgrounds, tennis and volleyball courts, and a gazebo this location puts neighborhood recreation right outside your door. Daily commuting and regional travel are straightforward with quick walks to nearby schools, RTD bus routes, the RTD N-Line commuter rail, and I-25 for direct connections to downtown Denver and the northern Front Range. Short Sale. Call Listing Broker for Private Showing! Take advantage of this beautiful home ready to be your home!...
Contact an agent
Home facts
- Year built:1975
- Subdivision & Development:York Highlands
- Listing ID #:2108503
Rooms and interior
- Bedrooms:5
- Total bathrooms:2
- Full bathrooms:1
- Flooring:Vinyl, Wood
- Kitchen Description:Disposal, Range, Refrigerator
- Basement Description:Bath/Stubbed, Finished, Full, Interior Entry
- Living area:1,702 sq. ft.
Heating and cooling
- Cooling:Central Air, Evaporative Cooling
- Heating:Forced Air, Natural Gas
Structure and exterior
- Roof:Composition
- Year built:1975
- Building area:1,702 sq. ft.
- Lot Features:Near Public Transit
- Construction Materials:Frame, Vinyl Siding
- Exterior Features:Deck, Garden, Patio, Private Yard
- Levels:2 Story
Schools
- High school:Mapleton Expedition
- Middle school:Valley View K-8
- Elementary school:Meadow K-8
Utilities
- Water:Public
- Sewer:Public Sewer
Finances and disclosures
- Price:$425,000
- Price per sq. ft.:$249.71
- Tax amount:$2,968
Features and amenities
- Amenities:Double Pane Windows, Gas Water Heater
Parking
- Garage spaces:1
 Based on information submitted to the MLS GRID as of November 13, 2026 11:11 AM. All data is obtained from various sources and may not have been verified by broker or MLS GRID. Supplied Open House information is subject to change without notice. All information should be independently reviewed and verified for accuracy. Properties may or may not be listed by the office/agent presenting the information.
New listings near 9975 Fillmore
- Coming Soon
 $490,000Coming Soon4 beds 3 baths2,091 sq. ft.
12234 Bellaire, Thornton, CO 80241
MLS# 3573646Listed by: ORCHARD BROKERAGE LLC - New
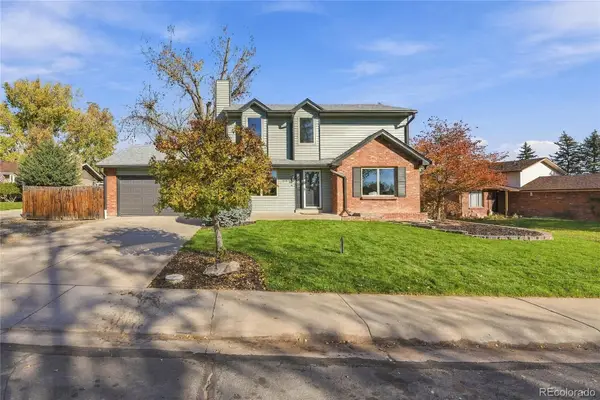 $535,000Active4 beds 4 baths2,649 sq. ft.
13142 Monroe, Thornton, CO 80241
MLS# 6985988Listed by: YOUR CASTLE REALTY LLC - New
 $348,000Active2 beds 3 baths1,364 sq. ft.
12704 Jasmine, Thornton, CO 80602
MLS# IR1072084Listed by: GOLBA GROUP REAL ESTATE LLC - New
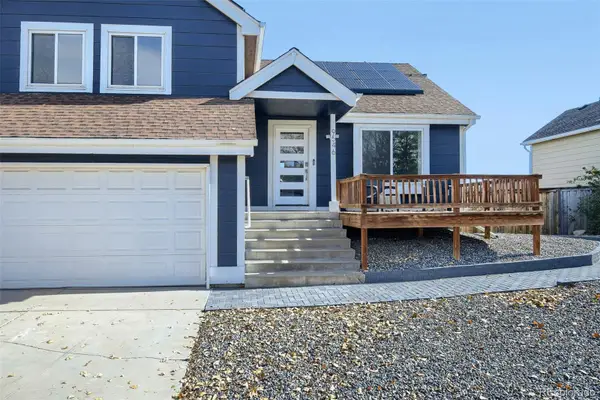 $485,000Active4 beds 3 baths1,811 sq. ft.
9546 Saint Paul, Thornton, CO 80229
MLS# 7623229Listed by: IGO REALTY - New
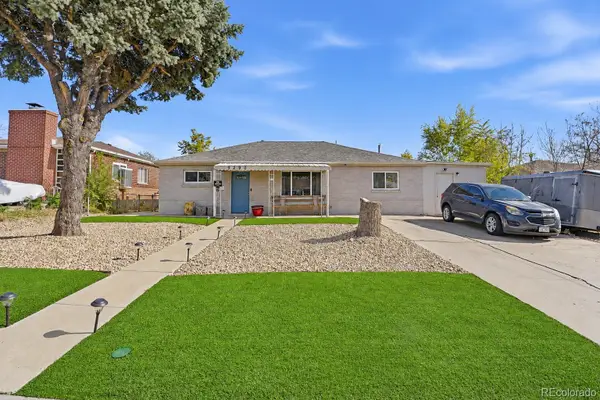 $435,000Active3 beds 2 baths1,426 sq. ft.
9290 Harris, Thornton, CO 80229
MLS# 4142600Listed by: NEW PADD GROUP COLORADO REALTY - New
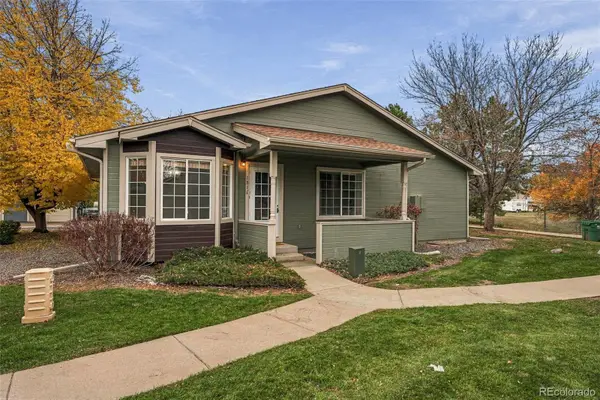 $350,000Active2 beds 2 baths1,344 sq. ft.
1811 W 101st, Thornton, CO 80260
MLS# 9643700Listed by: COMPASS - DENVER - New
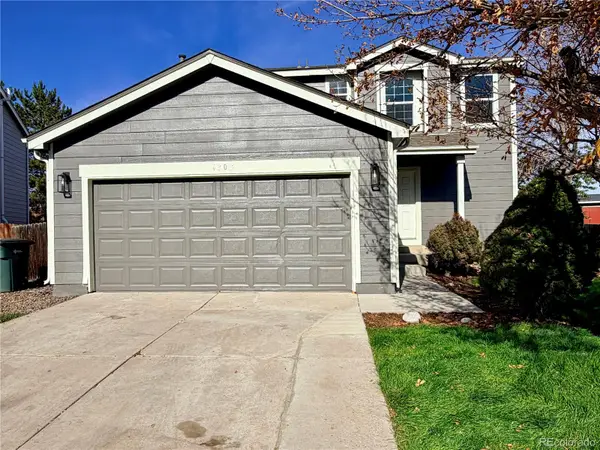 $500,000Active3 beds 3 baths1,971 sq. ft.
4305 E 94th, Thornton, CO 80229
MLS# 2202907Listed by: JDI INVESTMENTS - New
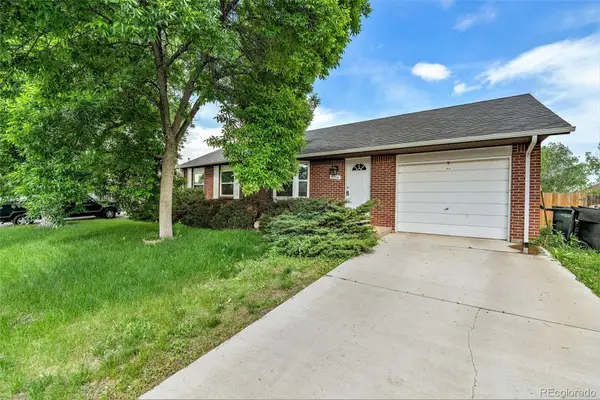 $499,998Active4 beds 2 baths1,895 sq. ft.
4756 E 129th, Thornton, CO 80241
MLS# 5377639Listed by: HOMESMART - New
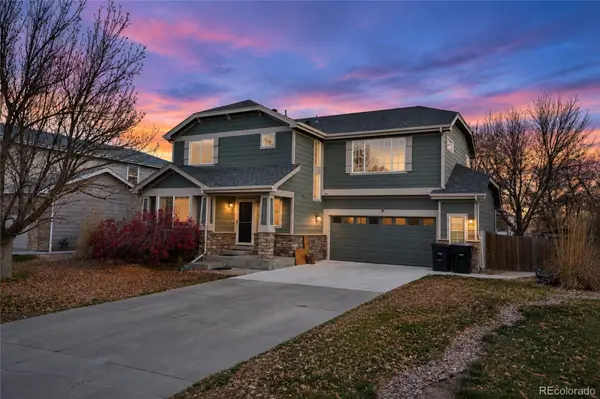 $575,000Active3 beds 3 baths2,098 sq. ft.
5676 E 130th, Thornton, CO 80602
MLS# 6605553Listed by: MEGASTAR REALTY


Protect your home and budget from life's surprises with an Assurant Home Warranty, backed by a partner that supports you through every step of homeownership. Explore Plans.
© 2026 Better Homes and Gardens Real Estate LLC. An Anywhere Real Estate company. All rights reserved. Better Homes and Gardens® Real Estate is a registered trademark owned by Meredith Operations Corporation, licensed to Better Homes and Gardens Real Estate LLC and used with permission. Better Homes and Gardens Real Estate LLC fully supports the principles of the Fair Housing Act and the Equal Opportunity Act. Listing information is deemed reliable but is not guaranteed accurate.
Each office is independently owned and operated.
Any services or products provided by third parties are not provided by, affiliated with or related to Better Homes and Gardens Real Estate LLC, or its affiliated companies.