
12704 Jasmine, Thornton, CO 80602
Local realty services provided by:Better Homes and Gardens Real Estate Kenney & Company
12704 Jasmine,Thornton, CO 80602
$348,000
- 2 Beds
- 3 Baths
- 1,364 sq. ft.
- Single family
- Active
Listed by: chelsea harold
Office: golba group real estate llc.
MLS#:IR1072084
Source:ML
Price summary
- Price:$348,000
- Price per sq. ft.:$255.13
- Monthly HOA dues:$285
About this home
An oversized attached garage with room for two cars and the Christmas decorations is a rare find. This one has built-in shelving, space for bikes and bins, and direct access into the house. And when it snows, both cars are already inside. Come in from the garage and the kitchen is right to your left, with a powder bath to your right. There's plenty of counter space, a breakfast bar that opens to the dining area, and room for a full-size table. A three-sided gas fireplace sits between the dining and living rooms, where a wall of windows lets in light across two stories. There's also a big L-shaped walk-in closet under the stairs for coats and anything you'd rather keep inside. Upstairs, the vaulted primary suite has a custom closet and a private bath with dual sinks. The second bedroom is across the hall, with a separate full bath just outside its door. Laundry is upstairs with both bedrooms, so there's no hauling baskets up and down the stairs. Recent updates include fresh interior paint, a newer HVAC unit, and automatic blinds on the upper living room windows. Out front, the covered porch has a built-in bench, and lawn care and snow removal are handled. Walk to coffee shops, parks, trails, and the Anythink Library, with quick access to I-25 and 120th when you need to drive....
Contact an agent
Home facts
- Year built:2005
- Subdivision & Development:Ash Grove Twnhms
- Listing ID #:IR1072084
Rooms and interior
- Bedrooms:2
- Total bathrooms:3
- Full bathrooms:2
- Half bathrooms:1
- Kitchen Description:Dishwasher, Disposal, Microwave, Refrigerator, Self Cleaning Oven
- Living area:1,364 sq. ft.
Heating and cooling
- Cooling:Central Air
- Heating:Forced Air
Structure and exterior
- Roof:Composition
- Year built:2005
- Building area:1,364 sq. ft.
- Construction Materials:Wood Frame
- Exterior Features:Patio
- Levels:2 Story
Schools
- High school:Riverdale Ridge
- Middle school:Other
- Elementary school:West Ridge
Utilities
- Water:Public
Finances and disclosures
- Price:$348,000
- Price per sq. ft.:$255.13
- Tax amount:$2,641
Features and amenities
- Laundry features:Dryer, In Unit, Washer
Parking
- Garage spaces:2
 Based on information submitted to the MLS GRID as of November 13, 2026 12:50 AM. All data is obtained from various sources and may not have been verified by broker or MLS GRID. Supplied Open House information is subject to change without notice. All information should be independently reviewed and verified for accuracy. Properties may or may not be listed by the office/agent presenting the information.
New listings near 12704 Jasmine
- Coming Soon
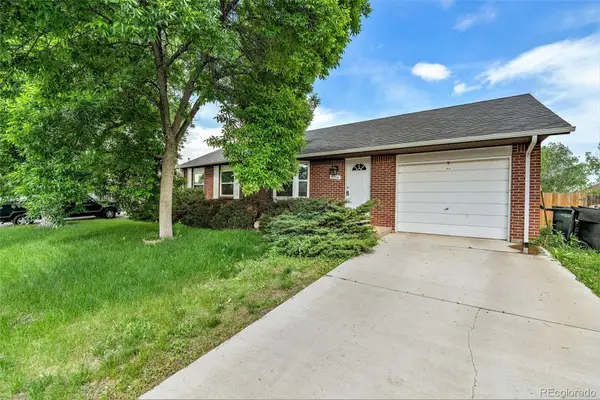 $499,998Coming Soon4 beds 2 baths1,895 sq. ft.
4756 E 129th, Thornton, CO 80241
MLS# 5377639Listed by: HOMESMART - Coming Soon
 $365,000Coming Soon3 beds 2 baths1,429 sq. ft.
12783 Ivanhoe, Thornton, CO 80602
MLS# 3522773Listed by: LOKATION REAL ESTATE - Coming Soon
 $490,000Coming Soon4 beds 3 baths2,091 sq. ft.
12234 Bellaire, Thornton, CO 80241
MLS# 3573646Listed by: ORCHARD BROKERAGE LLC - Coming SoonOpen Sat, 12 to 2pm
 $675,000Coming Soon4 beds 3 baths2,889 sq. ft.
2752 E 139th, Thornton, CO 80602
MLS# IR1071984Listed by: REAL - New
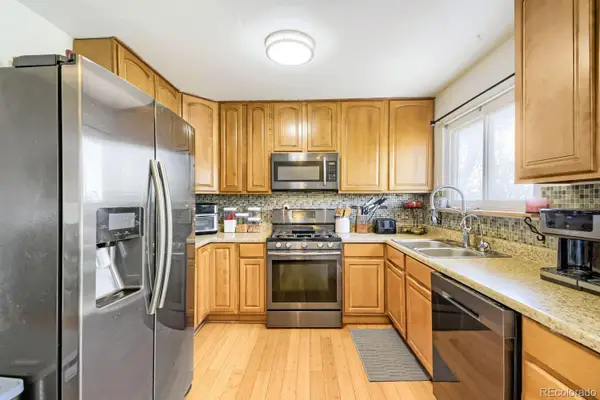 $425,000Active5 beds 2 baths1,702 sq. ft.
9975 Fillmore, Thornton, CO 80229
MLS# 2108503Listed by: YOUR CASTLE REAL ESTATE INC - New
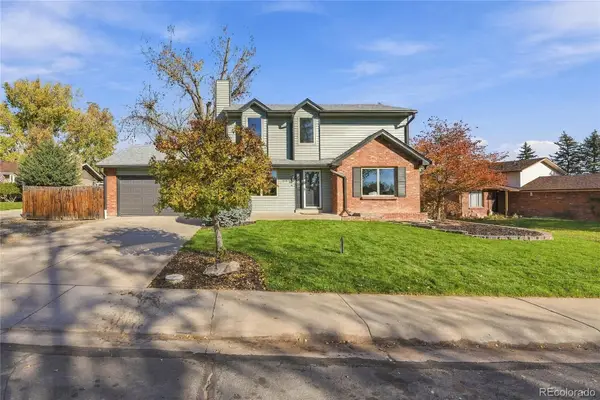 $535,000Active4 beds 4 baths2,649 sq. ft.
13142 Monroe, Thornton, CO 80241
MLS# 6985988Listed by: YOUR CASTLE REALTY LLC - New
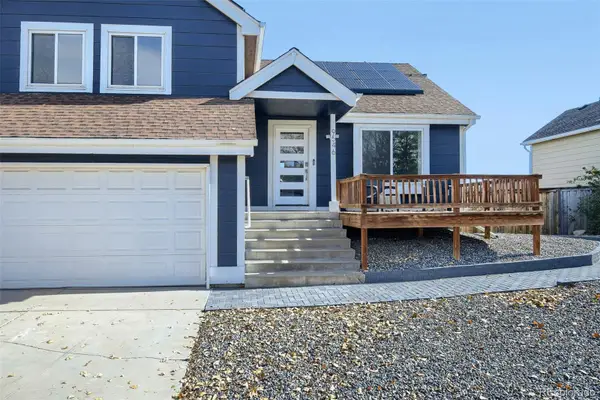 $485,000Active4 beds 3 baths1,811 sq. ft.
9546 Saint Paul, Thornton, CO 80229
MLS# 7623229Listed by: IGO REALTY - New
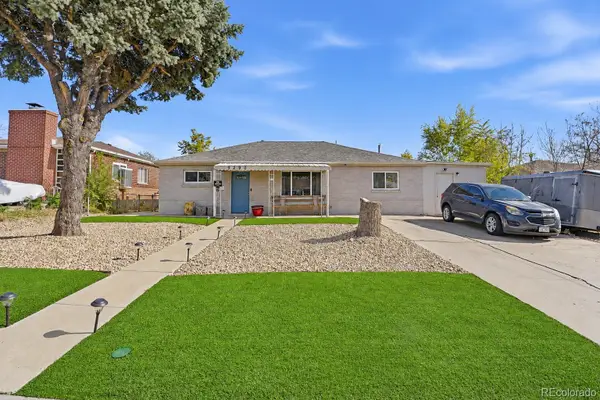 $435,000Active3 beds 2 baths1,426 sq. ft.
9290 Harris, Thornton, CO 80229
MLS# 4142600Listed by: NEW PADD GROUP COLORADO REALTY - New
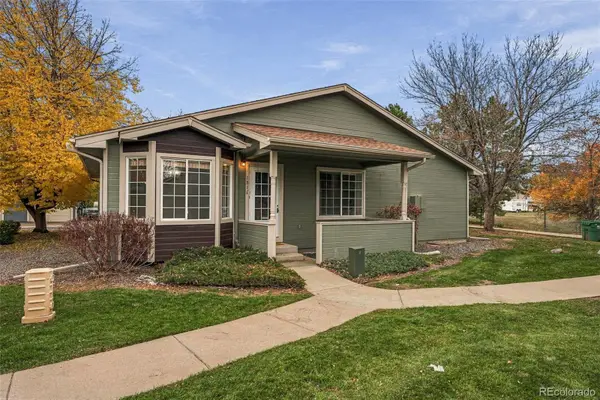 $350,000Active2 beds 2 baths1,344 sq. ft.
1811 W 101st, Thornton, CO 80260
MLS# 9643700Listed by: COMPASS - DENVER


Protect your home and budget from life's surprises with an Assurant Home Warranty, backed by a partner that supports you through every step of homeownership. Explore Plans.
© 2026 Better Homes and Gardens Real Estate LLC. An Anywhere Real Estate company. All rights reserved. Better Homes and Gardens® Real Estate is a registered trademark owned by Meredith Operations Corporation, licensed to Better Homes and Gardens Real Estate LLC and used with permission. Better Homes and Gardens Real Estate LLC fully supports the principles of the Fair Housing Act and the Equal Opportunity Act. Listing information is deemed reliable but is not guaranteed accurate.
Each office is independently owned and operated.
Any services or products provided by third parties are not provided by, affiliated with or related to Better Homes and Gardens Real Estate LLC, or its affiliated companies.