
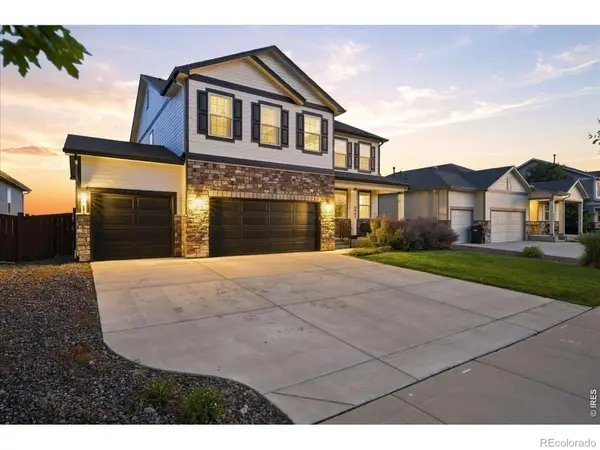
2684 San Cristobal Court, Timnath, CO 80547
Local realty services provided by:Better Homes and Gardens Real Estate Kenney & Company
2684 San Cristobal Court,Timnath, CO 80547
$750,000
- 4 Beds
- 3 Baths
- 3,350 sq. ft.
- Single family
- Active
Listed by: ryan spencer, emily spencer
Office: group harmony
MLS#:IR1066185
Source:ML
Price summary
- Price:$750,000
- Price per sq. ft.:$223.88
- Monthly HOA dues:$25
About this home
Welcome to refined Colorado living in The Retreat at WildWing, one of Timnath's desirable low-maintenance communities. This beautifully upgraded ranch-style patio home offers an exceptional combination of luxury, comfort and easy living, all while backing to open space.Step inside to an inviting open-concept floor plan featuring beautiful hardwood flooring throughout the main level and an abundance of natural light. The spacious kitchen flows seamlessly into the dining and living areas, creating an ideal setting for entertaining or relaxing at home. The main-floor primary suite provides a private retreat, while the thoughtfully designed floor plan offers 4 bedrooms and 3 full bathrooms with plenty of room for family and guests.The finished basement expands the living space with upgraded carpet, additional bedrooms and a spacious recreation area, while still providing unfinished space for storage. With approximately 2,634 finished square feet and 3,350 total square feet, this home offers an impressive amount of usable space.One of the home's standout features is the large composite deck overlooking the open space. The deck has been substantially reinforced, providing an exceptional outdoor entertaining area with the potential to accommodate a hot tub. With the backyard facing east, enjoy peaceful mornings and comfortable Colorado evenings without the intense late-day western sun.The Retreat at WildWing offers the lock-and-leave lifestyle buyers are looking for, with HOA-provided lawn care and snow removal and access to wonderful neighborhood amenities including the community pool, parks, trails and WildWing's beautiful lake setting. The comparable listings specifically highlight the community pool, recreation/park areas and trails. Luxury finishes, open-space living, outstanding outdoor space and a premier Timnath location-2684 San Cristobal is a home designed to enjoy the Colorado lifestyle....
Contact an agent
Home facts
- Year built:2021
- Subdivision & Development:Wildwing
- Listing ID #:IR1066185
Rooms and interior
- Bedrooms:4
- Total bathrooms:3
- Full bathrooms:3
- Flooring:Tile, Wood
- Kitchen Description:Microwave, Oven, Pantry, Refrigerator
- Basement:Yes
- Basement Description:Full
- Living area:3,350 sq. ft.
Heating and cooling
- Cooling:Central Air
- Heating:Forced Air
- Central air:Yes
Structure and exterior
- Roof:Composition
- Year built:2021
- Building area:3,350 sq. ft.
- Lot area:0.13 Acres
- Lot Features:Sprinklers In Front
- Construction Materials:Frame
- Exterior Features:Deck
- Levels:1 Story
Schools
- High school:Other
- Middle school:Other
- Elementary school:Timnath
Utilities
- Water:Public
- Sewer:Public Sewer
Finances and disclosures
- Price:$750,000
- Price per sq. ft.:$223.88
- Tax amount:$7,369 (2025)
Features and amenities
- Laundry features:Dryer, Washer
- Amenities:Window Coverings
Parking
- Total parking spaces:2
- Garage:Yes
- Garage spaces:2
 Based on information submitted to the MLS GRID as of August 14, 2026 02:22 PM. All data is obtained from various sources and may not have been verified by broker or MLS GRID. Supplied Open House information is subject to change without notice. All information should be independently reviewed and verified for accuracy. Properties may or may not be listed by the office/agent presenting the information.
New listings near 2684 San Cristobal Court
- New
 $419,000Active3 beds 2 baths1,509 sq. ft.
6826 School House Drive #203, Timnath, CO 80547
MLS# IR1066415Listed by: RE/MAX ALLIANCE-FTC SOUTH - Open Sat, 10am to 12pmNew
 $1,735,000Active6 beds 7 baths6,587 sq. ft.
5774 Riverbluff Drive, Timnath, CO 80547
MLS# IR1066296Listed by: GROUP MULBERRY - New
 $500,000Active3 beds 3 baths2,520 sq. ft.
5672 Jedidiah Drive, Timnath, CO 80547
MLS# 5742180Listed by: REDFIN CORPORATION - New
 $689,000Active3 beds 4 baths3,877 sq. ft.
6580 Snow Bank Drive, Timnath, CO 80547
MLS# IR1066148Listed by: RE/MAX ALLIANCE-FTC SOUTH - New
 $732,535Active4 beds 3 baths3,587 sq. ft.
5349 Blainville Street, Timnath, CO 80547
MLS# IR1066152Listed by: RE/MAX ALLIANCE-FTC SOUTH - New
 $629,750Active3 beds 3 baths2,769 sq. ft.
6111 Dutch Drive, Timnath, CO 80547
MLS# IR1066135Listed by: RE/MAX ALLIANCE-FTC SOUTH - Open Sat, 12:30 to 3pmNew
 $425,000Active3 beds 3 baths1,668 sq. ft.
5748 Bourgmont Court, Timnath, CO 80547
MLS# IR1066126Listed by: RE/MAX ALLIANCE-FTC SOUTH - Open Sat, 11am to 1pmNew
 $635,000Active5 beds 3 baths2,733 sq. ft.
6805 Covenant Court, Timnath, CO 80547
MLS# IR1066019Listed by: RE/MAX ALLIANCE-FTC SOUTH - Open Sat, 12 to 2pmNew
 $674,900Active4 beds 3 baths2,829 sq. ft.
5251 Ribault Street, Timnath, CO 80547
MLS# IR1065938Listed by: KENTWOOD RE NORTHERN PROP LLC


Protect your home and budget from life's surprises with an Assurant Home Warranty, backed by a partner that supports you through every step of homeownership. Explore Plans.
© 2026 Better Homes and Gardens Real Estate LLC. An Anywhere Real Estate company. All rights reserved. Better Homes and Gardens® Real Estate is a registered trademark owned by Meredith Operations Corporation, licensed to Better Homes and Gardens Real Estate LLC and used with permission. Better Homes and Gardens Real Estate LLC fully supports the principles of the Fair Housing Act and the Equal Opportunity Act. Listing information is deemed reliable but is not guaranteed accurate.
Each office is independently owned and operated.
Any services or products provided by third parties are not provided by, affiliated with or related to Better Homes and Gardens Real Estate LLC, or its affiliated companies.