
5748 Bourgmont Court, Timnath, CO 80547
Local realty services provided by:Better Homes and Gardens Real Estate Kenney & Company
5748 Bourgmont Court,Timnath, CO 80547
$425,000
- 3 Beds
- 3 Baths
- 1,668 sq. ft.
- Townhouse
- Active
Upcoming open houses
- Sat, Aug 1512:30 pm - 03:00 pm
- Sun, Aug 1612:00 pm - 03:00 pm
Listed by: cody heyne
Office: re/max alliance-ftc south
MLS#:IR1066126
Source:ML
Price summary
- Price:$425,000
- Price per sq. ft.:$254.8
- Monthly HOA dues:$300
About this home
From the private courtyard to the resort style amenities just outside your door, this townhome offers an effortless blend of comfort, convenience, and Colorado living. The newly mulched, fully fenced courtyard creates a private outdoor retreat with room for pets, gardening, or simply enjoying a quiet evening, while the covered front porch with a privacy screen offers another welcoming place to relax. Inside, the open main level brings together the living room, dining area, and kitchen into a bright, functional space centered around a large eat in quartz island, stainless steel appliances, attractive cabinetry, and plenty of room to gather. Just inside the attached two car garage, a convenient drop zone with a hall tree, bench, and nearby half bath makes it easy to kick off shoes, hang coats, and stay organized. Upstairs, the spacious primary suite features a large walk in closet and private ensuite with dual vanities, a stall shower, and a separate water closet. Two additional bedrooms share a full bathroom, while the upper level laundry room, complete with the included washer and dryer, keeps everyday chores right where you need them. Life in Trailside extends well beyond your front door with a resort style pool, splash pad, clubhouse, pickleball and sports courts, parks, playgrounds, picnic pavilions, and miles of walking and biking trails woven throughout the neighborhood. Spend weekends exploring Timnath Reservoir, Arapaho Bend Natural Area, and the Poudre River Trail for kayaking, fishing, bird watching, or an evening walk, then enjoy the convenience of Costco, major shopping, restaurants, and the growing Harmony Corridor just minutes from home. With quick access to I-25, Old Town Fort Collins only about fifteen minutes away, and highly regarded Poudre School District schools, this home offers the ideal balance of everyday convenience and an active Colorado lifestyle....
Contact an agent
Home facts
- Year built:2020
- Subdivision & Development:Rendezvous Filing 1
- Listing ID #:IR1066126
Rooms and interior
- Bedrooms:3
- Total bathrooms:3
- Full bathrooms:1
- Half bathrooms:1
- Kitchen Description:Dishwasher, Disposal, Eat-in Kitchen, Oven, Refrigerator
- Basement:Yes
- Living area:1,668 sq. ft.
Heating and cooling
- Cooling:Ceiling Fan(s), Central Air
- Heating:Forced Air
- Central air:Yes
Structure and exterior
- Roof:Composition
- Year built:2020
- Building area:1,668 sq. ft.
- Lot area:0.05 Acres
- Architectural Style:Contemporary
- Construction Materials:Brick, Frame
- Exterior Features:Patio
- Levels:2 Story
Schools
- High school:Other
- Middle school:Other
- Elementary school:Timnath
Utilities
- Water:Public
- Sewer:Public Sewer
Finances and disclosures
- Price:$425,000
- Price per sq. ft.:$254.8
- Tax amount:$4,794 (2025)
Features and amenities
- Laundry features:Dryer, In Unit, Washer
- Amenities:Smoke Detector(s), Window Coverings
Parking
- Total parking spaces:2
- Garage:Yes
- Garage spaces:2
 Based on information submitted to the MLS GRID as of August 14, 2026 02:22 PM. All data is obtained from various sources and may not have been verified by broker or MLS GRID. Supplied Open House information is subject to change without notice. All information should be independently reviewed and verified for accuracy. Properties may or may not be listed by the office/agent presenting the information.
New listings near 5748 Bourgmont Court
- New
 $419,000Active3 beds 2 baths1,509 sq. ft.
6826 School House Drive #203, Timnath, CO 80547
MLS# IR1066415Listed by: RE/MAX ALLIANCE-FTC SOUTH - Open Sat, 10am to 12pmNew
 $1,735,000Active6 beds 7 baths6,587 sq. ft.
5774 Riverbluff Drive, Timnath, CO 80547
MLS# IR1066296Listed by: GROUP MULBERRY - New
 $500,000Active3 beds 3 baths2,520 sq. ft.
5672 Jedidiah Drive, Timnath, CO 80547
MLS# 5742180Listed by: REDFIN CORPORATION - New
 $750,000Active4 beds 3 baths3,350 sq. ft.
2684 San Cristobal Court, Timnath, CO 80547
MLS# IR1066185Listed by: GROUP HARMONY - New
 $689,000Active3 beds 4 baths3,877 sq. ft.
6580 Snow Bank Drive, Timnath, CO 80547
MLS# IR1066148Listed by: RE/MAX ALLIANCE-FTC SOUTH - New
 $732,535Active4 beds 3 baths3,587 sq. ft.
5349 Blainville Street, Timnath, CO 80547
MLS# IR1066152Listed by: RE/MAX ALLIANCE-FTC SOUTH - New
 $629,750Active3 beds 3 baths2,769 sq. ft.
6111 Dutch Drive, Timnath, CO 80547
MLS# IR1066135Listed by: RE/MAX ALLIANCE-FTC SOUTH - Open Sat, 11am to 1pmNew
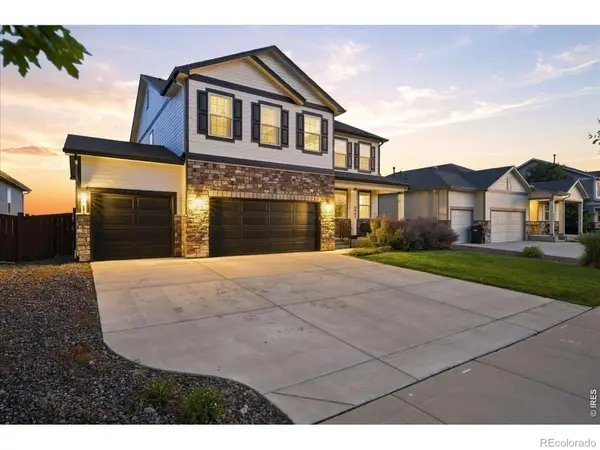 $635,000Active5 beds 3 baths2,733 sq. ft.
6805 Covenant Court, Timnath, CO 80547
MLS# IR1066019Listed by: RE/MAX ALLIANCE-FTC SOUTH - Open Sat, 12 to 2pmNew
 $674,900Active4 beds 3 baths2,829 sq. ft.
5251 Ribault Street, Timnath, CO 80547
MLS# IR1065938Listed by: KENTWOOD RE NORTHERN PROP LLC


Protect your home and budget from life's surprises with an Assurant Home Warranty, backed by a partner that supports you through every step of homeownership. Explore Plans.
© 2026 Better Homes and Gardens Real Estate LLC. An Anywhere Real Estate company. All rights reserved. Better Homes and Gardens® Real Estate is a registered trademark owned by Meredith Operations Corporation, licensed to Better Homes and Gardens Real Estate LLC and used with permission. Better Homes and Gardens Real Estate LLC fully supports the principles of the Fair Housing Act and the Equal Opportunity Act. Listing information is deemed reliable but is not guaranteed accurate.
Each office is independently owned and operated.
Any services or products provided by third parties are not provided by, affiliated with or related to Better Homes and Gardens Real Estate LLC, or its affiliated companies.