
6826 School House Drive #203, Timnath, CO 80547
Local realty services provided by:Better Homes and Gardens Real Estate Kenney & Company
6826 School House Drive #203,Timnath, CO 80547
$419,000
- 3 Beds
- 2 Baths
- 1,509 sq. ft.
- Condominium
- Active
Listed by: dennis schick
Office: re/max alliance-ftc south
MLS#:IR1066415
Source:ML
Price summary
- Price:$419,000
- Price per sq. ft.:$277.67
- Monthly HOA dues:$300
About this home
Private balconies and beautiful views set this stylish unit apart! Thoughtfully designed with a chic, modern aesthetic, this light and bright home features an open-concept layout with soaring ceilings and quality finishes throughout. The kitchen shines with sleek quartz countertops, stainless steel appliances and contemporary cabinetry, while tile flooring and beautifully finished tile surrounds add a polished touch to the bathrooms and laundry. Enjoy the comfort and efficiency of a high-efficiency furnace and tankless water heater. Step outside to your private balconies and take in the surrounding views-an ideal spot for morning coffee or unwinding at the end of the day. The community offers an impressive lineup of amenities, including parks, trails, pickleball and basketball courts, a splash pad and two pools. Conveniently located directly across from Bethke Elementary with everyday conveniences close by. Short sale in process-tentative approval has been received, with final approval pending once a purchase contract is presented....
Contact an agent
Home facts
- Year built:2023
- Subdivision & Development:Wilder Condos, Timnath Ranch
- Listing ID #:IR1066415
Rooms and interior
- Bedrooms:3
- Total bathrooms:2
- Full bathrooms:1
- Kitchen Description:Dishwasher, Disposal, Eat-in Kitchen, Kitchen Island, Microwave, Oven, Pantry, Refrigerator, Self Cleaning Oven
- Basement:Yes
- Living area:1,509 sq. ft.
Heating and cooling
- Cooling:Central Air
- Heating:Forced Air
- Central air:Yes
Structure and exterior
- Roof:Composition
- Year built:2023
- Building area:1,509 sq. ft.
- Lot area:0.06 Acres
- Construction Materials:Frame, Stone
- Exterior Features:Deck
- Levels:1 Story
Schools
- High school:Other
- Middle school:Other
- Elementary school:Bethke
Utilities
- Water:Public
- Sewer:Public Sewer
Finances and disclosures
- Price:$419,000
- Price per sq. ft.:$277.67
- Tax amount:$5,072 (2025)
Features and amenities
- Laundry features:Dryer, In Unit, Washer
- Amenities:Double Pane Windows, Smoke Detector(s), Window Coverings
Parking
- Total parking spaces:1
- Parking description:Oversized
- Garage:Yes
- Garage spaces:1
 Based on information submitted to the MLS GRID as of August 15, 2026 12:46 AM. All data is obtained from various sources and may not have been verified by broker or MLS GRID. Supplied Open House information is subject to change without notice. All information should be independently reviewed and verified for accuracy. Properties may or may not be listed by the office/agent presenting the information.
New listings near 6826 School House Drive #203
- New
 $600,000Active3 beds 3 baths2,951 sq. ft.
5261 Rendezvous, Timnath, CO 80547
MLS# 7392731Listed by: HOMESMART REALTY - Open Sat, 10am to 12pmNew
 $1,735,000Active6 beds 7 baths6,587 sq. ft.
5774 Riverbluff Drive, Timnath, CO 80547
MLS# IR1066296Listed by: GROUP MULBERRY - New
 $500,000Active3 beds 3 baths2,520 sq. ft.
5672 Jedidiah Drive, Timnath, CO 80547
MLS# 5742180Listed by: REDFIN CORPORATION - New
 $750,000Active4 beds 3 baths3,350 sq. ft.
2684 San Cristobal Court, Timnath, CO 80547
MLS# IR1066185Listed by: GROUP HARMONY - New
 $689,000Active3 beds 4 baths3,877 sq. ft.
6580 Snow Bank Drive, Timnath, CO 80547
MLS# IR1066148Listed by: RE/MAX ALLIANCE-FTC SOUTH - New
 $732,535Active4 beds 3 baths3,587 sq. ft.
5349 Blainville Street, Timnath, CO 80547
MLS# IR1066152Listed by: RE/MAX ALLIANCE-FTC SOUTH - New
 $629,750Active3 beds 3 baths2,769 sq. ft.
6111 Dutch Drive, Timnath, CO 80547
MLS# IR1066135Listed by: RE/MAX ALLIANCE-FTC SOUTH - Open Sat, 12:30 to 3pmNew
 $425,000Active3 beds 3 baths1,668 sq. ft.
5748 Bourgmont Court, Timnath, CO 80547
MLS# IR1066126Listed by: RE/MAX ALLIANCE-FTC SOUTH - Open Sat, 11am to 1pmNew
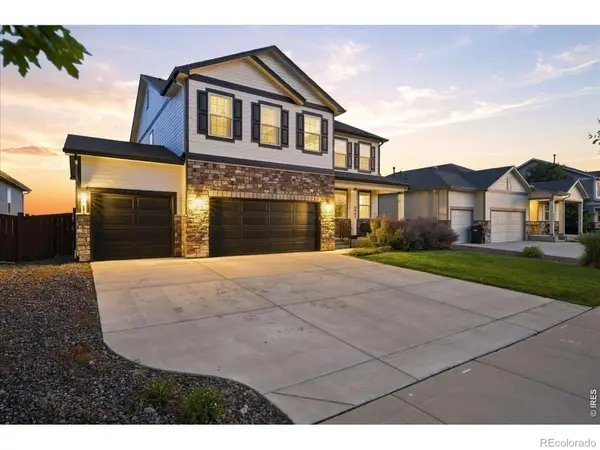 $635,000Active5 beds 3 baths2,733 sq. ft.
6805 Covenant Court, Timnath, CO 80547
MLS# IR1066019Listed by: RE/MAX ALLIANCE-FTC SOUTH


Protect your home and budget from life's surprises with an Assurant Home Warranty, backed by a partner that supports you through every step of homeownership. Explore Plans.
© 2026 Better Homes and Gardens Real Estate LLC. An Anywhere Real Estate company. All rights reserved. Better Homes and Gardens® Real Estate is a registered trademark owned by Meredith Operations Corporation, licensed to Better Homes and Gardens Real Estate LLC and used with permission. Better Homes and Gardens Real Estate LLC fully supports the principles of the Fair Housing Act and the Equal Opportunity Act. Listing information is deemed reliable but is not guaranteed accurate.
Each office is independently owned and operated.
Any services or products provided by third parties are not provided by, affiliated with or related to Better Homes and Gardens Real Estate LLC, or its affiliated companies.