
2840 Fractus Street, Timnath, CO 80547
Local realty services provided by:Better Homes and Gardens Real Estate Kenney & Company
2840 Fractus Street,Timnath, CO 80547
$952,100
- 6 Beds
- 5 Baths
- - sq. ft.
- Single family
- Sold
Listed by: jennifer clinkscales, jared clinkscales
Office: keller williams realty noco
MLS#:IR1060358
Source:ML
Sorry, we are unable to map this address
Price summary
- Price:$952,100
About this home
Enjoy Colorado living in beautiful Wildwing! This Nex-Gen style home is the coveted Superhome boasting a fully separate, lock-off, main level apartment with full kitchen, separate entrance, extra back door for deck access with its own washer/dryer hook up and 1 car attached garage. Luxury features include: gourmet kitchen, stainless appliances, gas stove, double oven, motorized blinds in living room, top-down blinds throughout, and stunning stacked ledger stone wall as you enter the home. Upstairs you will find 5 bedrooms, 3 full baths, including a mini ensuite, plus a loft. A neighborhood with water and mountain views from many walking trails. A spacious covered deck for relaxing with a gas line and view of the neighboring park, play area, and soccer fields. Backyard landscaped with concrete curbing, and a custom wood-burning fire pit with rock benches. Daylight basement is unfinished with 9 ft. ceilings and floating floor. Extra electric panel installed. Some smart home features. Solar panels attached to home under a PPA. Call for details!...
Contact an agent
Home facts
- Year built:2019
- Subdivision & Development:Wildwing Final Filing 2
- Listing ID #:IR1060358
Rooms and interior
- Bedrooms:6
- Total bathrooms:5
- Full bathrooms:2
- Half bathrooms:1
- Flooring:Tile, Wood
- Kitchen Description:Dishwasher, Double Oven, Eat-in Kitchen, Microwave, Oven, Pantry, Refrigerator
- Basement:Yes
- Basement Description:Bath/Stubbed, Full, Unfinished
Heating and cooling
- Cooling:Ceiling Fan(s), Central Air
- Heating:Forced Air
- Central air:Yes
Structure and exterior
- Roof:Composition
- Year built:2019
- Lot Features:Level, Open Space, Sprinklers In Front
- Architectural Style:Contemporary
- Construction Materials:Frame, Stone
- Exterior Features:Balcony, Deck, Patio
- Levels:2 Story
Schools
- High school:Other
- Middle school:Other
- Elementary school:Timnath
Utilities
- Water:Public
- Sewer:Public Sewer
Finances and disclosures
- Price:$952,100
- Tax amount:$9,261 (2025)
Features and amenities
- Laundry features:In Unit
- Amenities:Double Pane Windows, Window Coverings
- Smart home:Yes
Parking
- Total parking spaces:3
- Parking description:Oversized
- Garage:Yes
- Garage spaces:3
 Based on information submitted to the MLS GRID as of August 8, 2026 01:46 AM. All data is obtained from various sources and may not have been verified by broker or MLS GRID. Supplied Open House information is subject to change without notice. All information should be independently reviewed and verified for accuracy. Properties may or may not be listed by the office/agent presenting the information.
New listings near 2840 Fractus Street
- Coming Soon
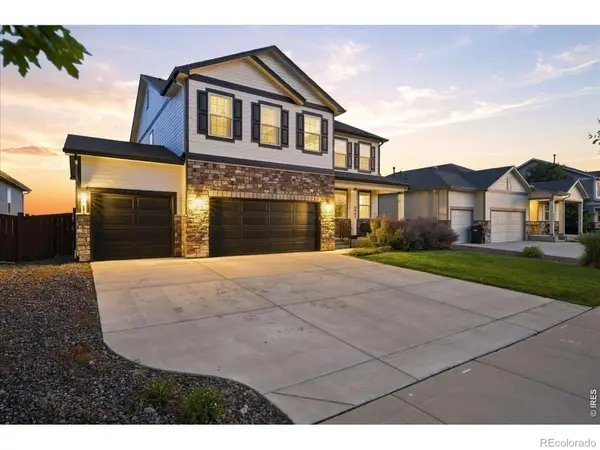 $635,000Coming Soon5 beds 3 baths
6805 Covenant Court, Timnath, CO 80547
MLS# IR1066019Listed by: RE/MAX ALLIANCE-FTC SOUTH - Coming Soon
 $690,000Coming Soon4 beds 3 baths
5251 Ribault Street, Timnath, CO 80547
MLS# IR1065938Listed by: KENTWOOD RE NORTHERN PROP LLC - Open Sat, 10am to 12pmNew
 $619,000Active4 beds 4 baths3,232 sq. ft.
5119 Long Drive, Timnath, CO 80547
MLS# IR1065906Listed by: RE/MAX ALLIANCE-WINDSOR - Open Sat, 12 to 2pmNew
 $575,000Active2 beds 2 baths2,980 sq. ft.
6101 Bouganville Boulevard, Timnath, CO 80547
MLS# IR1065927Listed by: GROUP HARMONY - Open Sat, 12:30 to 2:30pmNew
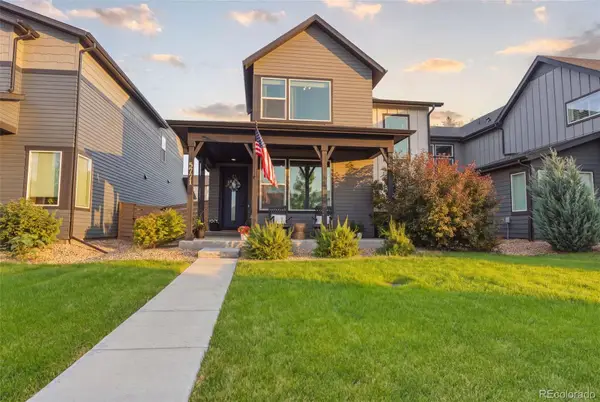 $599,000Active4 beds 4 baths2,520 sq. ft.
5771 Stone Fly Drive, Timnath, CO 80547
MLS# 1977308Listed by: GRANT REAL ESTATE COMPANY - Open Sat, 10am to 12pmNew
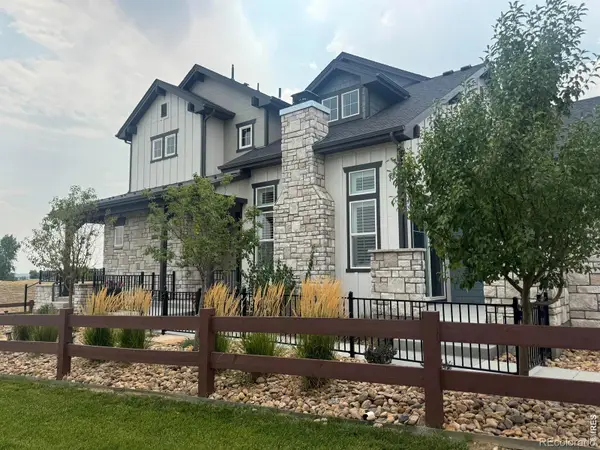 $980,000Active4 beds 4 baths3,250 sq. ft.
4304 Ardglass Lane, Timnath, CO 80547
MLS# IR1065666Listed by: GROUP HARMONY - New
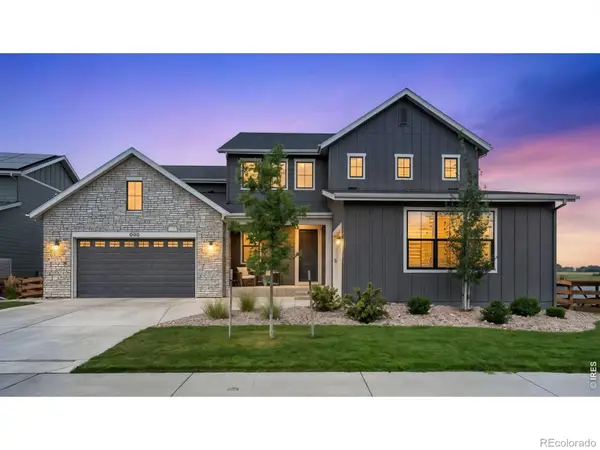 $1,530,000Active4 beds 4 baths7,082 sq. ft.
4190 Strolling Street, Timnath, CO 80547
MLS# IR1065545Listed by: GROUP MULBERRY - New
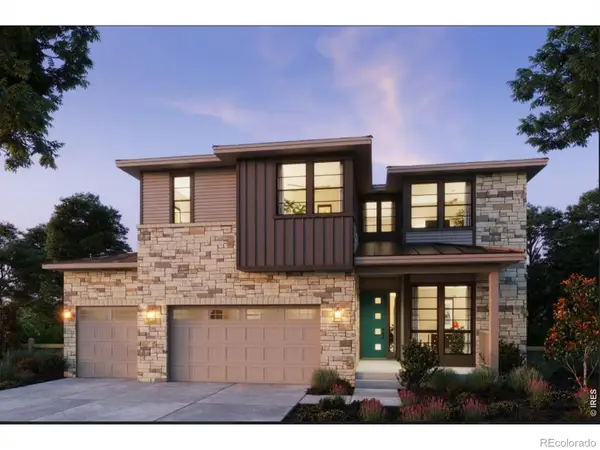 $999,900Active5 beds 4 baths4,010 sq. ft.
1368 Weller Court, Timnath, CO 80547
MLS# 5426778Listed by: THE GROUP INC - HARMONY - New
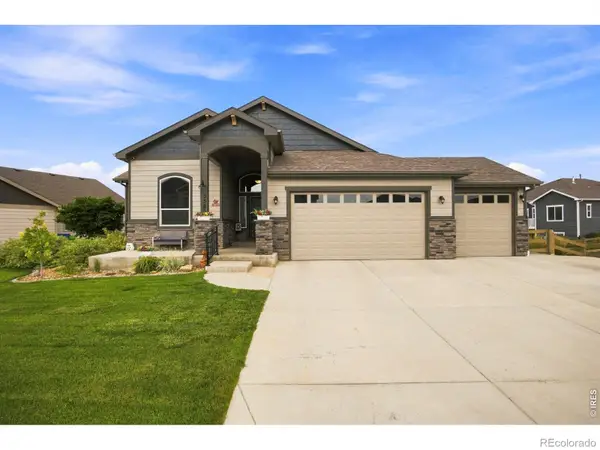 $715,000Active4 beds 3 baths3,590 sq. ft.
5580 Homeward Drive, Timnath, CO 80547
MLS# IR1065400Listed by: GROUP HARMONY - New
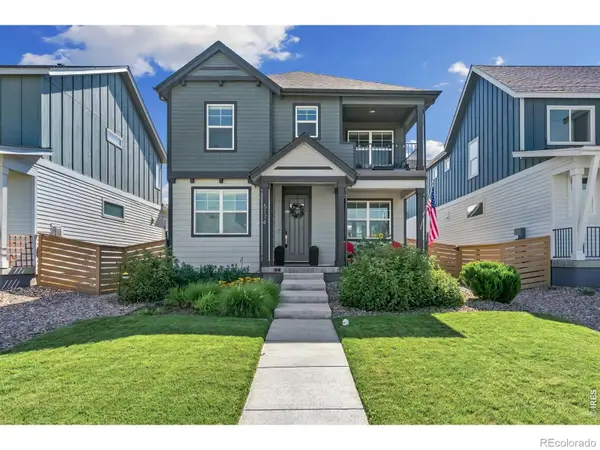 $580,000Active3 beds 3 baths2,748 sq. ft.
5174 Rendezvous Parkway, Timnath, CO 80547
MLS# IR1065308Listed by: EXP REALTY - HUB


Protect your home and budget from life's surprises with an Assurant Home Warranty, backed by a partner that supports you through every step of homeownership. Explore Plans.
© 2026 Better Homes and Gardens Real Estate LLC. An Anywhere Real Estate company. All rights reserved. Better Homes and Gardens® Real Estate is a registered trademark owned by Meredith Operations Corporation, licensed to Better Homes and Gardens Real Estate LLC and used with permission. Better Homes and Gardens Real Estate LLC fully supports the principles of the Fair Housing Act and the Equal Opportunity Act. Listing information is deemed reliable but is not guaranteed accurate.
Each office is independently owned and operated.
Any services or products provided by third parties are not provided by, affiliated with or related to Better Homes and Gardens Real Estate LLC, or its affiliated companies.