
11791 Diamond View Road, Trinidad, CO 81082
Local realty services provided by:Better Homes and Gardens Real Estate Kenney & Company
11791 Diamond View Road,Trinidad, CO 81082
$630,000
- 4 Beds
- 4 Baths
- 2,944 sq. ft.
- Single family
- Active
Listed by: sarah manshel
Office: exp realty - rocc
MLS#:3483465
Source:ML
Price summary
- Price:$630,000
- Price per sq. ft.:$213.99
About this home
Experience Colorado living at its finest in this stunning Santa Fe-style home, offering exceptional views from almost all rooms and nearly 3,000 sq ft of thoughtfully designed living space. Situated on 1.34 acres in the exclusive, gated Diamond View subdivision, this private mountain retreat features 4 beds, 4 baths -2 ensuite and 2 with private entrances, a 3-car garage, and year-round comfort with radiant heat and an evaporative cooler. Take in breathtaking 360-degree views of the Sangre de Cristo Mountains, Fishers Peak, and the lights of Trinidad from nearly every direction. Located just 10 minutes from downtown, this peaceful community offers city water, electric, and propane while providing easy access to hiking, biking, fishing, hunting, and skiing, all within an hour or less. Conveniently positioned just 3 hours from Denver and Santa Fe, and only 2 hours from Colorado Springs and Taos, this property is equally suited as a full-time residence or the perfect Colorado getaway.
Contact an agent
Home facts
- Year built:2000
- Subdivision & Development:Diamond View
- Listing ID #:3483465
Rooms and interior
- Bedrooms:4
- Total bathrooms:4
- Full bathrooms:2
- Flooring:Carpet, Tile, Wood
- Kitchen Description:Dishwasher, Eat-in Kitchen, Kitchen Island, Oven, Range, Refrigerator
- Basement:Yes
- Basement Description:Finished
- Living area:2,944 sq. ft.
Heating and cooling
- Cooling:Evaporative Cooling
- Heating:Baseboard, Hot Water, Radiant
Structure and exterior
- Year built:2000
- Building area:2,944 sq. ft.
- Lot area:1.34 Acres
- Lot Features:Level, Many Trees, Sprinklers In Front
- Architectural Style:Spanish
- Construction Materials:Block, Concrete, Frame
- Exterior Features:Covered, Deck, Garden, Lighting, Patio
- Levels:2 Story
Schools
- High school:Trinidad
- Middle school:Trinidad
- Elementary school:Fisher's Peak
Utilities
- Water:Public
- Sewer:Septic Tank
Finances and disclosures
- Price:$630,000
- Price per sq. ft.:$213.99
- Tax amount:$1,323 (2025)
Features and amenities
- Laundry features:Dryer, Washer
- Amenities:Double Pane Windows, Window Coverings, Window Treatments
Parking
- Total parking spaces:7
- Garage:Yes
- Garage spaces:3
 Based on information submitted to the MLS GRID as of August 7, 2026 02:27 PM. All data is obtained from various sources and may not have been verified by broker or MLS GRID. Supplied Open House information is subject to change without notice. All information should be independently reviewed and verified for accuracy. Properties may or may not be listed by the office/agent presenting the information.
New listings near 11791 Diamond View Road
- New
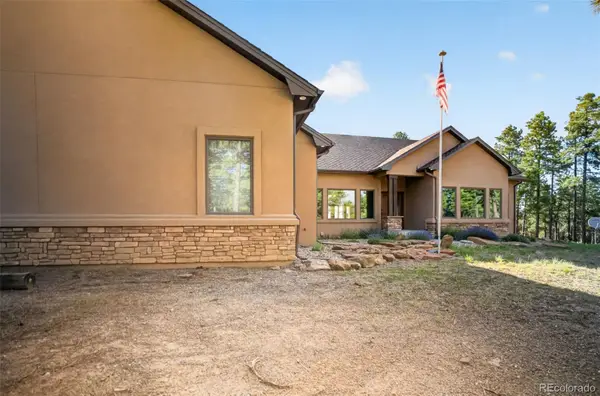 $925,000Active4 beds 4 baths3,288 sq. ft.
33182 Timber Park Drive, Trinidad, CO 81082
MLS# 3713452Listed by: CODE OF THE WEST REAL ESTATE - New
 $199,900Active3 beds 2 baths1,318 sq. ft.
303 E White Avenue, Trinidad, CO 81082
MLS# 9180390Listed by: EXP REALTY - ROCC - New
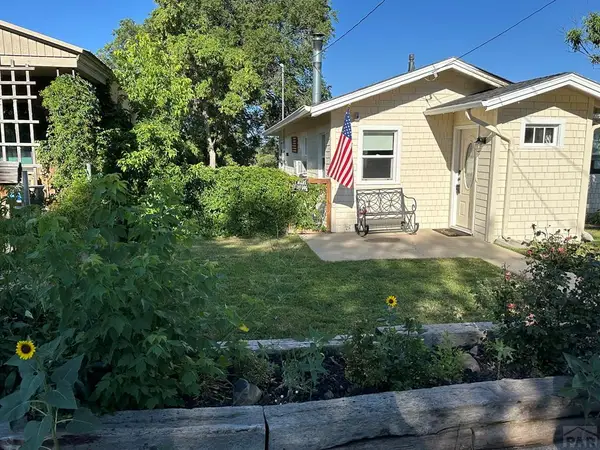 $270,000Active2 beds 1 baths1,615 sq. ft.
519 S Commercial St, Trinidad, CO 81082
MLS# 241491Listed by: CODE OF THE WEST REAL ESTATE LLC - New
 $399,900Active3 beds 3 baths3,301 sq. ft.
214 Chestnut St., Trinidad, CO 81082
MLS# 241484Listed by: KELLER WILLIAMS PERFORMANCE REALTY - New
 $199,900Active2 beds 1 baths1,241 sq. ft.
513 Stonewall, Trinidad, CO 81082
MLS# 241470Listed by: KELLER WILLIAMS PERFORMANCE REALTY  $210,000Active35.63 Acres
329 Fishers Peak Parkway, Trinidad, CO 81082
MLS# 5730493Listed by: MOTION HOMES GROUP LLC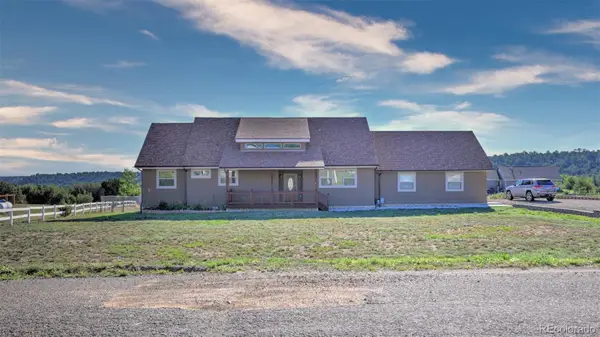 $533,000Active4 beds 3 baths2,822 sq. ft.
330 Garrett Drive, Trinidad, CO 81082
MLS# 4462465Listed by: COLORADO LAND PROPERTIES LLC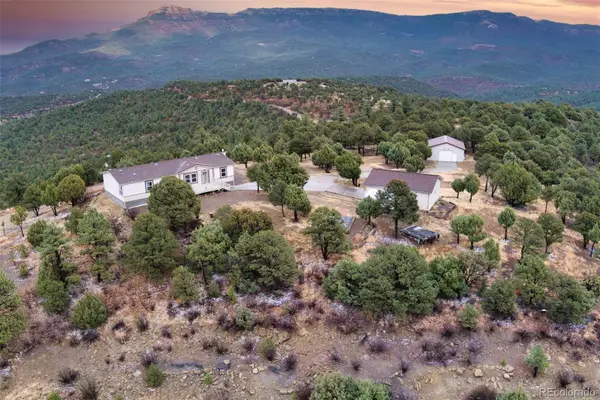 $399,000Active3 beds 2 baths1,736 sq. ft.
33171 Elk Park Road, Trinidad, CO 81082
MLS# 4829977Listed by: COLORADO LAND PROPERTIES LLC $326,000Active3 beds 2 baths1,296 sq. ft.
325 Camillus Avenue, Trinidad, CO 81082
MLS# 7360993Listed by: CODE OF THE WEST REAL ESTATE


Protect your home and budget from life's surprises with an Assurant Home Warranty, backed by a partner that supports you through every step of homeownership. Explore Plans.
© 2026 Better Homes and Gardens Real Estate LLC. An Anywhere Real Estate company. All rights reserved. Better Homes and Gardens® Real Estate is a registered trademark owned by Meredith Operations Corporation, licensed to Better Homes and Gardens Real Estate LLC and used with permission. Better Homes and Gardens Real Estate LLC fully supports the principles of the Fair Housing Act and the Equal Opportunity Act. Listing information is deemed reliable but is not guaranteed accurate.
Each office is independently owned and operated.
Any services or products provided by third parties are not provided by, affiliated with or related to Better Homes and Gardens Real Estate LLC, or its affiliated companies.