
33182 Timber Park Dr, Trinidad, CO 81082
Local realty services provided by:Better Homes and Gardens Real Estate Kenney & Company
Listed by: h dewayne harris
Office: code of the west real estate llc.
MLS#:241609
Source:CO_PAR
Price summary
- Price:$925,000
- Price per sq. ft.:$281.33
About this home
Custom-Built Ranch Style Mountain Retreat on a beautiful, gently sloping and usable 35-acre parcel in the splendor of Southern Colorado! Insulated Concrete Form Construction offers Safety, Durability and Energy Efficiency! Enjoy quality upgrades throughout this open & inviting, 4 bedroom, 4-bathroom floorplan. Chef's Kitchen with Built-in Ovens, Island, Bar, Pantry & Prep Sink! Expansive covered porch provides space to relax and soak in the lovely views of the Spanish Peaks/Sangre De Cristo Mountain Range framed by towering Ponderosa. A 30x80 Cleary outbuilding provides room for your workshop, equipment and toys! Peace and Privacy yet under 30 minutes to historic Trinidad and its amenities. City Water - Bridge Assessment Paid in Full - Easy Year-Round access on well-maintained subdivision roads - Close proximity to Fishers Peak State Park & Trinidad Lake State Park - Abundant Wildlife - 5 miles to I-25. If you want more elbow room the two adjoining 35-acre lots are available for sale!
Contact an agent
Home facts
- Year built:2013
- Listing ID #:241609
- Added:49 day(s) ago
- Updated:September 17, 2026 at 01:21 PM
Rooms and interior
- Bedrooms:4
- Total bathrooms:4
- Full bathrooms:4
- Flooring:Hardwood Floors, Tile Floors
- Dining Description:On Main Level
- Kitchen Description:On Main Level
- Bedroom Description:Master Bedroom On Main Level
- Basement Description:Crawl Space
- Living area:3,288 sq. ft.
Structure and exterior
- Year built:2013
- Building area:3,288 sq. ft.
- Lot area:35.03 Acres
- Exterior Features:Greenhouse, Horses Allowed, Outbuildings, Outdoor Lighting-Front, Outdoor Lighting-Rear, Porch-Covered-Front, Porch-Covered-Rear, Trees-Front, Trees-Rear, Unpaved Street, Xeriscaping
- Foundation Description:(ICF) Insulated Concrete Form, Crawl Space, Radon Mitigation System
Finances and disclosures
- Price:$925,000
- Price per sq. ft.:$281.33
- Tax amount:$1,707
Features and amenities
- Amenities:Garage Door Opener, Granite Counter Top, New Paint, Smoke Detector/CO, Walk-In Closet(s), Walk-in Shower, Window Coverings
Parking
- Parking description:3 Car Carport Attached, Unpaved Street
- Garage spaces:3
New listings near 33182 Timber Park Dr
- New
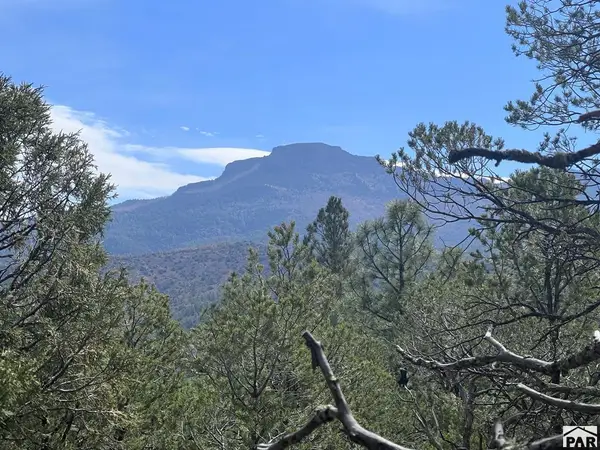 $145,000Active35.05 Acres
7662 Pass Creek Ct, Trinidad, CO 81082
MLS# 242447Listed by: CODE OF THE WEST REAL ESTATE LLC - New
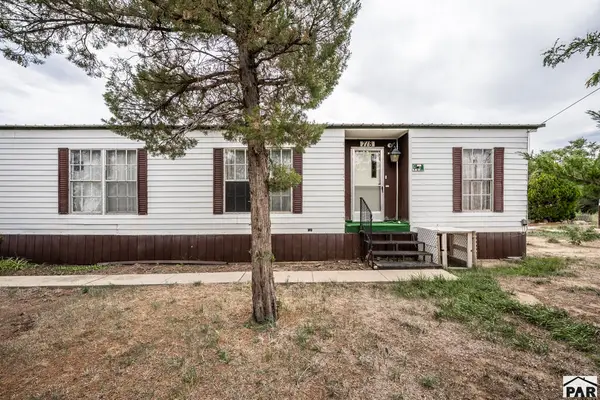 $280,000Active3 beds 2 baths1,516 sq. ft.
718 Onandaga Ave, Trinidad, CO 81082
MLS# 242360Listed by: KELLER WILLIAMS PERFORMANCE REALTY - New
 $539,000Active5 beds 4 baths3,456 sq. ft.
31602 Culebra Trail, Trinidad, CO 81082
MLS# 242308Listed by: CODE OF THE WEST REAL ESTATE LLC - New
 $319,000Active2 beds 3 baths2,501 sq. ft.
2664 Espinoza St, Trinidad, CO 81082
MLS# 242305Listed by: CODE OF THE WEST REAL ESTATE LLC - New
 $120,000Active40.75 Acres
Lot 81 Big View Dr, Trinidad, CO 81082
MLS# 242293Listed by: CODE OF THE WEST REAL ESTATE LLC - New
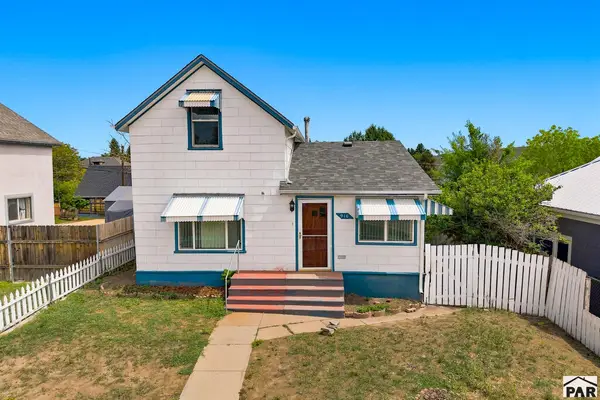 $192,500Active2 beds 2 baths1,449 sq. ft.
916 Nevada Ave, Trinidad, CO 81082
MLS# 242294Listed by: CODE OF THE WEST REAL ESTATE LLC - New
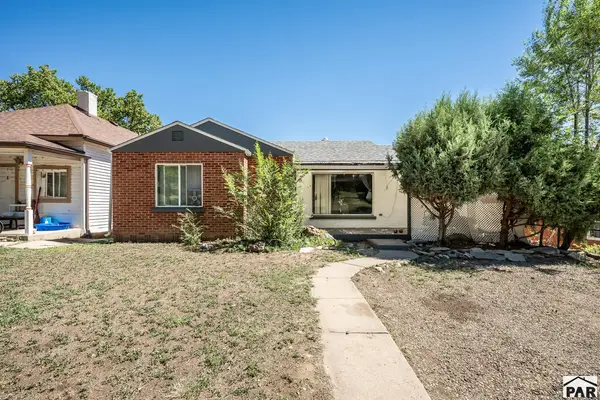 $275,000Active6 beds 4 baths3,563 sq. ft.
916 Rosita Ave, Trinidad, CO 81082
MLS# 242288Listed by: KELLER WILLIAMS PERFORMANCE REALTY - New
 $195,000Active2 beds 1 baths897 sq. ft.
807 Baltimore Ave, Trinidad, CO 81082
MLS# 242287Listed by: KELLER WILLIAMS PERFORMANCE REALTY  $52,000Active1 beds 1 baths695 sq. ft.
810 W Baca St, Trinidad, CO 81082
MLS# 242248Listed by: CODE OF THE WEST REAL ESTATE LLC $85,000Active2 beds 1 baths827 sq. ft.
814 W Baca St, Trinidad, CO 81082
MLS# 242249Listed by: CODE OF THE WEST REAL ESTATE LLC


Protect your home and budget from life's surprises with an Assurant Home Warranty, backed by a partner that supports you through every step of homeownership. Explore Plans.
© 2026 Better Homes and Gardens Real Estate LLC. An Anywhere Real Estate company. All rights reserved. Better Homes and Gardens® Real Estate is a registered trademark owned by Meredith Operations Corporation, licensed to Better Homes and Gardens Real Estate LLC and used with permission. Better Homes and Gardens Real Estate LLC fully supports the principles of the Fair Housing Act and the Equal Opportunity Act. Listing information is deemed reliable but is not guaranteed accurate.
Each office is independently owned and operated.
Any services or products provided by third parties are not provided by, affiliated with or related to Better Homes and Gardens Real Estate LLC, or its affiliated companies.