
612 W Kansas Ave, Trinidad, CO 81082
Local realty services provided by:Better Homes and Gardens Real Estate Kenney & Company
612 W Kansas Ave,Trinidad, CO 81082
$110,000
- 2 Beds
- 2 Baths
- 936 sq. ft.
- Single family
- Active
Listed by: angela sepulveda
Office: code of the west real estate llc.
MLS#:243138
Source:CO_PAR
Price summary
- Price:$110,000
- Price per sq. ft.:$117.52
About this home
PRICED TO SELL Discover the potential in this 2-bedroom, 2-bath home, ready for your personal touches and updates! Featuring a spacious living area with a brick fireplace, a functional kitchen with ample cabinetry, tile flooring, and a dining area, this home offers a great opportunity to make it your own. The bedrooms provide comfortable living space, while the outdoor features include a deck overlooking a fenced backyard with mature trees, perfect for relaxing or entertaining. An attached two-car garage provides additional convenience and storage. Whether you're a first-time homebuyer, investor, or looking for a property to renovate, this home offers plenty of possibilities. Bring your vision and creativity to transform this property into something special. Property is being sold AS IS. Schedule your showing today and explore the potential!
Contact an agent
Home facts
- Year built:1910
- Listing ID #:243138
- Added:2 day(s) ago
- Updated:November 09, 2026 at 02:30 PM
Rooms and interior
- Bedrooms:2
- Total bathrooms:2
- Full bathrooms:2
- Bedroom Description:Master Bedroom On Main Level
- Basement Description:Unfinished
- Living area:936 sq. ft.
Structure and exterior
- Year built:1910
- Building area:936 sq. ft.
- Lot area:0.17 Acres
- Exterior Features:Deck-Open-Rear, Paved Street, Trees-Front, Trees-Rear
- Foundation Description:Unfinished
Finances and disclosures
- Price:$110,000
- Price per sq. ft.:$117.52
- Tax amount:$505
Parking
- Parking description:2 Car Garage Attached, Paved Street
- Garage spaces:1
New listings near 612 W Kansas Ave
- New
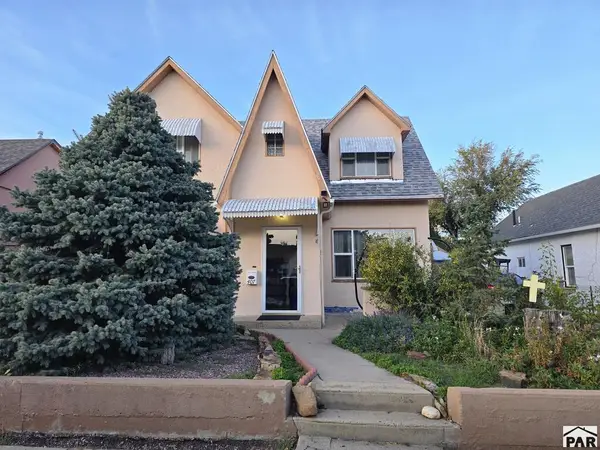 $247,500Active4 beds 2 baths2,440 sq. ft.
407 W Kansas Ave, Trinidad, CO 81082
MLS# 243078Listed by: REAL BROKER, LLC DBA REAL - New
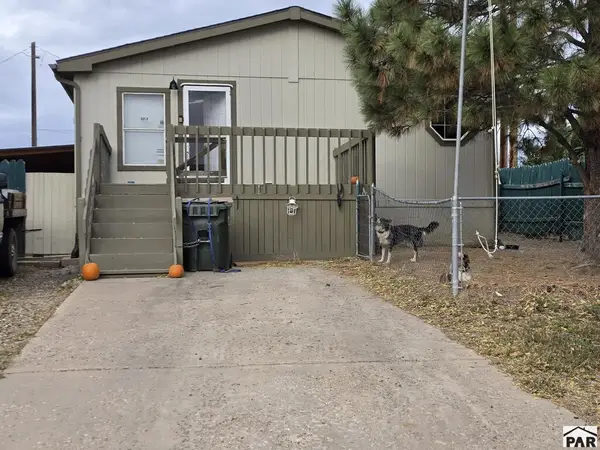 $225,000Active3 beds 2 baths1,680 sq. ft.
605 Arthur St, Trinidad, CO 81082
MLS# 243079Listed by: CODE OF THE WEST REAL ESTATE LLC - New
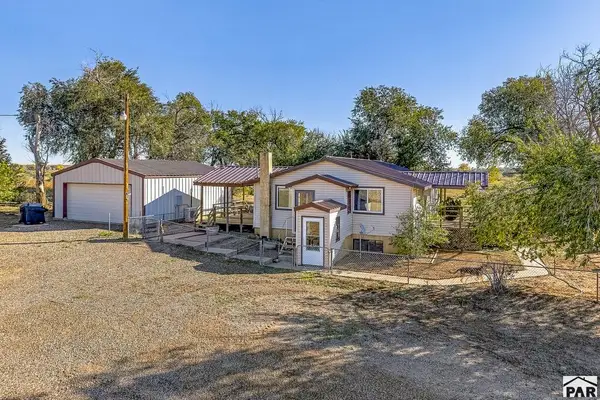 $425,000Active6 beds 3 baths2,464 sq. ft.
19360 County Rd 38.4, Trinidad, CO 81082
MLS# 243053Listed by: CODE OF THE WEST REAL ESTATE LLC - New
 $249,900Active5 beds 3 baths2,872 sq. ft.
226 Waverly, Trinidad, CO 81082
MLS# 2272514Listed by: EXP REALTY - ROCC
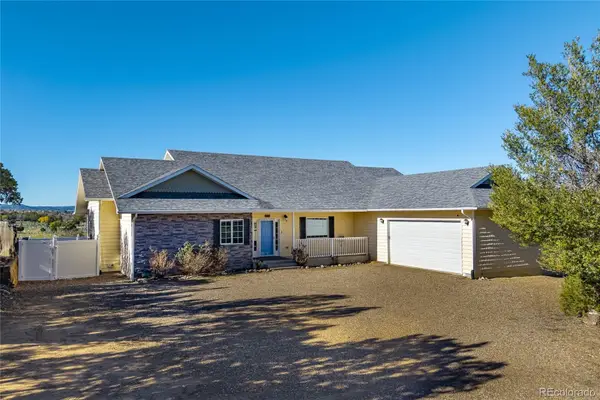 $644,500Active3 beds 3 baths2,018 sq. ft.
204 Tyson, Trinidad, CO 81082
MLS# 9657361Listed by: SHOWCASE PROPERTIES UNLIMITED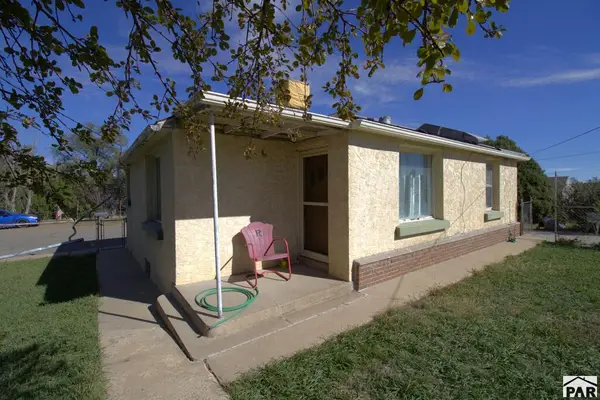 $157,000Active2 beds 1 baths1,892 sq. ft.
2360 Arizona Ave, Trinidad, CO 81082
MLS# 242929Listed by: CODE OF THE WEST REAL ESTATE LLC $45,000Active7.2 Acres
Address Withheld By Seller, Trinidad, CO 81082
MLS# 242909Listed by: KELLER WILLIAMS PERFORMANCE REALTY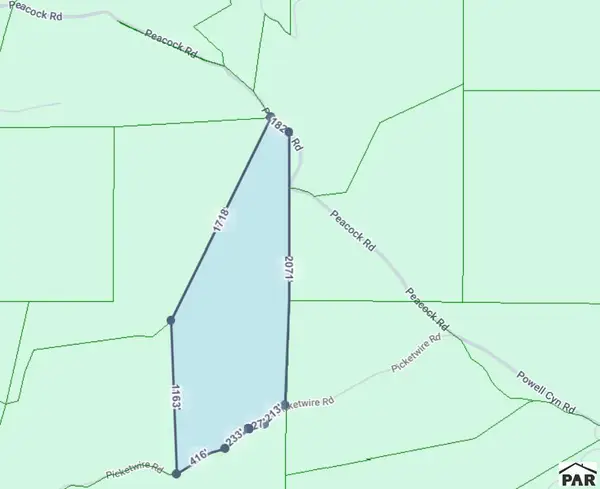 $69,000Active35.1 Acres
TBD Peacock Rd, Trinidad, CO 81082
MLS# 242911Listed by: KELLER WILLIAMS PERFORMANCE REALTY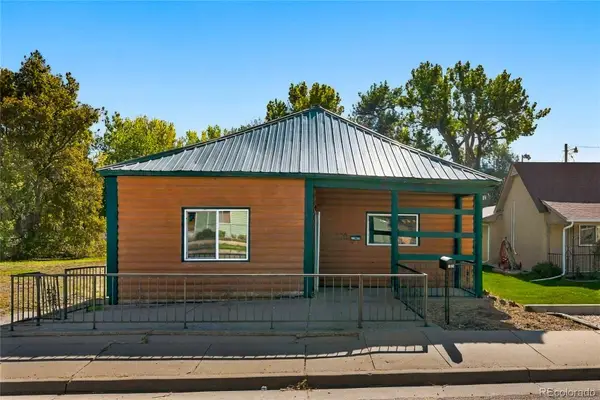 $175,000Active3 beds 1 baths1,438 sq. ft.
508 Stonewall, Trinidad, CO 81082
MLS# 4854737Listed by: EXP REALTY - ROCC


Protect your home and budget from life's surprises with an Assurant Home Warranty, backed by a partner that supports you through every step of homeownership. Explore Plans.
© 2026 Better Homes and Gardens Real Estate LLC. An Anywhere Real Estate company. All rights reserved. Better Homes and Gardens® Real Estate is a registered trademark owned by Meredith Operations Corporation, licensed to Better Homes and Gardens Real Estate LLC and used with permission. Better Homes and Gardens Real Estate LLC fully supports the principles of the Fair Housing Act and the Equal Opportunity Act. Listing information is deemed reliable but is not guaranteed accurate.
Each office is independently owned and operated.
Any services or products provided by third parties are not provided by, affiliated with or related to Better Homes and Gardens Real Estate LLC, or its affiliated companies.