
28372 E 7th Avenue, Watkins, CO 80137
Local realty services provided by:Better Homes and Gardens Real Estate Kenney & Company
Listed by: cristian camacho
Office: exp realty, llc.
MLS#:3952236
Source:ML
Price summary
- Price:$675,000
- Price per sq. ft.:$196.34
- Monthly HOA dues:$50
About this home
PRICE ADJUSTED + $11,000 IN TOTAL SELLER CREDITS! Skip the contractor delays and months of construction! This spectacular, move-in ready home boasts over $100,000 in custom, premium $5,000 in Seller concessions PLUS an additional $6,000 lender credits to aggressively buy down your interest rate! Also, offering smart-home technology, high-end designer finishes, and a fully finished multigenerational basement suite. The main level features a dedicated study, oversized windows with custom dual shades, 8-foot doors, custom white oak stairs, and a dramatic fireplace. The chef’s kitchen boasts quartz countertops, a premium tile backsplash, a large island, smart appliances, and an induction cooktop with an available gas connection.
Upstairs, you'll find a customized primary suite, walk-in closets, and an upgraded laundry room. Outside, enjoy a zero-lawn, low-maintenance resort lifestyle featuring a covered deck, a Mirador louvered pergola, and permanent exterior lighting.
The finished 9-foot ceiling basement includes a kitchen, living area, an additional laundry hookup, three-quarter bathroom, and sound-insulated construction, making it ideal for multigenerational living, guests, or extended stays.
Additional highlights include an EV-ready extra-wide garage and a prime location directly across from the open green spaces of Polaris Park.
Perfectly positioned in Sky Ranch near Aurora’s fastest-growing corridor, this extensively upgraded home offers a peaceful retreat with easy access to I-70, E-470, DIA, and the upcoming Aero 70 hub!
Ask your agent for a list of all upgrades....
Contact an agent
Home facts
- Year built:2022
- Subdivision & Development:Watkins Farm
- Listing ID #:3952236
Rooms and interior
- Bedrooms:4
- Total bathrooms:4
- Full bathrooms:1
- Half bathrooms:1
- Flooring:Carpet, Tile, Wood
- Kitchen Description:Dishwasher, Disposal, Eat-in Kitchen, Kitchen Island, Microwave, Oven, Pantry, Refrigerator
- Basement:Yes
- Basement Description:Finished, Partial
- Living area:3,438 sq. ft.
Heating and cooling
- Cooling:Central Air
- Heating:Forced Air
- Central air:Yes
Structure and exterior
- Roof:Composition
- Year built:2022
- Building area:3,438 sq. ft.
- Lot area:0.14 Acres
- Lot Features:Greenbelt, Landscaped, Level, Many Trees, Secluded
- Architectural Style:Traditional
- Construction Materials:Frame, Stone
- Exterior Features:Covered, Deck, Lighting, Patio, Private Yard
- Levels:2 Story
Schools
- High school:Bennett
- Middle school:Bennett
- Elementary school:Bennett
Utilities
- Water:Public
- Sewer:Public Sewer
Finances and disclosures
- Price:$675,000
- Price per sq. ft.:$196.34
- Tax amount:$6,507 (2025)
Features and amenities
- Laundry features:In Unit
- Smart home:Yes
Parking
- Total parking spaces:2
- Parking description:Electric Vehicle Charging Station(s), Oversized
- Garage:Yes
- Garage spaces:2
 Based on information submitted to the MLS GRID as of August 14, 2026 02:22 PM. All data is obtained from various sources and may not have been verified by broker or MLS GRID. Supplied Open House information is subject to change without notice. All information should be independently reviewed and verified for accuracy. Properties may or may not be listed by the office/agent presenting the information.
New listings near 28372 E 7th Avenue
 $461,995Active4 beds 3 baths1,895 sq. ft.
341 N Bersshine Street, Watkins, CO 80137
MLS# 4074901Listed by: D.R. HORTON REALTY, LLC $554,200Pending4 beds 3 baths2,997 sq. ft.
28341 E 5th Avenue, Watkins, CO 80137
MLS# 5237975Listed by: RE/MAX PROFESSIONALS $399,900Active3 beds 3 baths1,489 sq. ft.
347 N Bently Street, Watkins, CO 80137
MLS# 6100130Listed by: RE/MAX PROFESSIONALS $389,990Active3 beds 3 baths1,497 sq. ft.
28729 E 5th Place, Watkins, CO 80137
MLS# 6847710Listed by: KENTWOOD REAL ESTATE DTC, LLC- Open Sat, 11am to 2pm
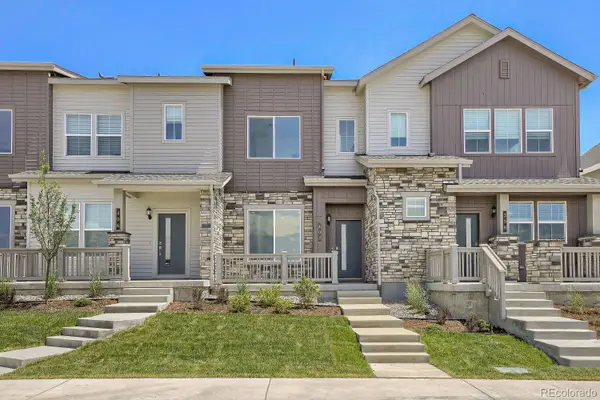 $339,900Active2 beds 2 baths1,099 sq. ft.
402 N Bersshine Court, Watkins, CO 80137
MLS# 9220307Listed by: RE/MAX PROFESSIONALS  $13,100,000Active374.43 Acres
Manila, Watkins, CO 80137
MLS# 2486547Listed by: COLORADO LAND REALTY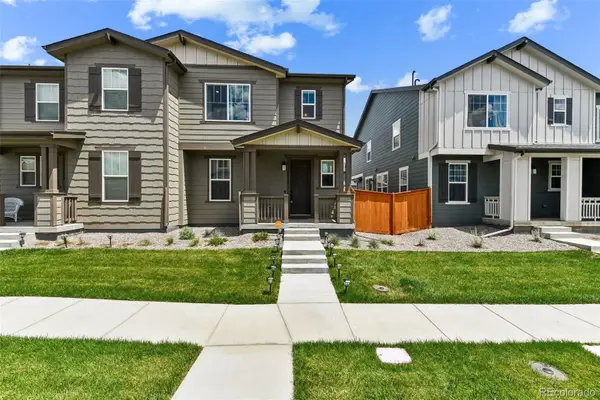 $443,900Active3 beds 3 baths1,779 sq. ft.
28840 E 6th Place, Watkins, CO 80137
MLS# 7844608Listed by: WISDOM REAL ESTATE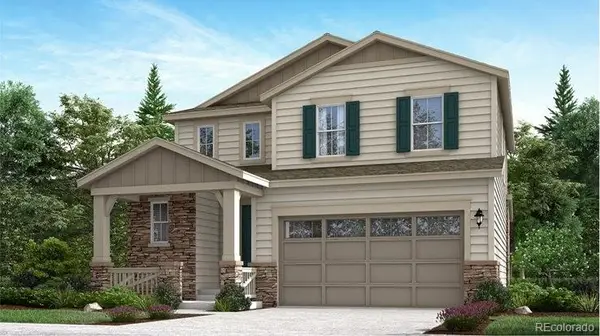 $529,500Active3 beds 3 baths2,701 sq. ft.
28336 E 5th Avenue, Watkins, CO 80137
MLS# 6696548Listed by: RE/MAX PROFESSIONALS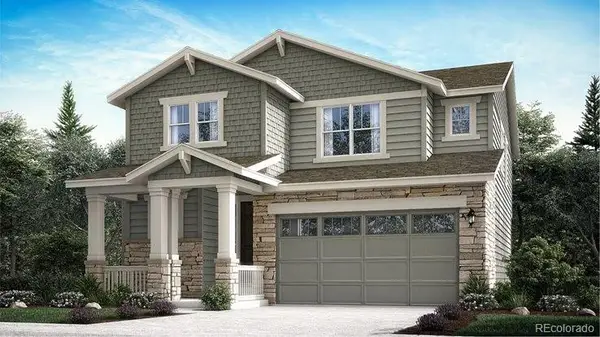 $575,400Pending4 beds 3 baths3,300 sq. ft.
28355 E 5th Avenue, Watkins, CO 80137
MLS# 1602798Listed by: RE/MAX PROFESSIONALS $499,900Active3 beds 3 baths1,811 sq. ft.
776 N Carrie Court, Watkins, CO 80137
MLS# 4127367Listed by: NEW HOME STAR, LLC


Protect your home and budget from life's surprises with an Assurant Home Warranty, backed by a partner that supports you through every step of homeownership. Explore Plans.
© 2026 Better Homes and Gardens Real Estate LLC. An Anywhere Real Estate company. All rights reserved. Better Homes and Gardens® Real Estate is a registered trademark owned by Meredith Operations Corporation, licensed to Better Homes and Gardens Real Estate LLC and used with permission. Better Homes and Gardens Real Estate LLC fully supports the principles of the Fair Housing Act and the Equal Opportunity Act. Listing information is deemed reliable but is not guaranteed accurate.
Each office is independently owned and operated.
Any services or products provided by third parties are not provided by, affiliated with or related to Better Homes and Gardens Real Estate LLC, or its affiliated companies.