
772 N Bently Street, Watkins, CO 80137
Local realty services provided by:Better Homes and Gardens Real Estate Kenney & Company
Upcoming open houses
- Sat, Aug 0810:00 am - 02:00 pm
Listed by: mark baker
Office: city2summit realty
MLS#:5105562
Source:ML
Price summary
- Price:$415,000
- Price per sq. ft.:$271.06
- Monthly HOA dues:$59
About this home
*Ask about lenders rate buy down! ***This new home delivers clean modern design, thoughtful functionality, elevated finishes throughout, amazing Sky Ranch Academy (K-12) & parks only steps away. Step inside to find 9-foot ceilings, light-filled open-concept layout, anchored by wide plank LVP flooring & contemporary details. The kitchen is both stylish & purposeful, featuring quartz countertops, custom soft-close cabinetry, High-end appliances & dedicated pantry—designed for both everyday living. The main level offers a convenient powder bath, tons of smart features, & access to the oversized two-car garage—fully sheet-rocked & ready for storage, hobbies, or workspace flexibility. The primary suite is privately positioned at the front of the home, capturing mountain views & offering a spacious retreat w/ a large walk-in closet complete w/ custom built-in shelving, ceiling fan & a beautifully appointed bath w/ double vanity, quartz counters & a beautiful tiled shower surround. Two additional generously sized bedrooms each feature walk-in closets, w/ a well-designed Jack-and-Jill full bath connecting the secondary spaces, complete w/ double vanity & high-end tile finishes. A linen closet & convenient laundry closet w/ front-loading, energy-efficient smart washer & dryer complete the upper level. Highlights include a tankless water heater & peek-a-boo mountain views from both the the main living area & primary bedroom. In addition to assigned neighborhood schools, the area offers access to highly regarded public charter options, including Sky Ranch Academy, known for its strong academic focus & college-preparatory approach. A rare opportunity to own a thoughtfully designed, move-in-ready home offering modern comfort, efficient systems & elevated finishes—all in a location that offers quick access to highways, restaurants, shopping and community parks with places to play, bike and walk along nature trails....
Contact an agent
Home facts
- Year built:2025
- Subdivision & Development:Sky Ranch
- Listing ID #:5105562
Rooms and interior
- Bedrooms:3
- Total bathrooms:3
- Full bathrooms:1
- Half bathrooms:1
- Flooring:Carpet, Vinyl
- Bathrooms Description:Five Piece Bath, Jack & Jill Bathroom
- Kitchen Description:Dishwasher, Disposal, Eat-in Kitchen, Kitchen Island, Microwave, Oven, Pantry, Refrigerator
- Basement:Yes
- Basement Description:Crawl Space
- Living area:1,531 sq. ft.
Heating and cooling
- Cooling:Central Air
- Heating:Forced Air
- Central air:Yes
Structure and exterior
- Roof:Composition
- Year built:2025
- Building area:1,531 sq. ft.
- Lot area:0.08 Acres
- Lot Features:Landscaped, Level
- Architectural Style:Traditional
- Construction Materials:Frame
- Exterior Features:Covered, Front Porch, Lighting, Private Yard, Rain Gutters, Smart Irrigation
- Foundation Description:Slab
- Levels:2 Story
Schools
- High school:Bennett
- Middle school:Bennett
- Elementary school:Bennett
Utilities
- Water:Public
- Sewer:Public Sewer
Finances and disclosures
- Price:$415,000
- Price per sq. ft.:$271.06
- Tax amount:$3,547 (2025)
Features and amenities
- Laundry features:Dryer, Laundry Closet, Washer
- Amenities:Carbon Monoxide Detector(s), Double Pane Windows, Smart Locks, Smoke Detector(s), Tankless Water Heater, Window Treatments
Parking
- Total parking spaces:4
- Parking description:Electric Vehicle Charging Station(s)
- Garage:Yes
- Garage spaces:2
 Based on information submitted to the MLS GRID as of August 6, 2026 03:49 AM. All data is obtained from various sources and may not have been verified by broker or MLS GRID. Supplied Open House information is subject to change without notice. All information should be independently reviewed and verified for accuracy. Properties may or may not be listed by the office/agent presenting the information.
New listings near 772 N Bently Street
- New
 $461,995Active4 beds 3 baths1,895 sq. ft.
341 N Bersshine Street, Watkins, CO 80137
MLS# 4074901Listed by: D.R. HORTON REALTY, LLC  $554,200Pending4 beds 3 baths2,997 sq. ft.
28341 E 5th Avenue, Watkins, CO 80137
MLS# 5237975Listed by: RE/MAX PROFESSIONALS- New
 $399,900Active3 beds 3 baths1,489 sq. ft.
347 N Bently Street, Watkins, CO 80137
MLS# 6100130Listed by: RE/MAX PROFESSIONALS - New
 $409,900Active3 beds 3 baths1,668 sq. ft.
374 N Bersshine Court, Watkins, CO 80137
MLS# 8762595Listed by: RE/MAX PROFESSIONALS - New
 $389,990Active3 beds 3 baths1,497 sq. ft.
28729 E 5th Place, Watkins, CO 80137
MLS# 6847710Listed by: KENTWOOD REAL ESTATE DTC, LLC 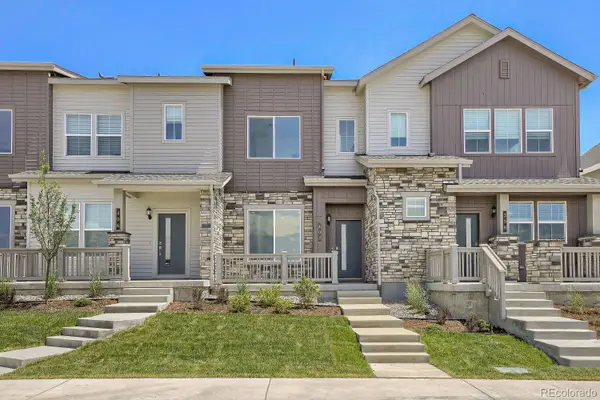 $339,900Active2 beds 2 baths1,099 sq. ft.
402 N Bersshine Court, Watkins, CO 80137
MLS# 9220307Listed by: RE/MAX PROFESSIONALS $13,100,000Active374.43 Acres
Manila, Watkins, CO 80137
MLS# 2486547Listed by: COLORADO LAND REALTY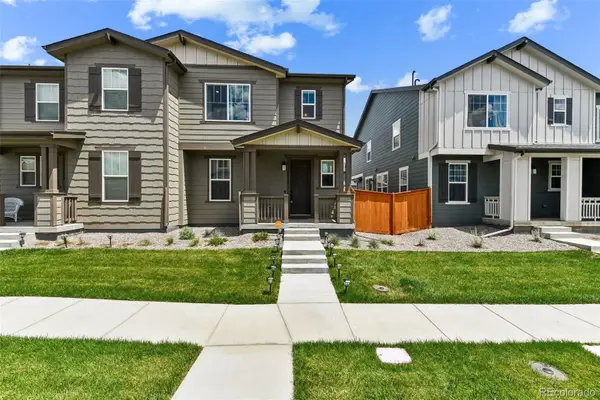 $443,900Active3 beds 3 baths1,779 sq. ft.
28840 E 6th Place, Watkins, CO 80137
MLS# 7844608Listed by: WISDOM REAL ESTATE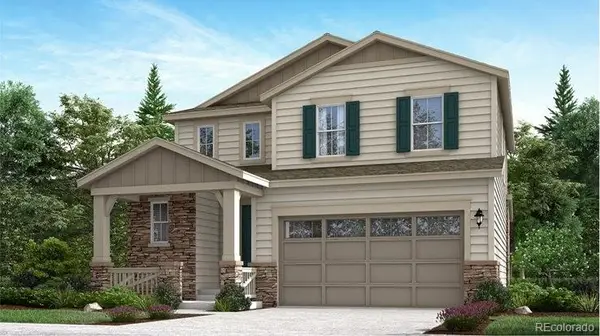 $529,500Active3 beds 3 baths2,701 sq. ft.
28336 E 5th Avenue, Watkins, CO 80137
MLS# 6696548Listed by: RE/MAX PROFESSIONALS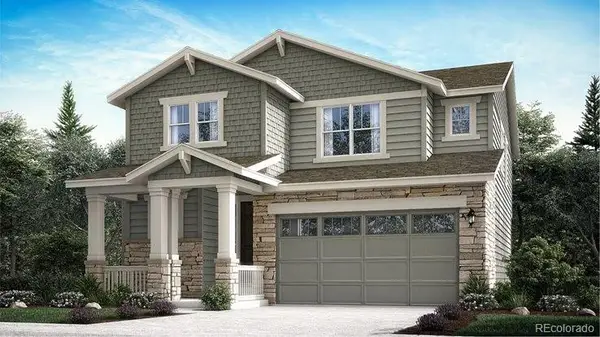 $575,400Pending4 beds 3 baths3,300 sq. ft.
28355 E 5th Avenue, Watkins, CO 80137
MLS# 1602798Listed by: RE/MAX PROFESSIONALS


Protect your home and budget from life's surprises with an Assurant Home Warranty, backed by a partner that supports you through every step of homeownership. Explore Plans.
© 2026 Better Homes and Gardens Real Estate LLC. An Anywhere Real Estate company. All rights reserved. Better Homes and Gardens® Real Estate is a registered trademark owned by Meredith Operations Corporation, licensed to Better Homes and Gardens Real Estate LLC and used with permission. Better Homes and Gardens Real Estate LLC fully supports the principles of the Fair Housing Act and the Equal Opportunity Act. Listing information is deemed reliable but is not guaranteed accurate.
Each office is independently owned and operated.
Any services or products provided by third parties are not provided by, affiliated with or related to Better Homes and Gardens Real Estate LLC, or its affiliated companies.