
2110 E 83rd Place, Welby, CO 80229
Local realty services provided by:Better Homes and Gardens Real Estate Kenney & Company
2110 E 83rd Place,Denver, CO 80229
$439,500
- 3 Beds
- 2 Baths
- 1,248 sq. ft.
- Single family
- Active
Listed by: andrew keal
Office: your castle realty llc.
MLS#:9216451
Source:ML
Price summary
- Price:$439,500
- Price per sq. ft.:$352.16
About this home
Beautifully remodeled ranch home in desirable Thornton, get that neighborhood feel while still being close to the vibrancy of downtown Denver. This home has a versatile floor plan with 2 living spaces that flows into a beautiful kitchen with open sight lines and light and bright cabinetry. The primary bedroom is well appointed with a remodeled en-suite bathroom. Down the hall you will find 2 additional bedrooms and a full bathroom. The family room spares no attention to detail with a show-stopping wood burning stove. Sliding doors lead out to a large covered back patio, perfect for summer evenings. The backyard is sprawling with raised garden beds and space for all your activities. With proximity to Denver and multiple area parks, this home is not to be missed!
Contact an agent
Home facts
- Year built:1971
- Listing ID #:9216451
Rooms and interior
- Bedrooms:3
- Total bathrooms:2
- Full bathrooms:1
- Living area:1,248 sq. ft.
Heating and cooling
- Cooling:Air Conditioning-Room
- Heating:Electric, Forced Air
Structure and exterior
- Roof:Shingle
- Year built:1971
- Building area:1,248 sq. ft.
- Lot area:0.19 Acres
- Construction Materials:Frame
- Exterior Features:Covered, Garden, Private Yard
- Levels:1 Story
Schools
- High school:Thornton
- Middle school:Thornton
- Elementary school:Coronado Hills
Utilities
- Sewer:Public Sewer
Finances and disclosures
- Price:$439,500
- Price per sq. ft.:$352.16
- Tax amount:$3,424 (2025)
Parking
- Total parking spaces:2
- Parking description:2 Carport Space(s)
- Carport spaces:2
 Based on information submitted to the MLS GRID as of May 29, 2026 03:42 PM. All data is obtained from various sources and may not have been verified by broker or MLS GRID. Supplied Open House information is subject to change without notice. All information should be independently reviewed and verified for accuracy. Properties may or may not be listed by the office/agent presenting the information.
New listings near 2110 E 83rd Place
- New
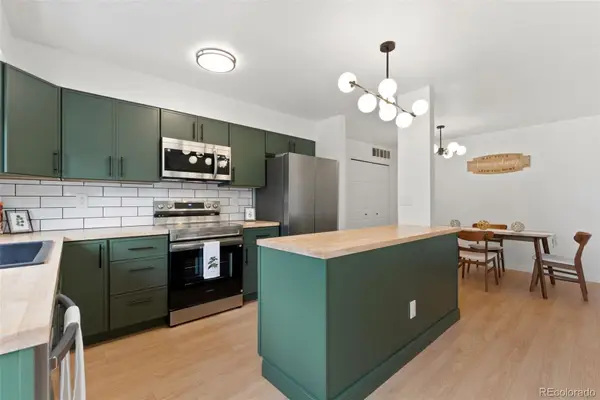 $299,900Active3 beds 1 baths992 sq. ft.
7889 York Street #3, Denver, CO 80229
MLS# 5891200Listed by: NOOKHAVEN HOMES - New
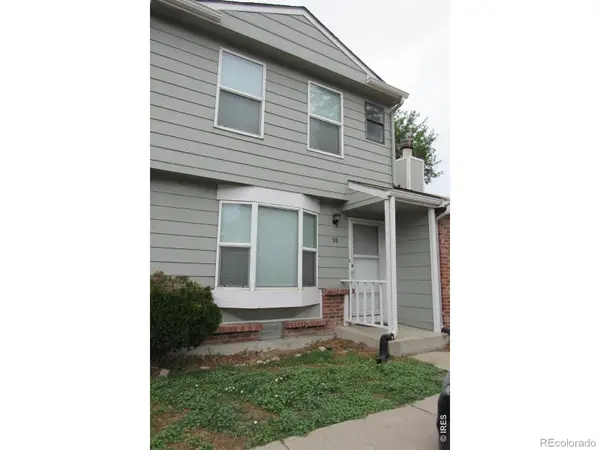 $270,000Active2 beds 2 baths1,098 sq. ft.
8248 Washington Street #98, Denver, CO 80229
MLS# IR1060281Listed by: RE/MAX ALLIANCE-LOVELAND - New
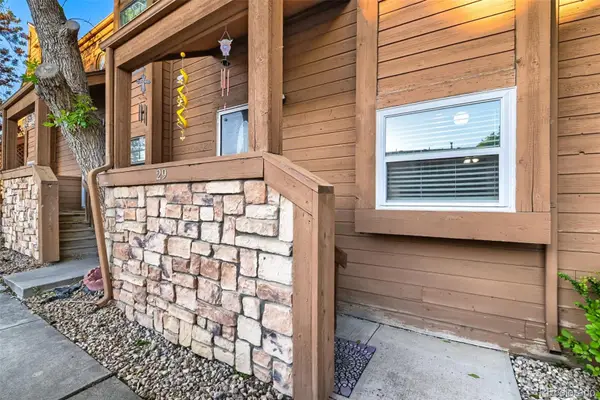 $260,000Active2 beds 1 baths960 sq. ft.
2427 Rainbow Drive #29, Denver, CO 80229
MLS# 8195505Listed by: MODESTATE - Open Sat, 10am to 2pmNew
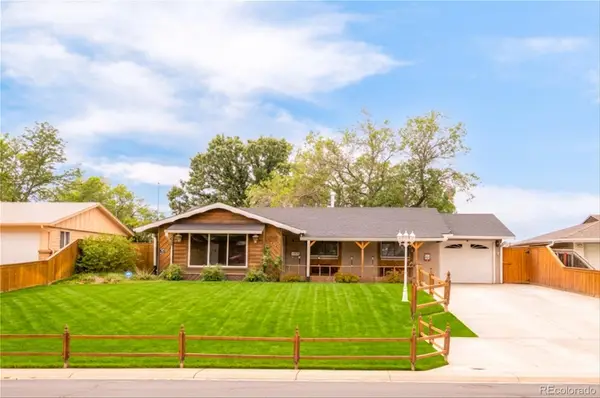 $410,000Active3 beds 2 baths1,339 sq. ft.
840 Essex Drive, Denver, CO 80229
MLS# 3934945Listed by: HOMESMART - New
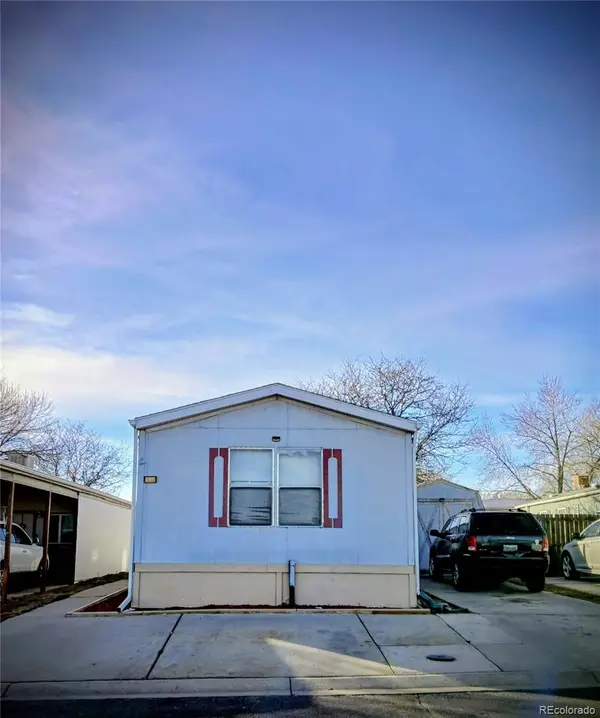 $315,000Active2 beds 2 baths1,152 sq. ft.
8529 Colorado Court, Denver, CO 80229
MLS# 3218135Listed by: CASABLANCA REALTY HOMES, LLC - New
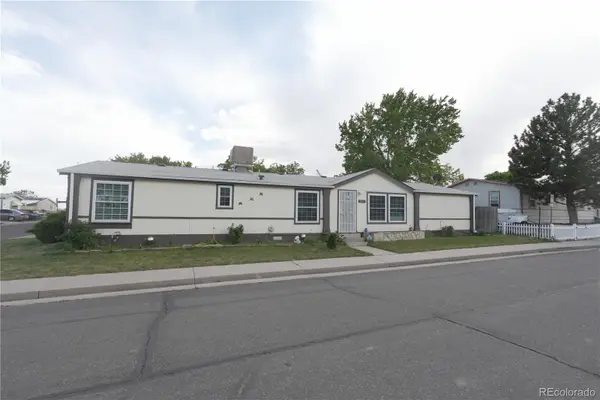 $360,000Active3 beds 2 baths1,782 sq. ft.
8391 Garfield Circle, Denver, CO 80229
MLS# 9940346Listed by: KELLER WILLIAMS REALTY DOWNTOWN LLC 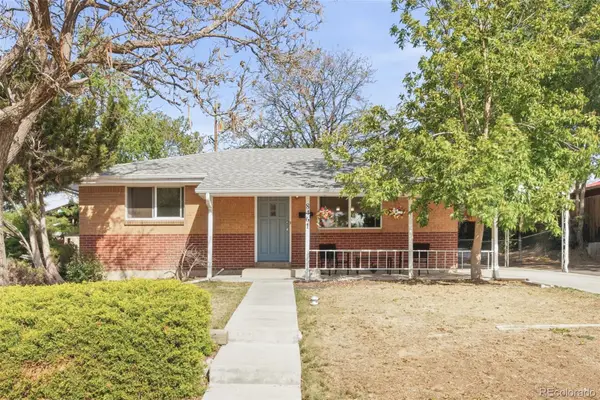 $459,000Active4 beds 2 baths1,632 sq. ft.
8461 Faraday Street, Denver, CO 80229
MLS# 5283748Listed by: MILEHIMODERN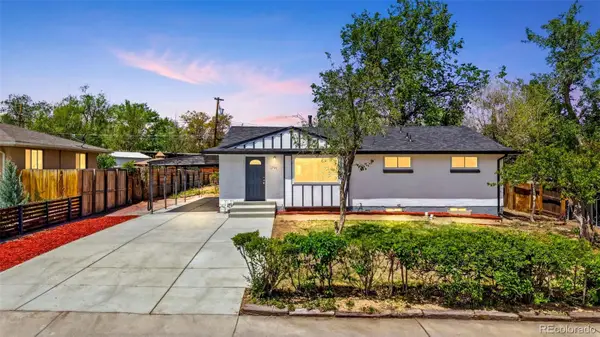 $489,900Active5 beds 2 baths2,100 sq. ft.
1791 Hopkins Drive, Denver, CO 80229
MLS# 7294166Listed by: BROKERS GUILD REAL ESTATE $262,900Active2 beds 1 baths1,080 sq. ft.
2285 Coronado Parkway #D, Denver, CO 80229
MLS# 9706658Listed by: DUBROVA AND ASSOCIATE LLC


Protect your home and budget from life's surprises with an Assurant Home Warranty, backed by a partner that supports you through every step of homeownership. Explore Plans.
© 2026 Better Homes and Gardens Real Estate LLC. An Anywhere Real Estate company. All rights reserved. Better Homes and Gardens® Real Estate is a registered trademark owned by Meredith Operations Corporation, licensed to Better Homes and Gardens Real Estate LLC and used with permission. Better Homes and Gardens Real Estate LLC fully supports the principles of the Fair Housing Act and the Equal Opportunity Act. Listing information is deemed reliable but is not guaranteed accurate.
Each office is independently owned and operated.
Any services or products provided by third parties are not provided by, affiliated with or related to Better Homes and Gardens Real Estate LLC, or its affiliated companies.