
7889 York Street #3, Welby, CO 80229
Local realty services provided by:Better Homes and Gardens Real Estate Kenney & Company
7889 York Street #3,Denver, CO 80229
$299,900
- 3 Beds
- 1 Baths
- 992 sq. ft.
- Townhouse
- Active
Listed by: tenae irey
Office: nookhaven homes
MLS#:5891200
Source:ML
Price summary
- Price:$299,900
- Price per sq. ft.:$302.32
- Monthly HOA dues:$350
About this home
Welcome home to this beautifully updated 3-bedroom townhouse offering amazing value and style. Step inside to a bright, modern layout featuring fresh updates throughout, including contemporary finishes, new flooring, and a clean, move-in-ready feel. The open main level flows perfectly for everyday living, while the well-designed floorplan provides great separation of space for privacy. With three spacious bedrooms, updated kitchen and baths, and charming touches at every turn, this home is the perfect blend of comfort and affordability. Don’t miss this rare opportunity to own a turnkey, stylish home under $300,000!
Contact an agent
Home facts
- Year built:1981
- Listing ID #:5891200
Rooms and interior
- Bedrooms:3
- Total bathrooms:1
- Full bathrooms:1
- Flooring:Carpet, Vinyl
- Kitchen Description:Convection Oven, Dishwasher, Disposal, Kitchen Island, Refrigerator
- Living area:992 sq. ft.
Heating and cooling
- Cooling:Central Air
- Heating:Forced Air
- Central air:Yes
Structure and exterior
- Roof:Composition
- Year built:1981
- Building area:992 sq. ft.
- Construction Materials:Wood Siding
- Exterior Features:Front Porch
- Levels:1 Story
Schools
- High school:Global Lead. Acad. K-12
- Middle school:Clayton K-8
- Elementary school:Clayton
Utilities
- Sewer:Public Sewer
Finances and disclosures
- Price:$299,900
- Price per sq. ft.:$302.32
- Tax amount:$1,943 (2025)
Features and amenities
- Laundry features:Dryer, In Unit, Washer
Parking
- Total parking spaces:2
- Garage:Yes
- Garage spaces:1
 Based on information submitted to the MLS GRID as of May 29, 2026 04:41 PM. All data is obtained from various sources and may not have been verified by broker or MLS GRID. Supplied Open House information is subject to change without notice. All information should be independently reviewed and verified for accuracy. Properties may or may not be listed by the office/agent presenting the information.
New listings near 7889 York Street #3
- New
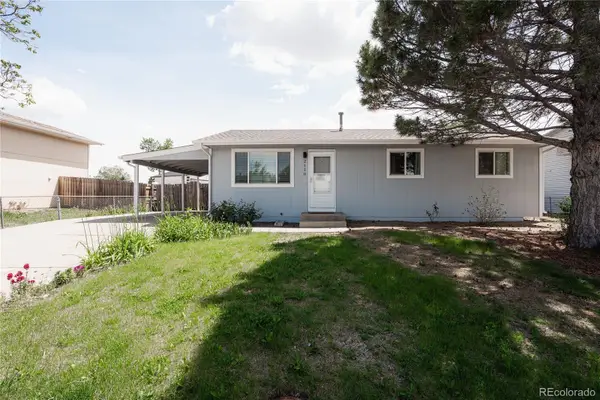 $439,500Active3 beds 2 baths1,248 sq. ft.
2110 E 83rd Place, Denver, CO 80229
MLS# 9216451Listed by: YOUR CASTLE REALTY LLC - New
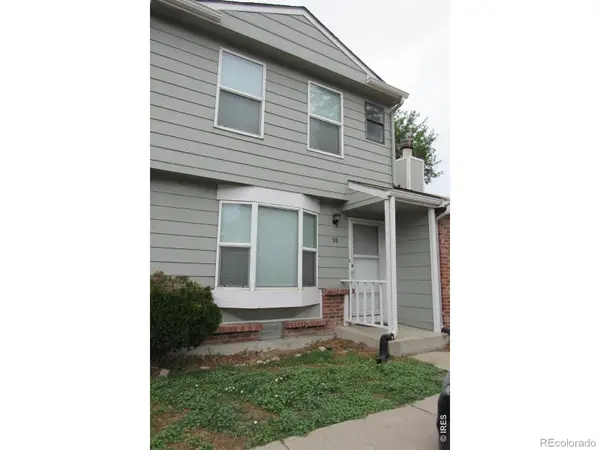 $270,000Active2 beds 2 baths1,098 sq. ft.
8248 Washington Street #98, Denver, CO 80229
MLS# IR1060281Listed by: RE/MAX ALLIANCE-LOVELAND - New
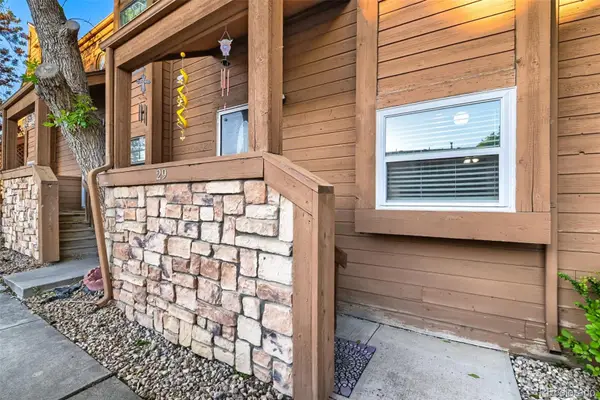 $260,000Active2 beds 1 baths960 sq. ft.
2427 Rainbow Drive #29, Denver, CO 80229
MLS# 8195505Listed by: MODESTATE - Open Sat, 10am to 2pmNew
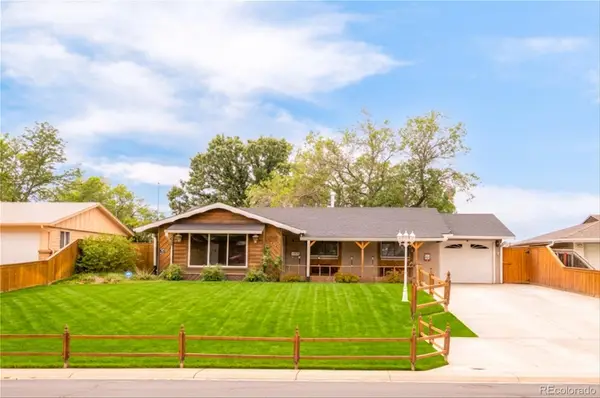 $410,000Active3 beds 2 baths1,339 sq. ft.
840 Essex Drive, Denver, CO 80229
MLS# 3934945Listed by: HOMESMART - New
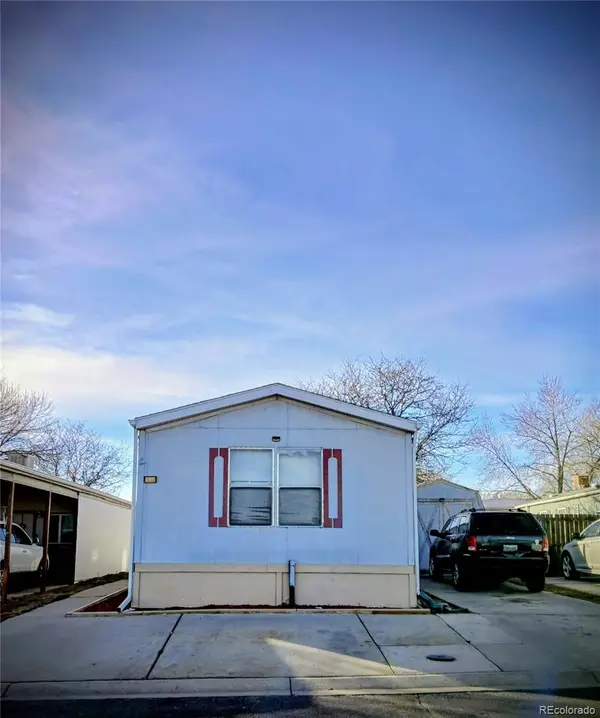 $315,000Active2 beds 2 baths1,152 sq. ft.
8529 Colorado Court, Denver, CO 80229
MLS# 3218135Listed by: CASABLANCA REALTY HOMES, LLC - New
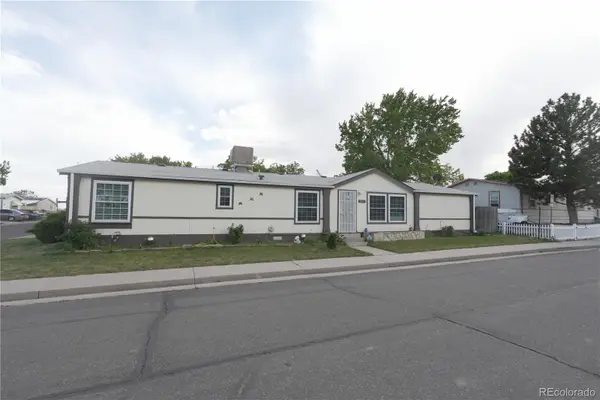 $360,000Active3 beds 2 baths1,782 sq. ft.
8391 Garfield Circle, Denver, CO 80229
MLS# 9940346Listed by: KELLER WILLIAMS REALTY DOWNTOWN LLC 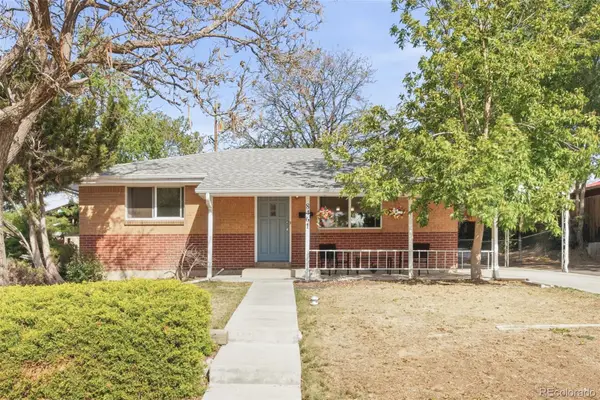 $459,000Active4 beds 2 baths1,632 sq. ft.
8461 Faraday Street, Denver, CO 80229
MLS# 5283748Listed by: MILEHIMODERN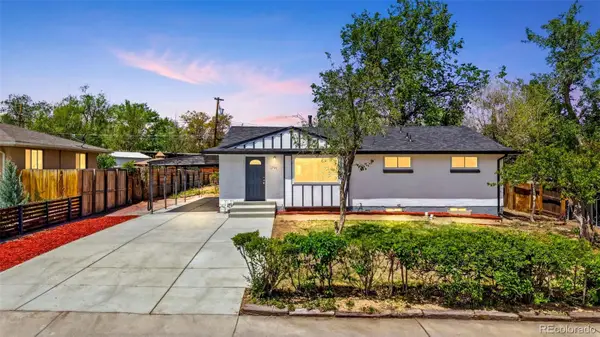 $489,900Active5 beds 2 baths2,100 sq. ft.
1791 Hopkins Drive, Denver, CO 80229
MLS# 7294166Listed by: BROKERS GUILD REAL ESTATE $262,900Active2 beds 1 baths1,080 sq. ft.
2285 Coronado Parkway #D, Denver, CO 80229
MLS# 9706658Listed by: DUBROVA AND ASSOCIATE LLC


Protect your home and budget from life's surprises with an Assurant Home Warranty, backed by a partner that supports you through every step of homeownership. Explore Plans.
© 2026 Better Homes and Gardens Real Estate LLC. An Anywhere Real Estate company. All rights reserved. Better Homes and Gardens® Real Estate is a registered trademark owned by Meredith Operations Corporation, licensed to Better Homes and Gardens Real Estate LLC and used with permission. Better Homes and Gardens Real Estate LLC fully supports the principles of the Fair Housing Act and the Equal Opportunity Act. Listing information is deemed reliable but is not guaranteed accurate.
Each office is independently owned and operated.
Any services or products provided by third parties are not provided by, affiliated with or related to Better Homes and Gardens Real Estate LLC, or its affiliated companies.