
3611 Daylily Street, Wellington, CO 80549
Local realty services provided by:Better Homes and Gardens Real Estate Kenney & Company
3611 Daylily Street,Wellington, CO 80549
$485,000
- 4 Beds
- 3 Baths
- 3,232 sq. ft.
- Single family
- Active
Listed by: scott phebus
Office: resident realty
MLS#:IR1059221
Source:ML
Price summary
- Price:$485,000
- Price per sq. ft.:$150.06
- Monthly HOA dues:$27.08
About this home
Price Improvement! Don't miss this beautifully maintained 4-bedroom, 3-bath home on a desirable corner lot in Wellington! Designed with both comfort and entertaining in mind, the open-concept floor plan features a spacious living area that flows seamlessly into a well-appointed kitchen with soft-close cabinets and drawers, a stunning butcher block island, and plenty of room for gathering with family and friends.Step outside to a private, fully fenced backyard-perfect for relaxing, pets, or summer barbecues. The attached 2-car garage and evident pride of ownership make this truly move-in ready.Need more space? The unfinished basement offers incredible flexibility to create additional bedrooms, a home theater, gym, office, or recreation room while adding future value to the home.Enjoy beautiful views and the convenience of non-potable landscape water for outdoor irrigation. Located just minutes from Wellington Community Park, you'll have easy access to walking trails, playgrounds, sports fields, tennis courts, and a splash pad.If you're looking for a home that combines thoughtful updates, room to grow, and an outstanding location, this is one you won't want to miss!...
Contact an agent
Home facts
- Year built:2015
- Subdivision & Development:Columbine Estates Wel
- Listing ID #:IR1059221
Rooms and interior
- Bedrooms:4
- Total bathrooms:3
- Full bathrooms:2
- Half bathrooms:1
- Flooring:Vinyl
- Kitchen Description:Dishwasher, Microwave, Oven, Pantry, Refrigerator
- Basement:Yes
- Basement Description:Partial
- Living area:3,232 sq. ft.
Heating and cooling
- Cooling:Central Air
- Heating:Forced Air
- Central air:Yes
Structure and exterior
- Roof:Composition
- Year built:2015
- Building area:3,232 sq. ft.
- Lot area:0.18 Acres
- Lot Features:Corner, Level, Sprinklers In Front
- Architectural Style:Contemporary
- Construction Materials:Brick, Frame
- Exterior Features:Patio
- Levels:2 Story
Schools
- High school:Poudre
- Middle school:Wellington
- Elementary school:Rice
Utilities
- Water:Public
- Sewer:Public Sewer
Finances and disclosures
- Price:$485,000
- Price per sq. ft.:$150.06
- Tax amount:$3,578 (2025)
Features and amenities
- Laundry features:Dryer, In Unit, Washer
Parking
- Total parking spaces:2
- Garage:Yes
- Garage spaces:2
 Based on information submitted to the MLS GRID as of August 14, 2026 02:22 PM. All data is obtained from various sources and may not have been verified by broker or MLS GRID. Supplied Open House information is subject to change without notice. All information should be independently reviewed and verified for accuracy. Properties may or may not be listed by the office/agent presenting the information.
New listings near 3611 Daylily Street
- New
 $430,000Active3 beds 3 baths2,284 sq. ft.
3386 Wild West Lane, Wellington, CO 80549
MLS# IR1066497Listed by: EXP REALTY - LOVELAND - Open Sat, 12:30 to 2:30pmNew
 $499,900Active5 beds 3 baths3,141 sq. ft.
7374 Ocean Ridge Street, Wellington, CO 80549
MLS# IR1066447Listed by: RE/MAX ADVANCED INC. - Open Sat, 11am to 1pmNew
 $510,000Active4 beds 4 baths2,416 sq. ft.
9050 Spirit Street, Wellington, CO 80549
MLS# IR1066423Listed by: EXP REALTY - HUB - Open Sat, 9am to 7pmNew
 $415,000Active4 beds 2 baths1,552 sq. ft.
7715 4th Street, Wellington, CO 80549
MLS# 1583056Listed by: OPENDOOR BROKERAGE LLC - New
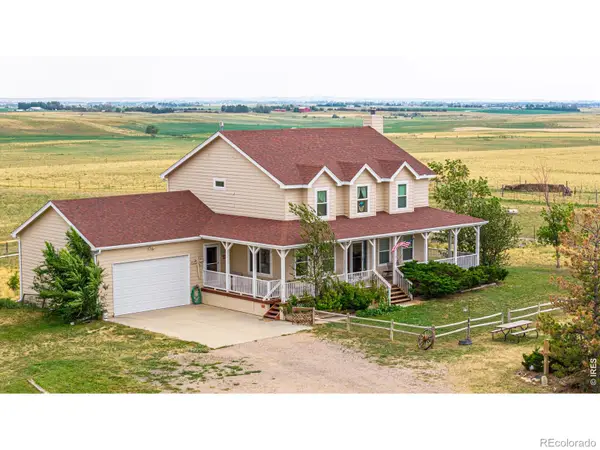 $1,599,000Active5 beds 1 baths1,767 sq. ft.
2827 W County Road 80, Wellington, CO 80549
MLS# IR1066275Listed by: HAYDEN OUTDOORS - WINDSOR - Open Sat, 11am to 2pmNew
 $2,990,000Active7 beds 10 baths8,886 sq. ft.
6351 Cottonwood Shores Drive, Wellington, CO 80549
MLS# IR1066258Listed by: RE/MAX ALLIANCE-FTC DWTN - Open Sat, 10am to 12pmNew
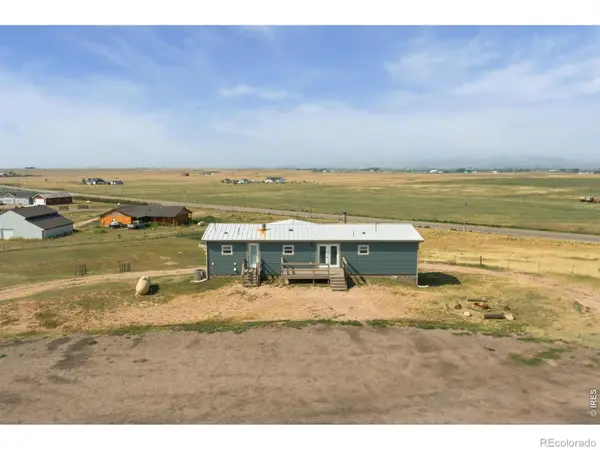 $500,000Active3 beds 2 baths2,688 sq. ft.
14450 N County Road 9, Wellington, CO 80549
MLS# IR1066071Listed by: REAL - Open Sat, 12 to 2pmNew
 $510,000Active3 beds 4 baths2,836 sq. ft.
9073 Plainsman Drive, Wellington, CO 80549
MLS# IR1066023Listed by: REAL - New
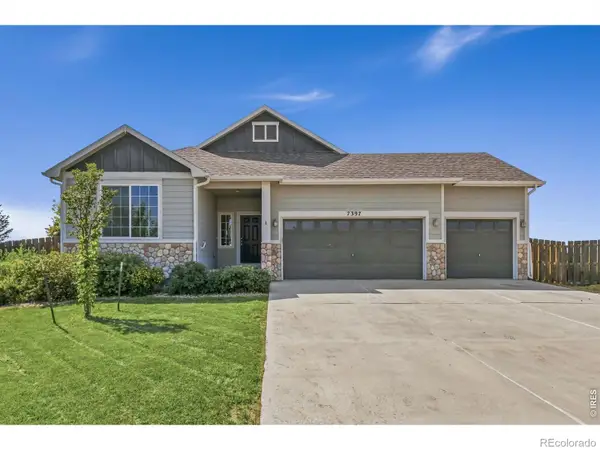 $429,000Active3 beds 2 baths3,096 sq. ft.
7397 Indigo Run Street, Wellington, CO 80549
MLS# IR1066017Listed by: GROUP HARMONY - New
 $490,000Active4 beds 4 baths2,442 sq. ft.
8784 Crossfire Drive, Wellington, CO 80549
MLS# IR1065673Listed by: LINDHOLM REALTY, INC.


Protect your home and budget from life's surprises with an Assurant Home Warranty, backed by a partner that supports you through every step of homeownership. Explore Plans.
© 2026 Better Homes and Gardens Real Estate LLC. An Anywhere Real Estate company. All rights reserved. Better Homes and Gardens® Real Estate is a registered trademark owned by Meredith Operations Corporation, licensed to Better Homes and Gardens Real Estate LLC and used with permission. Better Homes and Gardens Real Estate LLC fully supports the principles of the Fair Housing Act and the Equal Opportunity Act. Listing information is deemed reliable but is not guaranteed accurate.
Each office is independently owned and operated.
Any services or products provided by third parties are not provided by, affiliated with or related to Better Homes and Gardens Real Estate LLC, or its affiliated companies.