
1073 W 112th Avenue #B, West Adams, CO 80234
Local realty services provided by:Better Homes and Gardens Real Estate Kenney & Company
1073 W 112th Avenue #B,Denver, CO 80234
$285,000
- 2 Beds
- 2 Baths
- 1,024 sq. ft.
- Condominium
- Active
Listed by: christina ray, lindsey benton
Office: live.laugh.colorado. real estate group
MLS#:8247195
Source:ML
Price summary
- Price:$285,000
- Price per sq. ft.:$278.32
- Monthly HOA dues:$426
About this home
Welcome to effortless, move-in-ready living with the space and feel of a townhome! The home’s entrance overlooks a beautiful green open space surrounded by mature trees, creating a peaceful setting that feels like a natural extension of your own front porch. This inviting two-story offers a functional layout with two bedrooms, one-and-a-half bathrooms, and the rare convenience of an attached one-car garage. Step inside to a fresh, bright interior featuring brand-new paint and carpet throughout!
The main level is designed for easy everyday living, with comfortable living and dining spaces and a convenient half bath for guests. Upstairs, both bedrooms are thoughtfully tucked away from the main living areas, offering added privacy and separation that makes this home truly live like a townhome. Whether you need a guest room, home office, or extra space to unwind, the flexible layout makes it easy.
An attached one-car garage adds everyday convenience, extra storage, and no more scraping snow off your car on those Colorado winter mornings! Notable updates include: brand new interior paint, brand new carpet, newer boiler, brand new window A/C, newer windows, vents recently cleaned, and newer appliances- stove, refrigerator, and dryer.
The HOA takes great pride in maintaining and caring for the community, creating a welcoming neighborhood. And don’t miss the fantastic community pool- the perfect spot to relax and enjoy those warm Colorado summer days!
The location truly can’t be beat! With quick access to I-25, you’re approximately 20 minutes from Downtown Denver, 30 minutes from Boulder, and less than two miles from Front Range Community College and walking distance to Northwest Open Space. Plus, an abundance of shopping, grocery stores (King Soopers, Whole Foods, Trader Joes), restaurants, and entertainment are all just minutes from your doorstep- putting everyday convenience right at your fingertips.
Simply move in, unpack, and enjoy. Welcome home!...
Contact an agent
Home facts
- Year built:1973
- Subdivision & Development:Westbury Farms at Apple Valley
- Listing ID #:8247195
Rooms and interior
- Bedrooms:2
- Total bathrooms:2
- Full bathrooms:1
- Half bathrooms:1
- Flooring:Carpet
- Kitchen Description:Dishwasher, Disposal, Eat-in Kitchen, Microwave, Range, Refrigerator
- Living area:1,024 sq. ft.
Heating and cooling
- Cooling:Air Conditioning-Room
- Heating:Forced Air
Structure and exterior
- Roof:Composition
- Year built:1973
- Building area:1,024 sq. ft.
- Lot area:0.01 Acres
- Construction Materials:Frame
- Exterior Features:Front Porch
- Levels:2 Story
Schools
- High school:Northglenn
- Middle school:Silver Hills
- Elementary school:Cotton Creek
Utilities
- Sewer:Public Sewer
Finances and disclosures
- Price:$285,000
- Price per sq. ft.:$278.32
- Tax amount:$2,117 (2025)
Features and amenities
- Laundry features:Dryer, In Unit, Washer
- Amenities:Bay Window(s)
Parking
- Total parking spaces:1
- Garage:Yes
- Garage spaces:1
 Based on information submitted to the MLS GRID as of August 15, 2026 02:46 AM. All data is obtained from various sources and may not have been verified by broker or MLS GRID. Supplied Open House information is subject to change without notice. All information should be independently reviewed and verified for accuracy. Properties may or may not be listed by the office/agent presenting the information.
New listings near 1073 W 112th Avenue #B
- New
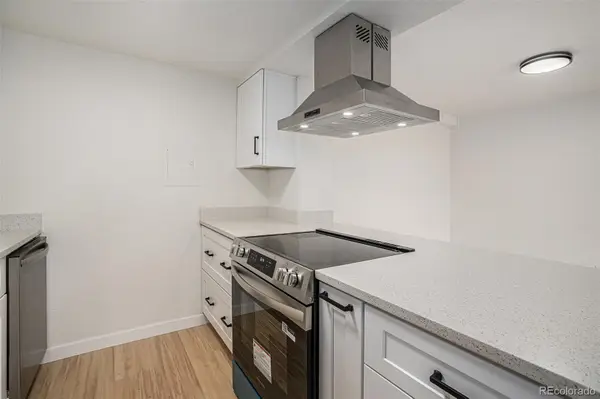 $210,000Active2 beds 1 baths900 sq. ft.
12141 Melody Drive #202, Westminster, CO 80234
MLS# 6636333Listed by: GUIDE REAL ESTATE - New
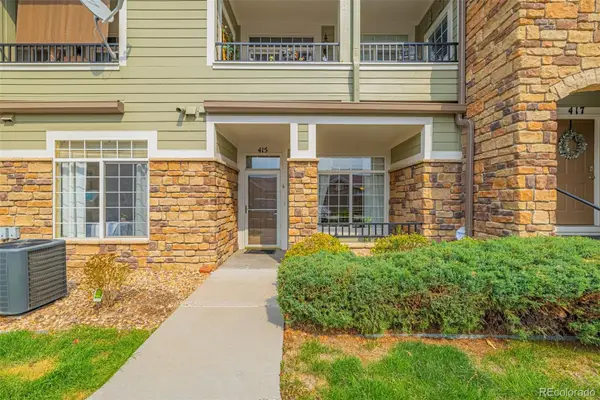 $319,999Active2 beds 2 baths1,137 sq. ft.
12711 Colorado Boulevard #415D, Thornton, CO 80241
MLS# 5572027Listed by: EXP REALTY, LLC - New
 $564,900Active3 beds 3 baths2,765 sq. ft.
3881 E 99th Lane, Denver, CO 80229
MLS# 1724718Listed by: GREAT WAY RE EXCLUSIVE PROPERTIES - Open Sat, 1 to 3pmNew
 $550,000Active3 beds 3 baths2,002 sq. ft.
12123 Columbine Street, Thornton, CO 80241
MLS# 3258506Listed by: ZEN CASA REALTY - Open Sat, 12 to 2pmNew
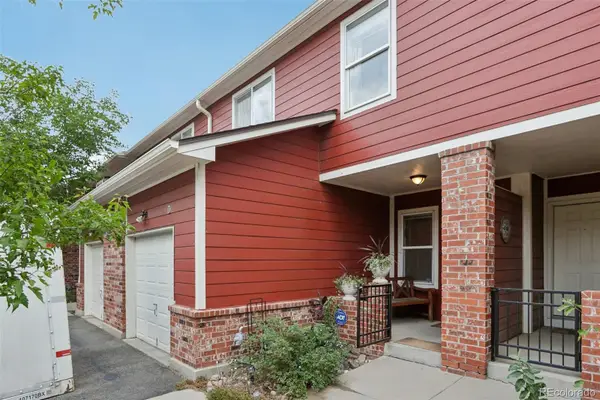 $420,000Active3 beds 4 baths1,746 sq. ft.
2416 W 82nd Place #D, Westminster, CO 80031
MLS# 8248769Listed by: THRIVE REAL ESTATE GROUP - New
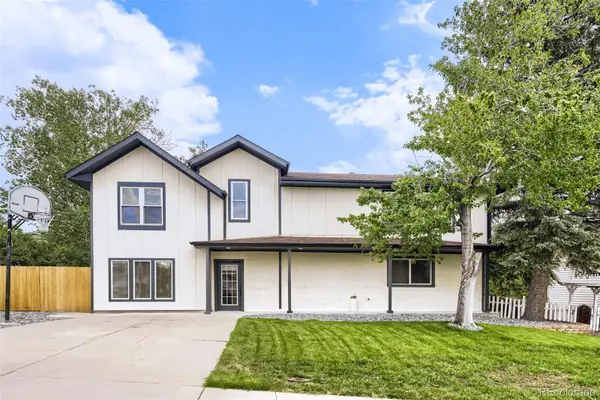 $659,000Active5 beds 3 baths2,030 sq. ft.
8956 Wagner Lane, Westminster, CO 80031
MLS# 8465522Listed by: ANNA BEBUTOVA REAL ESTATE - New
 $650,000Active3 beds 4 baths2,762 sq. ft.
7790 E 123rd Avenue, Thornton, CO 80602
MLS# 8534479Listed by: BERKSHIRE HATHAWAY HOMESERVICES COLORADO REAL ESTATE, LLC ERIE - New
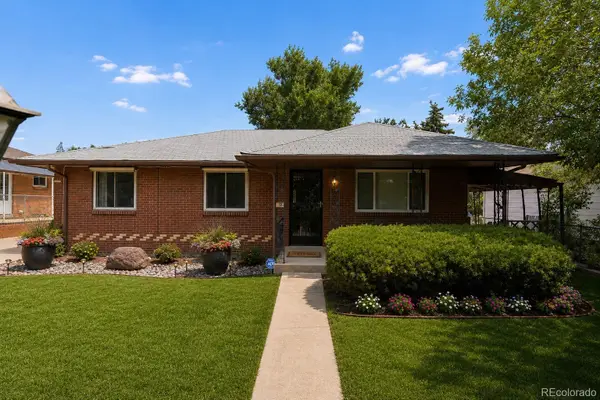 $475,000Active4 beds 2 baths2,496 sq. ft.
7830 Bradburn Boulevard, Westminster, CO 80030
MLS# 9378509Listed by: LIVE.LAUGH.COLORADO. REAL ESTATE GROUP - New
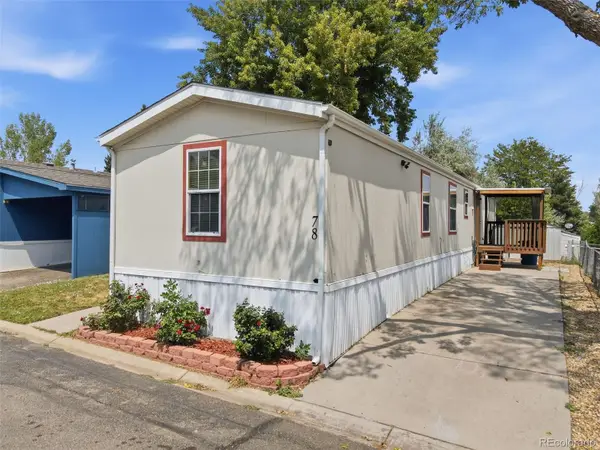 $84,000Active3 beds 2 baths1,136 sq. ft.
9850 Federal Boulevard, Federal Heights, CO 80260
MLS# 9487043Listed by: KELLER WILLIAMS AVENUES REALTY


Protect your home and budget from life's surprises with an Assurant Home Warranty, backed by a partner that supports you through every step of homeownership. Explore Plans.
© 2026 Better Homes and Gardens Real Estate LLC. An Anywhere Real Estate company. All rights reserved. Better Homes and Gardens® Real Estate is a registered trademark owned by Meredith Operations Corporation, licensed to Better Homes and Gardens Real Estate LLC and used with permission. Better Homes and Gardens Real Estate LLC fully supports the principles of the Fair Housing Act and the Equal Opportunity Act. Listing information is deemed reliable but is not guaranteed accurate.
Each office is independently owned and operated.
Any services or products provided by third parties are not provided by, affiliated with or related to Better Homes and Gardens Real Estate LLC, or its affiliated companies.