
12178 Melody Drive #301, West Adams, CO 80234
Local realty services provided by:Better Homes and Gardens Real Estate Kenney & Company
12178 Melody Drive #301,Denver, CO 80234
$218,000
- 3 Beds
- 2 Baths
- 1,089 sq. ft.
- Condominium
- Active
Listed by: chris sena
Office: amerimex properties llc.
MLS#:3018819
Source:ML
Price summary
- Price:$218,000
- Price per sq. ft.:$200.18
- Monthly HOA dues:$636
About this home
Welcome to this beautifully updated top-floor corner condo in the desirable Cottonwood Villas community! Offering 3 bedrooms, 2 full bathrooms, and 1,089 square feet, this is the largest floor plan in the complex and combines space, comfort, and convenience in an exceptional location.
The open-concept layout features an oversized living room, dedicated dining area, cozy kitchen nook, and a separate laundry room—providing functionality rarely found at this price point. As a corner unit, you'll enjoy abundant natural light and peaceful views overlooking the community pond and green space from your private covered balcony.
Residents enjoy access to the nearby clubhouse, fitness center, and community garden beds. Commuters will appreciate the unbeatable location just one block from a major RTD transit hub, minutes from I-25, and close to shopping, dining, parks, and everyday conveniences.
Whether you're a first-time homebuyer looking for an affordable move-in-ready home or an investor seeking a strong rental opportunity, this property offers outstanding value in the heart of Westminster. Don't miss your chance to own one of the community's most desirable floor plans!...
Contact an agent
Home facts
- Year built:1972
- Subdivision & Development:Cottonwood Villas
- Listing ID #:3018819
Rooms and interior
- Bedrooms:3
- Total bathrooms:2
- Full bathrooms:2
- Kitchen Description:Convection Oven, Dishwasher, Disposal, Double Oven, Oven, Range, Range Hood, Refrigerator
- Basement:Yes
- Basement Description:Finished
- Living area:1,089 sq. ft.
Heating and cooling
- Cooling:Central Air
- Heating:Forced Air
- Central air:Yes
Structure and exterior
- Roof:Composition
- Year built:1972
- Building area:1,089 sq. ft.
- Construction Materials:Frame
- Exterior Features:Balcony, Covered
- Levels:2 Story
Schools
- High school:Mountain Range
- Middle school:Silver Hills
- Elementary school:Arapahoe Ridge
Utilities
- Sewer:Community Sewer
Finances and disclosures
- Price:$218,000
- Price per sq. ft.:$200.18
- Tax amount:$1,626 (2025)
Features and amenities
- Laundry features:Dryer, Washer
Parking
- Total parking spaces:2
 Based on information submitted to the MLS GRID as of August 4, 2026 02:11 PM. All data is obtained from various sources and may not have been verified by broker or MLS GRID. Supplied Open House information is subject to change without notice. All information should be independently reviewed and verified for accuracy. Properties may or may not be listed by the office/agent presenting the information.
New listings near 12178 Melody Drive #301
- Coming Soon
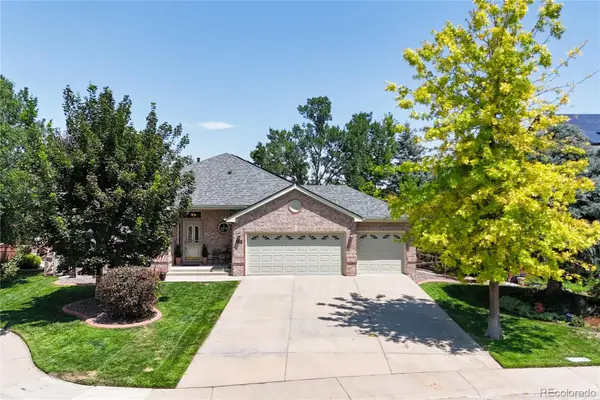 $1,175,000Coming Soon5 beds 3 baths
3143 W 109th Place, Westminster, CO 80031
MLS# 1961765Listed by: RE/MAX ALLIANCE - New
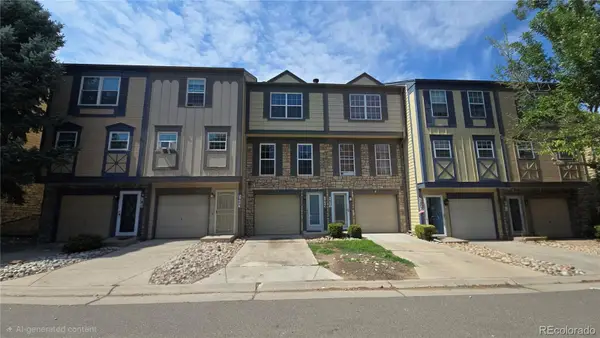 $324,900Active2 beds 2 baths1,427 sq. ft.
2965 W 81st Avenue #C, Westminster, CO 80031
MLS# 7815205Listed by: HOMESMART REALTY - Coming Soon
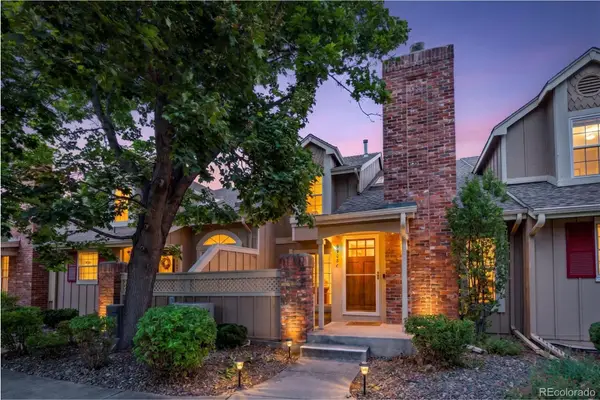 $450,000Coming Soon2 beds 3 baths
9908 Grove Way #C, Westminster, CO 80031
MLS# 3254401Listed by: DISTINCT REAL ESTATE LLC - New
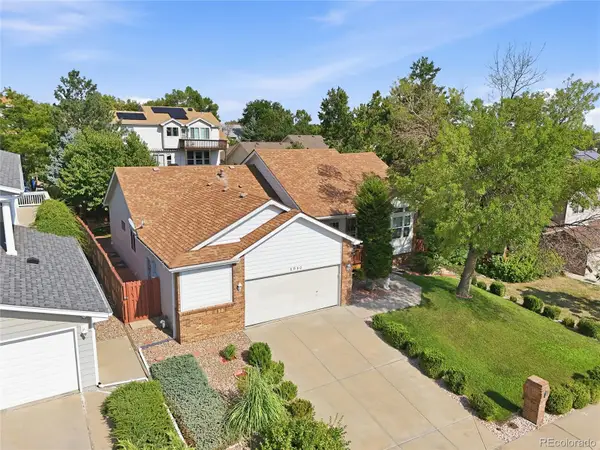 $725,000Active3 beds 2 baths3,043 sq. ft.
8950 Xavier Street, Westminster, CO 80031
MLS# 4674323Listed by: RE/MAX ALLIANCE - Coming Soon
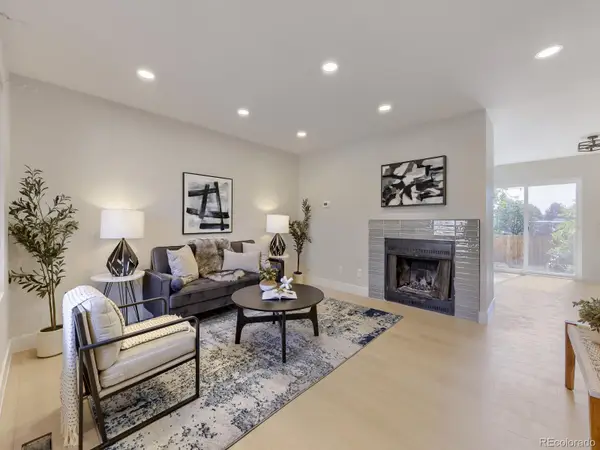 $389,000Coming Soon3 beds 3 baths
11656 Community Center Drive #102, Denver, CO 80233
MLS# 6743819Listed by: HOMESMART REALTY - New
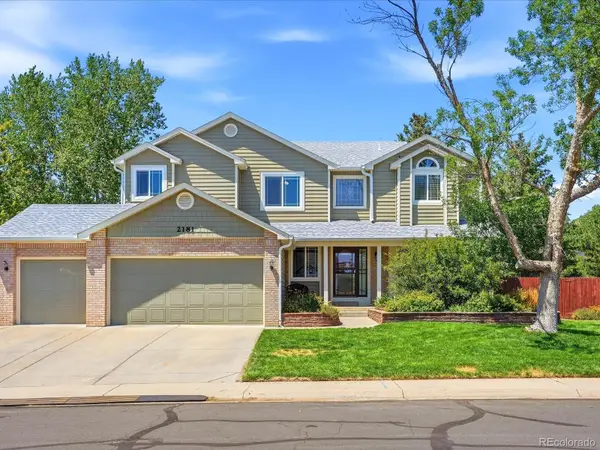 $795,000Active5 beds 3 baths4,811 sq. ft.
2181 E 129th Drive, Thornton, CO 80241
MLS# 9360721Listed by: FARMHOUSE REALTY - New
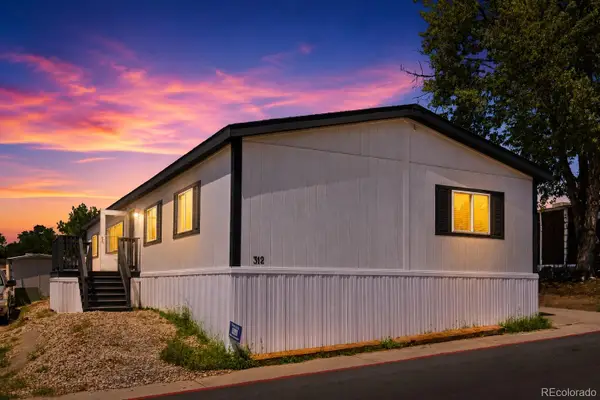 $139,900Active4 beds 2 baths1,716 sq. ft.
2100 W 100th Avenue, Denver, CO 80260
MLS# 4450490Listed by: METRO 21 REAL ESTATE GROUP - New
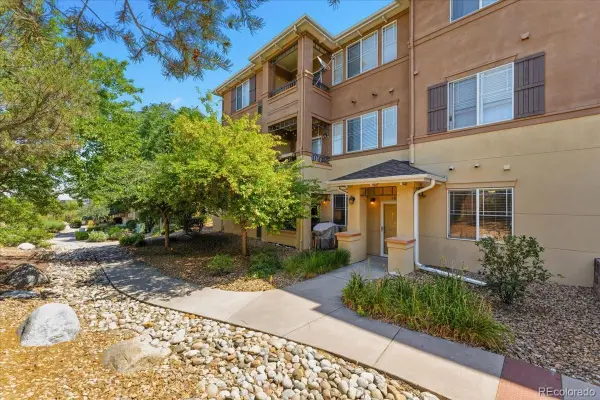 $380,000Active3 beds 2 baths1,370 sq. ft.
803 E 98th Avenue #105, Denver, CO 80229
MLS# 6819026Listed by: REDFIN CORPORATION - Open Fri, 4 to 6pmNew
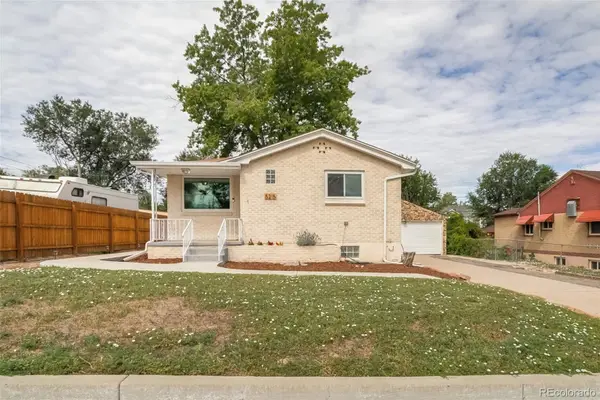 $900,000Active4 beds 2 baths1,852 sq. ft.
5215 Osceola Street, Denver, CO 80212
MLS# 3230268Listed by: EXP REALTY, LLC - Coming Soon
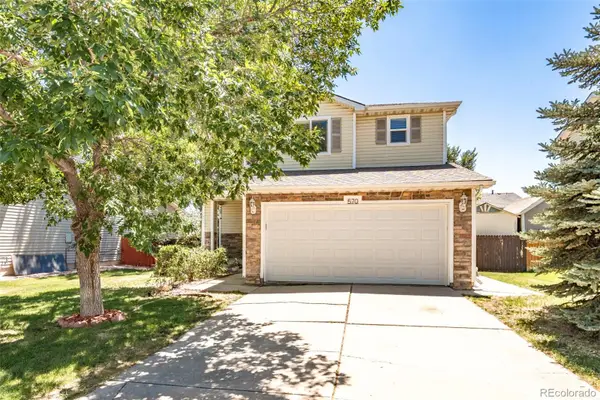 $490,000Coming Soon3 beds 3 baths
570 E 77th Drive, Denver, CO 80229
MLS# 3327236Listed by: LPT REALTY


Protect your home and budget from life's surprises with an Assurant Home Warranty, backed by a partner that supports you through every step of homeownership. Explore Plans.
© 2026 Better Homes and Gardens Real Estate LLC. An Anywhere Real Estate company. All rights reserved. Better Homes and Gardens® Real Estate is a registered trademark owned by Meredith Operations Corporation, licensed to Better Homes and Gardens Real Estate LLC and used with permission. Better Homes and Gardens Real Estate LLC fully supports the principles of the Fair Housing Act and the Equal Opportunity Act. Listing information is deemed reliable but is not guaranteed accurate.
Each office is independently owned and operated.
Any services or products provided by third parties are not provided by, affiliated with or related to Better Homes and Gardens Real Estate LLC, or its affiliated companies.