
9609 Gilpin Street, West Adams, CO 80229
Local realty services provided by:Better Homes and Gardens Real Estate Kenney & Company
9609 Gilpin Street,Denver, CO 80229
$550,000
- 3 Beds
- 3 Baths
- 1,713 sq. ft.
- Single family
- Active
Listed by: ray munoz, the munoz group
Office: redfin corporation
MLS#:7817871
Source:ML
Price summary
- Price:$550,000
- Price per sq. ft.:$321.07
About this home
Welcome to this charming home in Thornton! Featuring incredible curb appeal and a warm covered front porch, this residence is nestled in a friendly neighborhood close to Thornton Community Park, the local rec center, library, grocery stores, biking/walking trails, and offers effortless access to I-25 for a quick commute. Step inside to a bright, open floor plan designed for comfortable living and easy entertaining. To the left, the kitchen boasts warm butcher block countertops, quality appliances, and a convenient breakfast bar. The kitchen flows seamlessly into a large dining room, which opens directly into a soaring living room complete with vaulted ceilings, a cozy fireplace, and sliding glass doors that lead out to the back patio. Upstairs, the private primary suite features dramatic vaulted ceilings, a walk-in closet, and an en-suite 3/4 bath. Two additional light-filled bedrooms and a full hallway bathroom complete the upper level. Down below, the finished basement expands your living space with a large flex/bonus room, a laundry closet, and an additional full bathroom. Out back, the private, fully fenced yard serves as a peaceful retreat, featuring a large patio for outdoor dining, a spacious sloped lawn, and mature shade trees. Combining incredible convenience, flexible living spaces, and a welcoming community feel, this home is a must-see!...
Contact an agent
Home facts
- Year built:1992
- Subdivision & Development:Rancho Viejo
- Listing ID #:7817871
Rooms and interior
- Bedrooms:3
- Total bathrooms:3
- Full bathrooms:2
- Flooring:Carpet, Laminate, Wood
- Kitchen Description:Butcher Counters, Convection Oven, Cooktop, Dishwasher, Disposal, Microwave, Pantry
- Basement:Yes
- Basement Description:Finished
- Living area:1,713 sq. ft.
Heating and cooling
- Cooling:Central Air
- Heating:Electric, Forced Air, Natural Gas
- Central air:Yes
Structure and exterior
- Roof:Tar/Gravel
- Year built:1992
- Building area:1,713 sq. ft.
- Lot area:0.2 Acres
- Lot Features:Landscaped, Near Public Transit, Sloped, Sprinklers In Front, Sprinklers In Rear
- Architectural Style:Traditional
- Construction Materials:Frame, Wood Siding
- Exterior Features:Covered, Front Porch, Garden, Lighting, Patio, Private Yard, Rain Gutters
- Levels:2 Story
Schools
- High school:Thornton
- Middle school:Thornton
- Elementary school:Thornton
Utilities
- Water:Public
- Sewer:Public Sewer
Finances and disclosures
- Price:$550,000
- Price per sq. ft.:$321.07
- Tax amount:$3,200 (2025)
Features and amenities
- Laundry features:Common Area
- Amenities:Carbon Monoxide Detector(s), Double Pane Windows, Electric Water Heater, Humidifier, Security System, Smoke Detector(s), Video Doorbell
Parking
- Total parking spaces:2
- Parking description:Concrete Driveway
- Garage:Yes
- Garage spaces:2
 Based on information submitted to the MLS GRID as of August 26, 2026 02:24 PM. All data is obtained from various sources and may not have been verified by broker or MLS GRID. Supplied Open House information is subject to change without notice. All information should be independently reviewed and verified for accuracy. Properties may or may not be listed by the office/agent presenting the information.
New listings near 9609 Gilpin Street
- Coming Soon
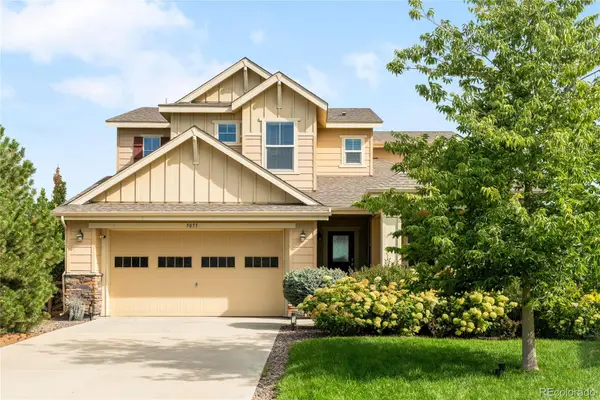 $975,000Coming Soon4 beds 4 baths3,152 sq. ft.
5055 W 108th Circle, Westminster, CO 80031
MLS# 3774207Listed by: MILEHIMODERN - Coming SoonOpen Sat, 11am to 2pm
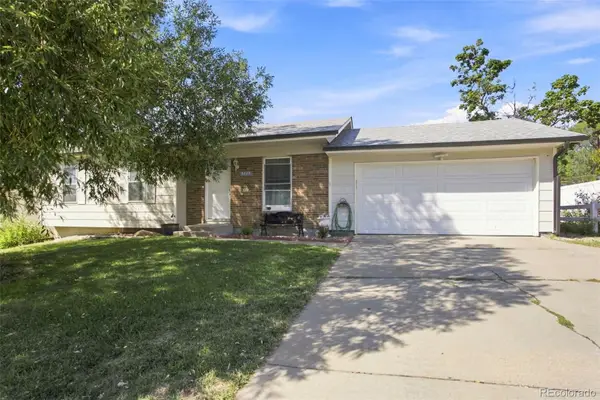 $399,000Coming Soon3 beds 1 baths1,108 sq. ft.
9775 Fillmore Street, Thornton, CO 80229
MLS# 7431003Listed by: KELLER WILLIAMS TRILOGY - Coming Soon
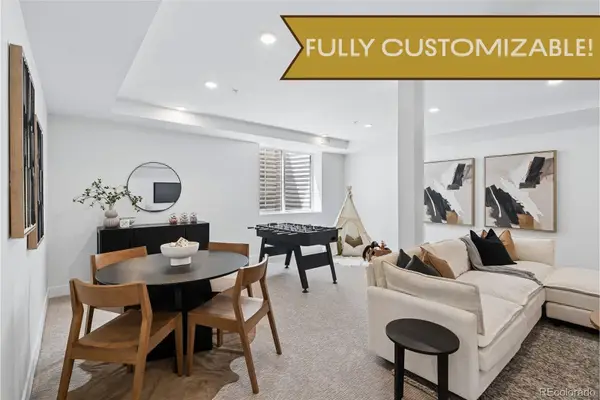 $1,500,000Coming Soon6 beds 4 baths3,192 sq. ft.
6594 Quitman Court, Arvada, CO 80003
MLS# 5761020Listed by: COMPASS - DENVER - Coming SoonOpen Sat, 11am to 1pm
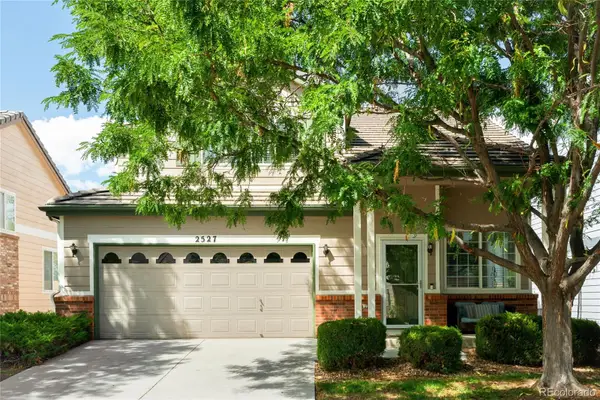 $485,000Coming Soon3 beds 3 baths1,620 sq. ft.
2527 E 127th Court, Thornton, CO 80241
MLS# 7084600Listed by: MILEHIMODERN - Coming Soon
 $530,000Coming Soon4 beds 2 baths2,157 sq. ft.
2021 E 112th Place, Denver, CO 80233
MLS# 8743209Listed by: MB BELLISSIMO HOMES - Coming Soon
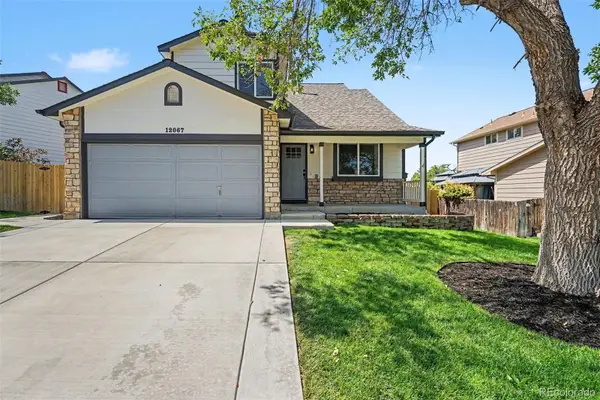 $560,000Coming Soon4 beds 3 baths1,718 sq. ft.
12067 Hudson Court, Thornton, CO 80241
MLS# 5285858Listed by: REAL BROKER, LLC DBA REAL - Coming Soon
 $250,000Coming Soon2 beds 2 baths808 sq. ft.
11127 Alcott Street #B, Westminster, CO 80234
MLS# 5646631Listed by: KELLER WILLIAMS REALTY DOWNTOWN LLC - Coming Soon
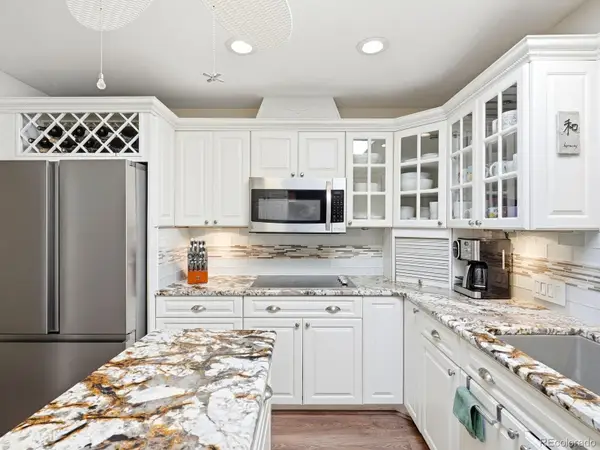 $625,000Coming Soon5 beds 3 baths2,756 sq. ft.
10927 Melody Drive, Denver, CO 80234
MLS# 2452401Listed by: YOUR CASTLE REALTY LLC - Coming SoonOpen Sat, 11am to 2pm
 $425,000Coming Soon3 beds 2 baths1,176 sq. ft.
9095 Poze Boulevard, Thornton, CO 80229
MLS# 7182386Listed by: KELLER WILLIAMS REALTY DOWNTOWN LLC - New
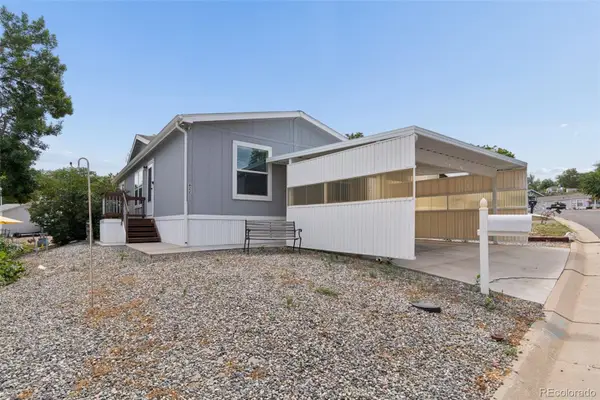 $95,000Active3 beds 2 baths1,152 sq. ft.
1801 W 92nd Avenue, Federal Heights, CO 80260
MLS# 2449770Listed by: RE/MAX MOMENTUM


Protect your home and budget from life's surprises with an Assurant Home Warranty, backed by a partner that supports you through every step of homeownership. Explore Plans.
© 2026 Better Homes and Gardens Real Estate LLC. An Anywhere Real Estate company. All rights reserved. Better Homes and Gardens® Real Estate is a registered trademark owned by Meredith Operations Corporation, licensed to Better Homes and Gardens Real Estate LLC and used with permission. Better Homes and Gardens Real Estate LLC fully supports the principles of the Fair Housing Act and the Equal Opportunity Act. Listing information is deemed reliable but is not guaranteed accurate.
Each office is independently owned and operated.
Any services or products provided by third parties are not provided by, affiliated with or related to Better Homes and Gardens Real Estate LLC, or its affiliated companies.