
4430 County Road 260, Westcliffe, CO 81252
Local realty services provided by:Better Homes and Gardens Real Estate Kenney & Company
4430 County Road 260,Westcliffe, CO 81252
$900,000
- 6 Beds
- 4 Baths
- 3,130 sq. ft.
- Single family
- Active
Listed by: maia karvakko
Office: homesmart preferred realty
MLS#:5261750
Source:CO_PPAR
Price summary
- Price:$900,000
- Price per sq. ft.:$287.54
About this home
Set high above the valley on 70 contiguous acres — a rare opportunity in this area — this 6-bedroom, 4-bath ranch offers expansive views, exceptional privacy, and the kind of usable space that is increasingly hard to come by. The main level features 3 bedrooms and 2.5 bathrooms along with a walkout porch oriented toward the Sangre de Cristo mountain range, offering a front-row seat to the landscape. The finished basement functions as a second living area, offering a fully equipped in-law suite with 3 bedrooms, 1 full bath, a living room, and a kitchen complete with a stove, sink, refrigerator, microwave, washer, and dryer. With backyard access from both the living area and one of the bedrooms, it is well suited for guests, extended family, or short-term rental use. The home has been thoughtfully refreshed with new flooring, interior and exterior paint, updated light fixtures, counters, cabinets, appliances, and a new roof in 2025. Outside, the property is set up for animals, gardening, and storage with a fenced dog run, fenced garden area, shed, chicken enclosure, and a 2- stall barn with tack room and hay storage. A paddock connects to 25 fenced acres, while a 24x24 storage shed provides room for tractors, ATVs, or other equipment. County-maintained roads, Ag status, and no HOA round out a property that is as practical as it is beautiful....
Contact an agent
Home facts
- Year built:2003
- Listing ID #:5261750
- Added:1 day(s) ago
- Updated:August 22, 2026 at 02:41 AM
Rooms and interior
- Bedrooms:6
- Total bathrooms:4
- Full bathrooms:2
- Half bathrooms:1
- Flooring:Ceramic Tile, Luxury Vinyl, Plank, Wood Laminate
- Kitchen Description:Dishwasher, Gas in Kitchen, Kitchen Vent Fan, Microwave Oven, Oven, Range, Refrigerator
- Basement Description:Full Basement
- Living area:3,130 sq. ft.
Heating and cooling
- Cooling:Ceiling Fan(s)
- Heating:Forced Air, Propane
Structure and exterior
- Roof:Composite Shingle
- Year built:2003
- Building area:3,130 sq. ft.
- Lot area:70.2 Acres
- Exterior Features:Wood Deck
Utilities
- Water:Well
- Sewer:Septic
Finances and disclosures
- Price:$900,000
- Price per sq. ft.:$287.54
- Tax amount:$2,513 (2025)
Features and amenities
- Laundry features:Basement, Dryer, Main, Washer
- Amenities:Vaulted Ceilings
 The information being provided by Pikes Peak REALTOR® Services Corp. is for the consumer's personal, non-commercial use and may not be used for any purpose other than to identify prospective properties consumer may be interested in purchasing. Any information relating to real estate for sale referenced on this web site comes from the Internet Data Exchange (IDX) program of the Pikes Peak REALTOR® Services Corp.. Better Homes and Gardens Real Estate Kenney & Company is not a Multiple Listing Service (MLS), nor does it offer MLS access. This website is a service of Better Homes and Gardens Real Estate Kenney & Company, a broker participant of Pikes Peak REALTOR® Services Corp.. This web site may reference real estate listing(s) held by a brokerage firm other than the broker and/or agent who owns this web site.
The accuracy of all information, regardless of source, including but not limited to open house information, square footages and lot sizes, is deemed reliable but not guaranteed and should be personally verified through personal inspection by and/or with the appropriate professionals. The data contained herein is copyrighted by Pikes Peak REALTOR® Services Corp. and is protected by all applicable copyright laws. Any unauthorized dissemination of this information is in violation of copyright laws and is strictly prohibited.
The real estate listing information and related content displayed on this site is provided exclusively for consumers' personal, non-commercial use and may not be used for any purpose other than to identify prospective properties consumers may be interested in purchasing. This information and related content is deemed reliable but is not guaranteed accurate by the Pikes Peak REALTOR® Services Corp.
Copyright 2026 Pikes Peak REALTOR® Services Corp. All rights reserved.
The information being provided by Pikes Peak REALTOR® Services Corp. is for the consumer's personal, non-commercial use and may not be used for any purpose other than to identify prospective properties consumer may be interested in purchasing. Any information relating to real estate for sale referenced on this web site comes from the Internet Data Exchange (IDX) program of the Pikes Peak REALTOR® Services Corp.. Better Homes and Gardens Real Estate Kenney & Company is not a Multiple Listing Service (MLS), nor does it offer MLS access. This website is a service of Better Homes and Gardens Real Estate Kenney & Company, a broker participant of Pikes Peak REALTOR® Services Corp.. This web site may reference real estate listing(s) held by a brokerage firm other than the broker and/or agent who owns this web site.
The accuracy of all information, regardless of source, including but not limited to open house information, square footages and lot sizes, is deemed reliable but not guaranteed and should be personally verified through personal inspection by and/or with the appropriate professionals. The data contained herein is copyrighted by Pikes Peak REALTOR® Services Corp. and is protected by all applicable copyright laws. Any unauthorized dissemination of this information is in violation of copyright laws and is strictly prohibited.
The real estate listing information and related content displayed on this site is provided exclusively for consumers' personal, non-commercial use and may not be used for any purpose other than to identify prospective properties consumers may be interested in purchasing. This information and related content is deemed reliable but is not guaranteed accurate by the Pikes Peak REALTOR® Services Corp.
Copyright 2026 Pikes Peak REALTOR® Services Corp. All rights reserved.New listings near 4430 County Road 260
- New
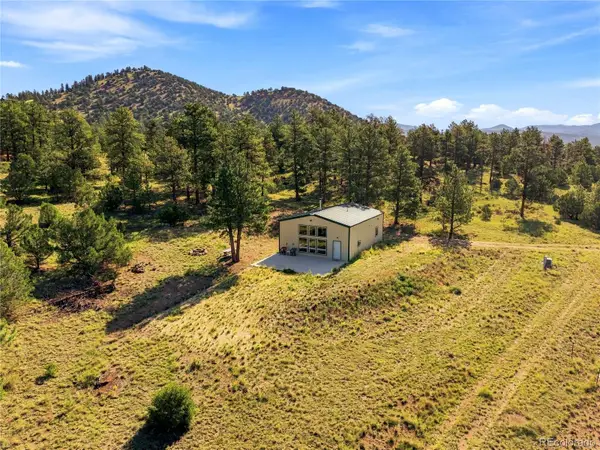 $640,000Active2 beds 2 baths1,200 sq. ft.
2323 Cr 323, Westcliffe, CO 81252
MLS# 5752929Listed by: EXP REALTY, LLC - New
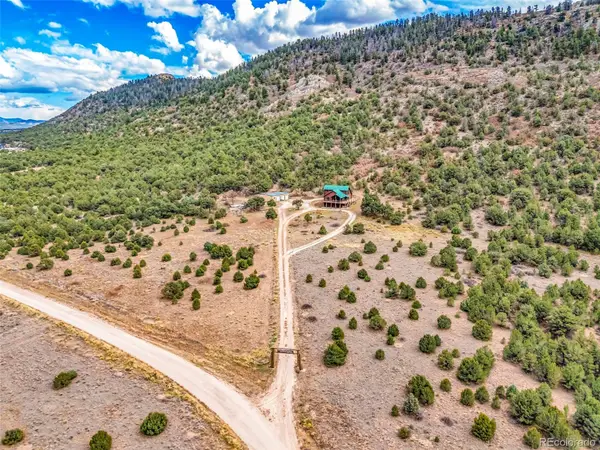 $799,000Active3 beds 3 baths3,026 sq. ft.
1350 Mitchell Mountain Road, Westcliffe, CO 81252
MLS# 2537257Listed by: HOMESMART PREFERRED REALTY - New
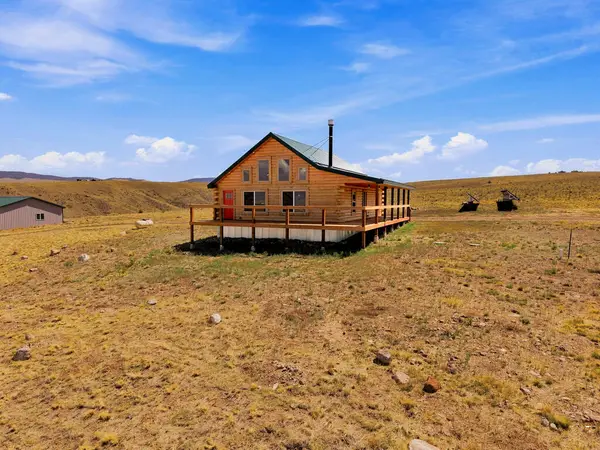 $515,000Active2 beds 1 baths1,584 sq. ft.
2400 Phantom Terrace Dr, Westcliffe, CO 81252
MLS# 241777Listed by: EXP REALTY, LLC - New
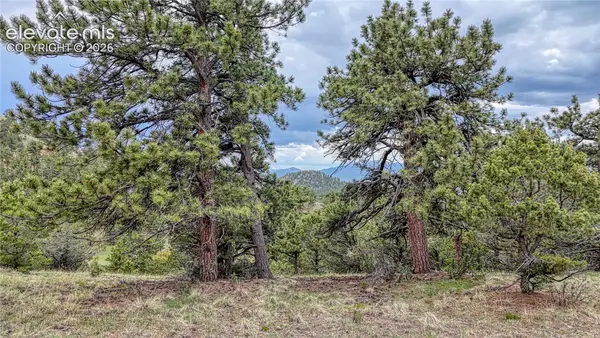 $66,500Active5.16 Acres
44 Honeysuckle Terrace, Westcliffe, CO 81252
MLS# 3301089Listed by: COLDWELL BANKER 1ST CHOICE REALTY - New
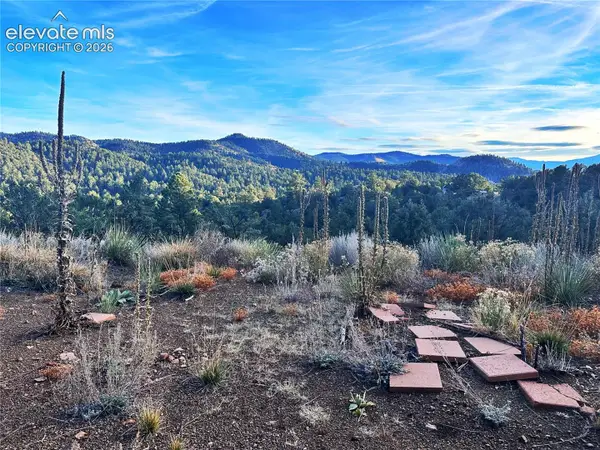 $45,000Active12.68 Acres
2973 Driftwood Road, Westcliffe, CO 81252
MLS# 5374135Listed by: 8Z REAL ESTATE LLC - New
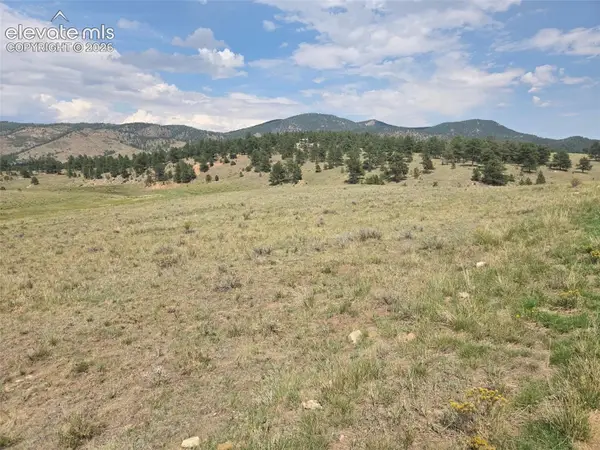 $162,000Active20 Acres
Patriot Circle, Westcliffe, CO 81252
MLS# 6529284Listed by: BLUE SPRUCE REAL ESTATE - New
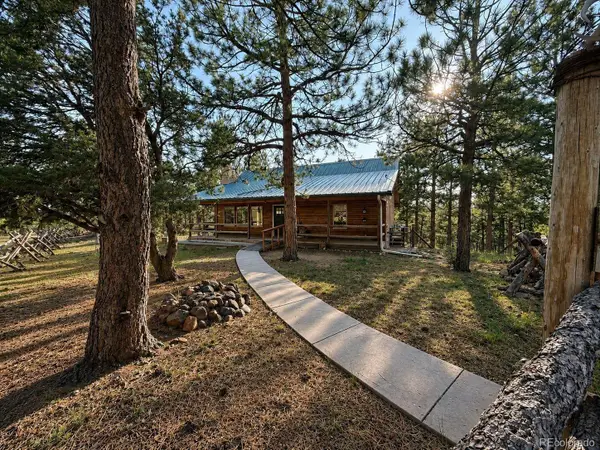 $825,000Active2 beds 2 baths1,140 sq. ft.
4701 County Road 323, Westcliffe, CO 81252
MLS# 7527933Listed by: SUMMIT & MAIN REALTY GROUP  $199,000Active-- beds -- baths1,120 sq. ft.
2000 County Road 241, Westcliffe, CO 81252
MLS# 4294646Listed by: SUMMIT & MAIN REALTY GROUP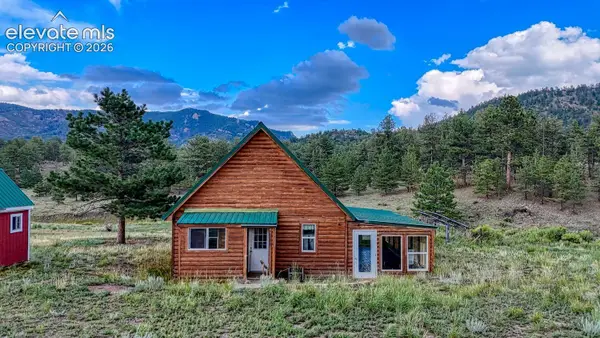 $329,000Active1 beds 1 baths1,280 sq. ft.
308 Dilley Lane, Westcliffe, CO 81252
MLS# 8552027Listed by: EXP REALTY LLC


Protect your home and budget from life's surprises with an Assurant Home Warranty, backed by a partner that supports you through every step of homeownership. Explore Plans.
© 2026 Better Homes and Gardens Real Estate LLC. An Anywhere Real Estate company. All rights reserved. Better Homes and Gardens® Real Estate is a registered trademark owned by Meredith Operations Corporation, licensed to Better Homes and Gardens Real Estate LLC and used with permission. Better Homes and Gardens Real Estate LLC fully supports the principles of the Fair Housing Act and the Equal Opportunity Act. Listing information is deemed reliable but is not guaranteed accurate.
Each office is independently owned and operated.
Any services or products provided by third parties are not provided by, affiliated with or related to Better Homes and Gardens Real Estate LLC, or its affiliated companies.