
11806 Decatur Place, Westminster, CO 80234
Local realty services provided by:Better Homes and Gardens Real Estate Kenney & Company
Upcoming open houses
- Sat, Jul 1812:00 pm - 02:00 pm
Listed by: daniel sharkey
Office: homesmart realty
MLS#:9769889
Source:ML
Price summary
- Price:$975,000
- Price per sq. ft.:$289.23
- Monthly HOA dues:$74.17
About this home
Imagine waking up every day to beautiful, peaceful golf course views right outside your window. Welcome to exceptional living in the highly sought-after community of The Ranch! This gorgeous home sits right on the fairway of The Ranch Country Club, offering an amazing Colorado lifestyle with perfect views of the valley.
Inside, you will love the bright, open spaces and high vaulted ceilings that let in tons of natural light. The newly remodeled kitchen comes with beautiful granite countertops, double ovens, and plenty of space for making family meals. The main living room features a warm gas fireplace and massive windows looking out at the golf course. With 5 bedrooms, 4 baths, and a fully finished walk-out basement, there is plenty of room for everyone, a home office, or hosting guests. This smart home also features newer HVAC systems from 2023 for total peace of mind.
But this home is really about the incredible lifestyle! Step outside onto the huge backyard deck to relax, entertain friends, or watch the golfers go by. The friendly neighborhood is filled with scenic walking and biking trails for outdoor fun. If you love recreation and social activities, the nearby country club is perfect for you.
Location is everything here. You are just minutes away from great shopping, delicious dining, and fun entertainment at The Orchard Town Center. Getting groceries is a breeze with Whole Foods and King Soopers right around the corner. Plus, commuting is simple and fast. With quick access to I-25 and US-36, you enjoy an easy drive to Denver, Boulder, or Fort Collins. This property combines premium features, exceptional entertaining spaces, and an unbeatable location. Come see your dream home today!...
Contact an agent
Home facts
- Year built:1993
- Listing ID #:9769889
Rooms and interior
- Bedrooms:5
- Total bathrooms:4
- Full bathrooms:2
- Half bathrooms:1
- Flooring:Carpet, Laminate
- Bathrooms Description:Five Piece Bath
- Kitchen Description:Convection Oven, Cooktop, Dishwasher, Disposal, Double Oven, Eat-in Kitchen, Freezer, Microwave, Pantry, Range, Range Hood, Refrigerator
- Basement:Yes
- Basement Description:Bath/Stubbed, Crawl Space, Daylight, Finished, Partial, Walk-Out Access
- Living area:3,371 sq. ft.
Heating and cooling
- Cooling:Central Air
- Heating:Forced Air, Natural Gas
- Central air:Yes
Structure and exterior
- Roof:Shingle
- Year built:1993
- Building area:3,371 sq. ft.
- Lot area:0.18 Acres
- Lot Features:Landscaped, On Golf Course, Sprinklers In Front, Sprinklers In Rear
- Construction Materials:Brick, Frame, Vinyl Siding, Wood Siding
- Exterior Features:Balcony, Deck, Dog Run, Fire Pit, Front Porch, Lighting, Patio, Private Yard, Rain Gutters
- Foundation Description:Concrete Perimeter
- Levels:2 Story
Schools
- High school:Mountain Range
- Middle school:Silver Hills
- Elementary school:Cotton Creek
Utilities
- Water:Public
- Sewer:Public Sewer
Finances and disclosures
- Price:$975,000
- Price per sq. ft.:$289.23
- Tax amount:$5,807 (2025)
Features and amenities
- Laundry features:Dryer, Laundry Closet, Washer
- Amenities:Bay Window(s), Carbon Monoxide Detector(s), Double Pane Windows, Gas Water Heater, Radon Detector, Security Entrance, Smart Cameras, Smart Locks, Smart Security System, Smoke Detector(s), Video Doorbell
- Smart home:Yes
Parking
- Total parking spaces:2
- Parking description:Concrete Driveway, Floor Coating, Insulated Garage, Lighted
- Garage:Yes
- Garage spaces:2
 Based on information submitted to the MLS GRID as of July 11, 2026 05:41 PM. All data is obtained from various sources and may not have been verified by broker or MLS GRID. Supplied Open House information is subject to change without notice. All information should be independently reviewed and verified for accuracy. Properties may or may not be listed by the office/agent presenting the information.
New listings near 11806 Decatur Place
- Coming SoonOpen Sat, 11am to 2pm
 $725,000Coming Soon4 beds 3 baths
11825 Gray Court, Broomfield, CO 80020
MLS# 6560473Listed by: HOMESMART REALTY - Coming Soon
 $199,999Coming Soon2 beds 1 baths
8657 Clay Street #374, Westminster, CO 80031
MLS# 5051103Listed by: PAK HOME REALTY - New
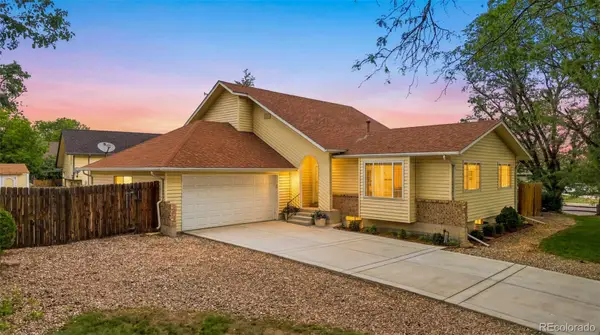 $625,000Active3 beds 3 baths2,670 sq. ft.
7263 Eaton Circle, Arvada, CO 80003
MLS# 2671142Listed by: KELLER WILLIAMS PREFERRED REALTY - New
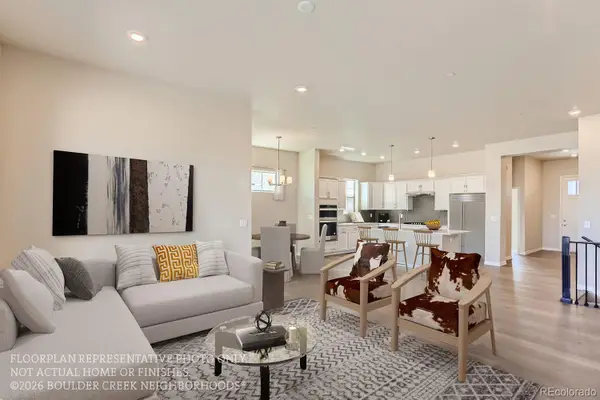 $969,470Active3 beds 3 baths3,466 sq. ft.
823 W 129th Place, Westminster, CO 80234
MLS# 5877241Listed by: WK REAL ESTATE - New
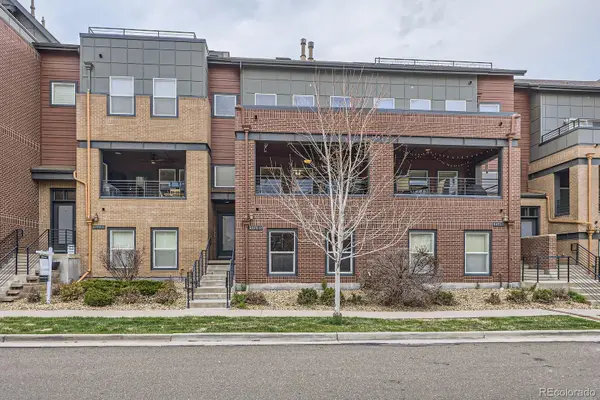 $614,900Active3 beds 3 baths2,693 sq. ft.
5471 W 97th Place #D, Broomfield, CO 80020
MLS# 6030692Listed by: COMPASS - DENVER - New
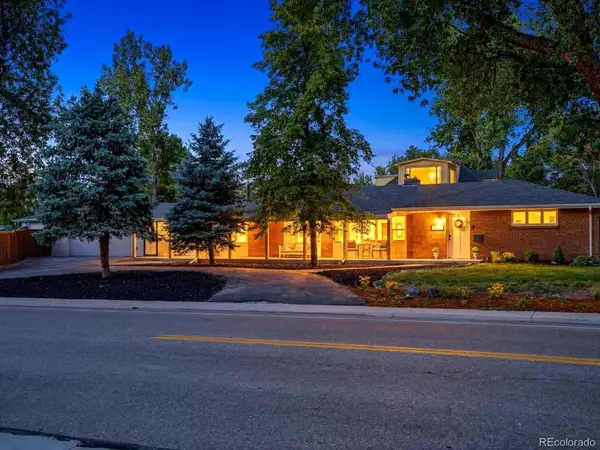 $515,000Active3 beds 2 baths1,775 sq. ft.
4001 W 78th Avenue, Westminster, CO 80030
MLS# 7276476Listed by: YOUR CASTLE REAL ESTATE INC - New
 $385,000Active3 beds 2 baths2,616 sq. ft.
8937 Yukon Street, Broomfield, CO 80021
MLS# 8313464Listed by: AMERICAN DREAM REALTY LLC - New
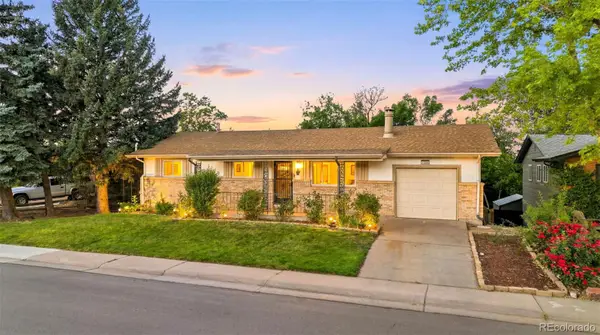 $550,000Active4 beds 3 baths2,352 sq. ft.
10121 Benton Street, Westminster, CO 80020
MLS# 4209523Listed by: MB JM HOMESOURCE - New
 $439,900Active2 beds 2 baths1,248 sq. ft.
9331 Gray Court, Westminster, CO 80031
MLS# 4431933Listed by: VALOR REAL ESTATE, LLC - New
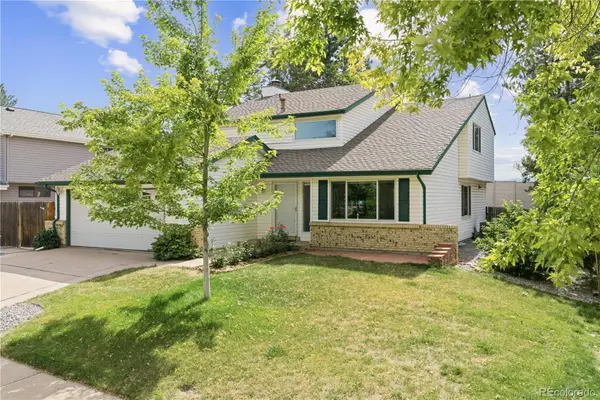 $675,000Active4 beds 4 baths2,668 sq. ft.
10191 Zenobia Circle, Westminster, CO 80031
MLS# 5321898Listed by: REDFIN CORPORATION


Protect your home and budget from life's surprises with an Assurant Home Warranty, backed by a partner that supports you through every step of homeownership. Explore Plans.
© 2026 Better Homes and Gardens Real Estate LLC. An Anywhere Real Estate company. All rights reserved. Better Homes and Gardens® Real Estate is a registered trademark owned by Meredith Operations Corporation, licensed to Better Homes and Gardens Real Estate LLC and used with permission. Better Homes and Gardens Real Estate LLC fully supports the principles of the Fair Housing Act and the Equal Opportunity Act. Listing information is deemed reliable but is not guaranteed accurate.
Each office is independently owned and operated.
Any services or products provided by third parties are not provided by, affiliated with or related to Better Homes and Gardens Real Estate LLC, or its affiliated companies.