
12242 Bannock #C, Westminster, CO 80234
Local realty services provided by:Better Homes and Gardens Real Estate Kenney & Company
12242 Bannock #C,Westminster, CO 80234
$250,000
- 2 Beds
- 2 Baths
- 1,260 sq. ft.
- Single family
- Coming Soon
Listed by: shellee scherr, kyle scherr
Office: century 21 signature realty, inc
MLS#:7029876
Source:ML
Price summary
- Price:$250,000
- Price per sq. ft.:$198.41
- Monthly HOA dues:$508
About this home
COMING SOON . . SHOWINGS START FRIDAY NOVEMBER 20th . . FHA APPROVED COMPLEX . . PRICED WAY BELOW MARKET FOR QUICK SALE (there are sales in the mid to high $300's) . . LOTS OF POTENTIAL . . LOFT COULD BE 3RD BEDROOM . . BASEMENT HAS ROUGH IN FOR 3RD BATHROOM PLUS 2 MORE BEDROOMS (egress windows are there) OR 1 MORE BEDROOM AND A FAMILY ROOM . . LOTS OF POTENTIAL & UPSIDE HERE. This end unit sports a bright cheery floor plan with high vaulted ceiling in the living room, upstairs bedroom and loft.
Contact an agent
Home facts
- Year built:1996
- Subdivision & Development:Meadows At Front Range
- Listing ID #:7029876
Rooms and interior
- Bedrooms:2
- Total bathrooms:2
- Full bathrooms:2
- Flooring:Carpet, Tile
- Kitchen Description:Eat-in Kitchen, Range Hood, Refrigerator
- Basement Description:Full, Interior Entry, Unfinished
- Living area:1,260 sq. ft.
Heating and cooling
- Cooling:Central Air
- Heating:Forced Air
Structure and exterior
- Roof:Composition
- Year built:1996
- Building area:1,260 sq. ft.
- Lot Features:Corner
- Architectural Style:Contemporary
- Construction Materials:Frame
- Exterior Features:Patio, Private Yard
- Foundation Description:Concrete Perimeter
- Levels:2 Story
Schools
- High school:Mountain Range
- Middle school:Silver Hills
- Elementary school:Arapahoe Ridge
Utilities
- Water:Public
- Sewer:Public Sewer
Finances and disclosures
- Price:$250,000
- Price per sq. ft.:$198.41
- Tax amount:$1,767
Features and amenities
- Laundry features:In Unit
- Amenities:Double Pane Windows
Parking
- Garage spaces:1
 Based on information submitted to the MLS GRID as of November 13, 2026 08:46 PM. All data is obtained from various sources and may not have been verified by broker or MLS GRID. Supplied Open House information is subject to change without notice. All information should be independently reviewed and verified for accuracy. Properties may or may not be listed by the office/agent presenting the information.
New listings near 12242 Bannock #C
- New
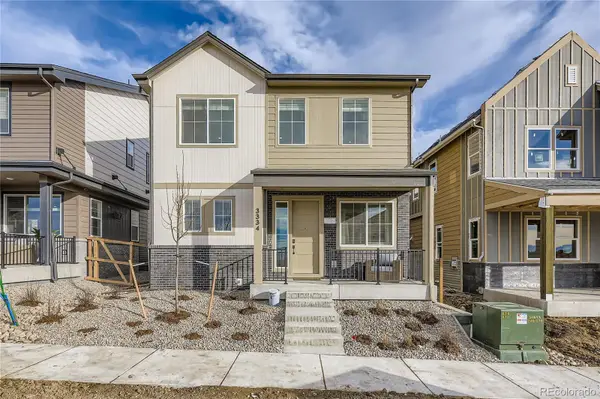 $785,718Active3 beds 3 baths2,174 sq. ft.
3210 W 87th, Westminster, CO 80031
MLS# 7024028Listed by: FIRST SUMMIT REALTY - New
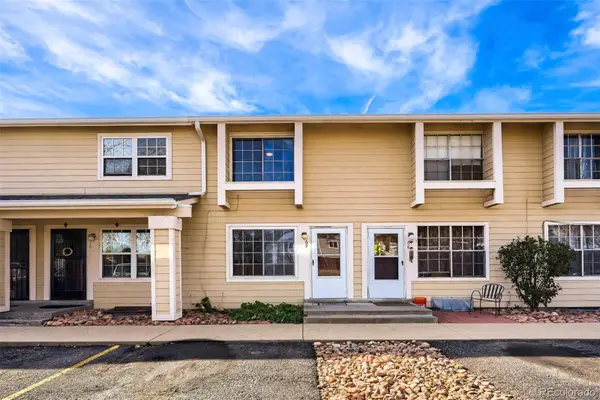 $299,500Active2 beds 2 baths1,120 sq. ft.
8945 Field #69, Westminster, CO 80021
MLS# 8097099Listed by: YOUR CASTLE REAL ESTATE INC - New
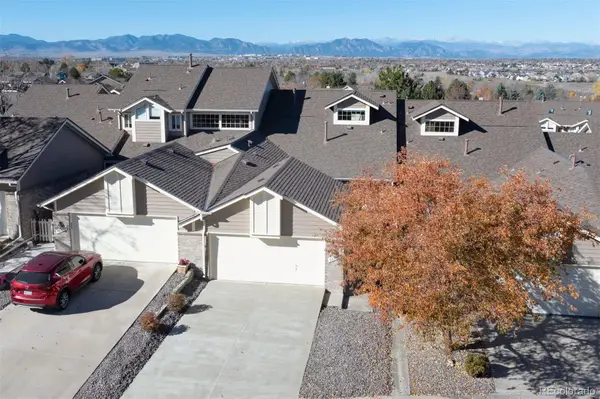 $565,000Active3 beds 3 baths2,563 sq. ft.
3230 W 114th #C, Westminster, CO 80031
MLS# 9990451Listed by: LIV SOTHEBY'S INTERNATIONAL REALTY - New
 $650,000Active5 beds 3 baths2,489 sq. ft.
5317 W 115th, Broomfield, CO 80020
MLS# 2855722Listed by: REAL BROKER, LLC DBA REAL - New
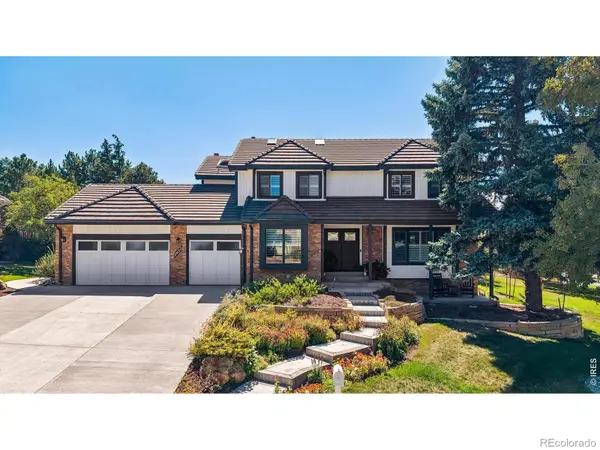 $1,328,000Active4 beds 4 baths4,092 sq. ft.
2432 Country Club, Westminster, CO 80234
MLS# IR1072105Listed by: COMPASS-DENVER - New
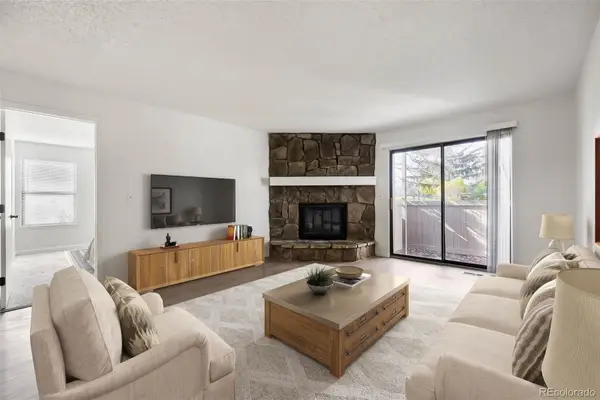 $249,900Active2 beds 2 baths1,011 sq. ft.
7740 W 87th #I, Arvada, CO 80005
MLS# 5383796Listed by: PMI FOOTHILLS - New
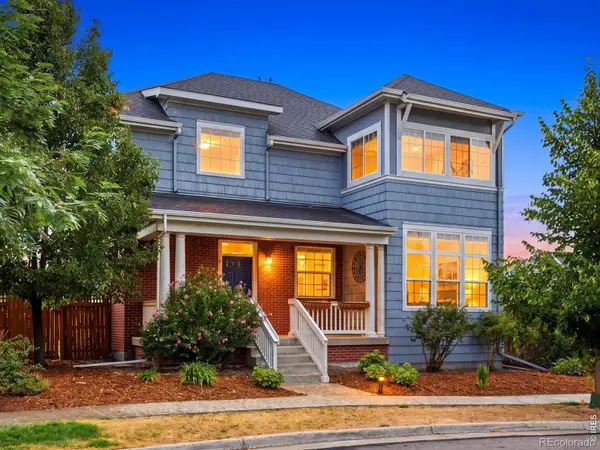 $859,990Active4 beds 4 baths3,618 sq. ft.
9701 Eaton, Westminster, CO 80020
MLS# IR1072075Listed by: YOUR CASTLE REAL ESTATE LLC - New
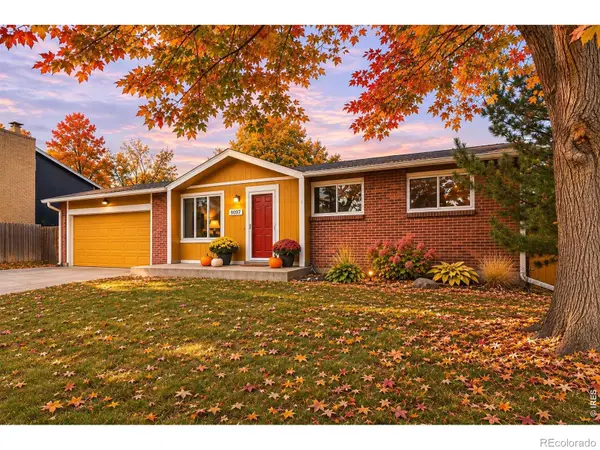 $560,000Active5 beds 2 baths1,824 sq. ft.
9097 Dover, Westminster, CO 80021
MLS# IR1072085Listed by: RE/MAX MOMENTUM WESTMINSTER - New
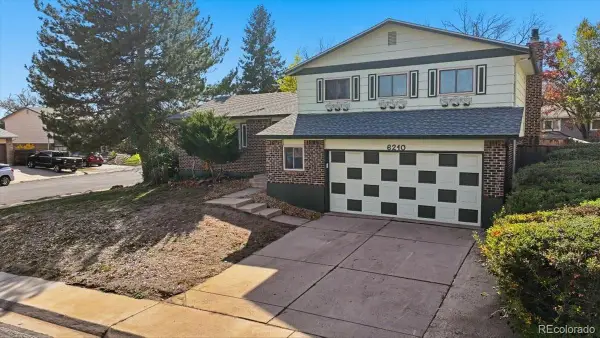 $535,000Active3 beds 3 baths1,648 sq. ft.
6210 W 110th, Broomfield, CO 80020
MLS# 4276028Listed by: DISTINCT REAL ESTATE LLC


Protect your home and budget from life's surprises with an Assurant Home Warranty, backed by a partner that supports you through every step of homeownership. Explore Plans.
© 2026 Better Homes and Gardens Real Estate LLC. An Anywhere Real Estate company. All rights reserved. Better Homes and Gardens® Real Estate is a registered trademark owned by Meredith Operations Corporation, licensed to Better Homes and Gardens Real Estate LLC and used with permission. Better Homes and Gardens Real Estate LLC fully supports the principles of the Fair Housing Act and the Equal Opportunity Act. Listing information is deemed reliable but is not guaranteed accurate.
Each office is independently owned and operated.
Any services or products provided by third parties are not provided by, affiliated with or related to Better Homes and Gardens Real Estate LLC, or its affiliated companies.