
13484 Quivas, Westminster, CO 80234
Local realty services provided by:Better Homes and Gardens Real Estate Kenney & Company
Listed by: dustin griffith
Office: re/max professionals dtc
MLS#:IR1069807
Source:ML
Price summary
- Price:$525,000
- Price per sq. ft.:$326.09
About this home
Welcome home to this light-and-bright 2-story home in Amherst, offering contemporary living in an ideal location. Beautiful wide-plank laminate hardwood floors, vaulted ceilings, fresh paint, and an open floor plan greet you upon entry. Enjoy entertaining guests and hosting intimate dinner parties in the formal living and dining spaces (currently set up as a dining area and home office), while the family room offers relaxation and ease, complete with a large bay window and backyard access. Step outside to your private backyard oasis. The spacious stamped-concrete patio includes a pergola for added shade, plenty of room for entertaining guests, a dining table for al fresco meals, and space to gather. The fenced-in yard includes a lush lawn for endless outdoor play and a bonus shed for all your tools and toys. Upstairs, the beautiful floors extend into 3 generously sized secondary bedrooms, a bonus office or guest space, and the primary suite. This serene retreat features vaulted ceilings, a walk-in closet, and an ensuite bath. 13484 Quivas Street includes an unfinished basement for future expansion, an attached 2-car garage, and room to park an RV, trailer, or additional parking, while also only minutes from community schools, shopping, dining, and major roadways. Experience elevated contemporary living by booking your showing today....
Contact an agent
Home facts
- Year built:1996
- Subdivision & Development:Amherst Filing 1
- Listing ID #:IR1069807
Rooms and interior
- Bedrooms:4
- Total bathrooms:3
- Full bathrooms:2
- Half bathrooms:1
- Kitchen Description:Dishwasher, Disposal, Eat-in Kitchen, Microwave, Oven, Refrigerator
- Basement Description:Crawl Space, Partial, Unfinished
- Living area:1,610 sq. ft.
Heating and cooling
- Cooling:Ceiling Fan(s), Central Air
- Heating:Forced Air
Structure and exterior
- Roof:Composition
- Year built:1996
- Building area:1,610 sq. ft.
- Lot Features:Level, Sprinklers In Front
- Construction Materials:Brick, Wood Frame, Wood Siding
- Exterior Features:Patio
- Foundation Description:Slab
- Levels:2 Story
Schools
- High school:Legacy
- Middle school:Silver Hills
- Elementary school:Arapahoe Ridge
Utilities
- Water:Public
- Sewer:Public Sewer
Finances and disclosures
- Price:$525,000
- Price per sq. ft.:$326.09
- Tax amount:$3,702
Features and amenities
- Laundry features:Dryer, In Unit, Washer
- Amenities:Double Pane Windows, Window Coverings
Parking
- Garage spaces:2
 Based on information submitted to the MLS GRID as of November 4, 2026 09:45 AM. All data is obtained from various sources and may not have been verified by broker or MLS GRID. Supplied Open House information is subject to change without notice. All information should be independently reviewed and verified for accuracy. Properties may or may not be listed by the office/agent presenting the information.
New listings near 13484 Quivas
- Coming Soon
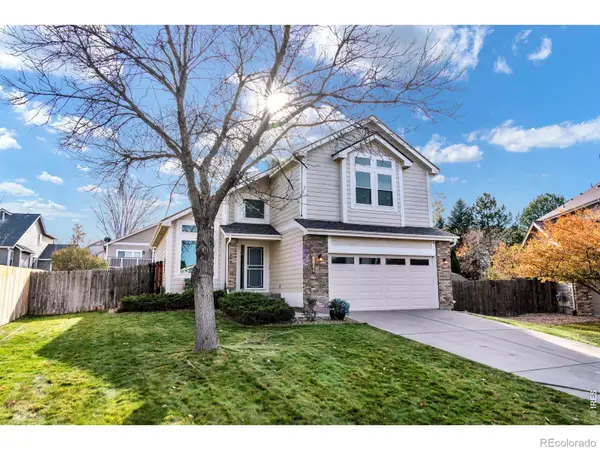 $648,000Coming Soon3 beds 3 baths2,243 sq. ft.
6680 W 98th, Broomfield, CO 80021
MLS# IR1071852Listed by: RE/MAX OF BOULDER, INC - Coming Soon
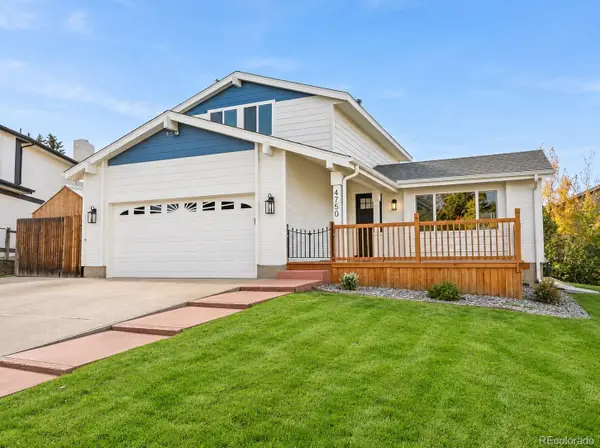 $645,000Coming Soon3 beds 3 baths1,556 sq. ft.
4750 W 109th, Westminster, CO 80031
MLS# 6940613Listed by: YOU 1ST REALTY - New
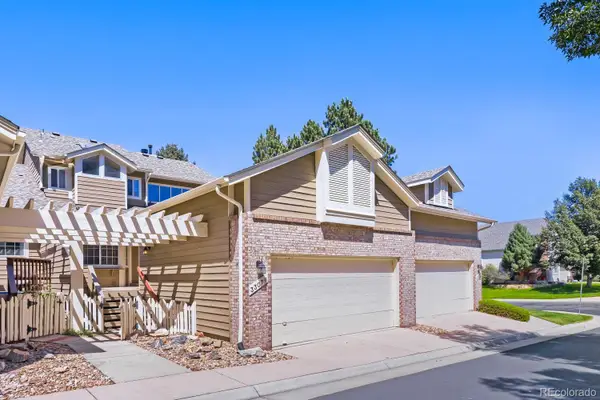 $520,000Active3 beds 3 baths2,368 sq. ft.
3307 W 114 #B, Westminster, CO 80031
MLS# 5913674Listed by: HOME NAVIGATORS REALTY - New
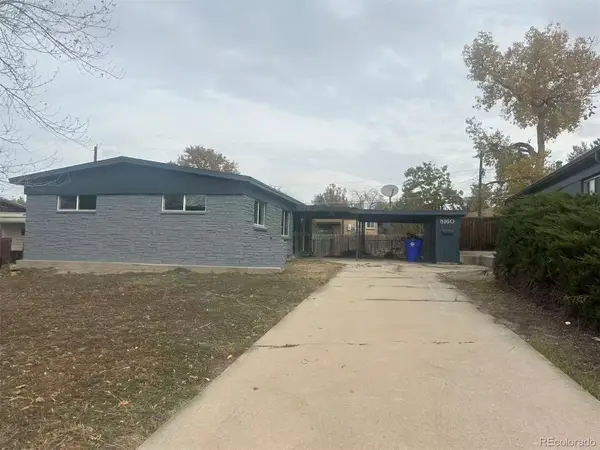 $429,500Active3 beds 1 baths1,092 sq. ft.
8160 Raleigh, Westminster, CO 80031
MLS# 6751864Listed by: ALL PRO REALTY INC - New
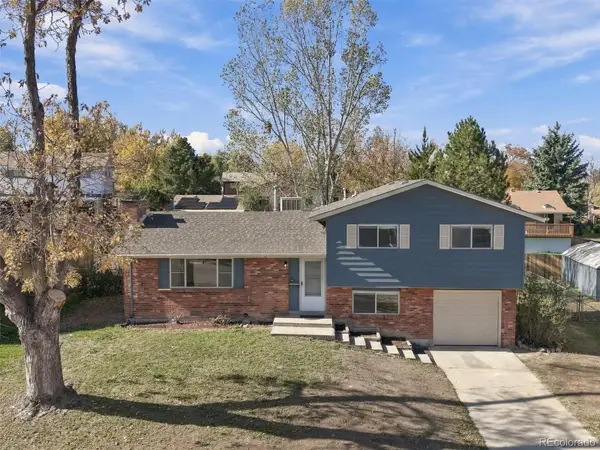 $499,000Active3 beds 2 baths1,424 sq. ft.
9365 Newton, Westminster, CO 80031
MLS# IR1071855Listed by: HETER & COMPANY, INC. - New
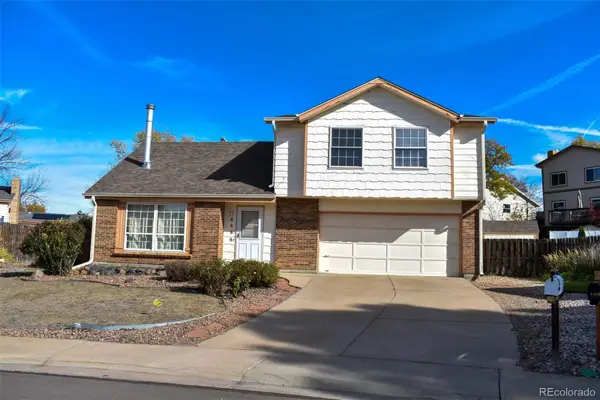 $425,000Active3 beds 2 baths1,589 sq. ft.
4484 W 110th, Westminster, CO 80031
MLS# 5788999Listed by: HOME TEAM ADVANTAGE - New
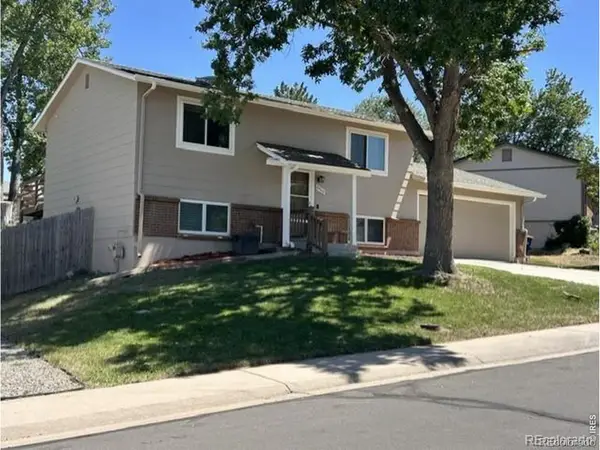 $539,900Active3 beds 2 baths1,584 sq. ft.
8960 Cody, Broomfield, CO 80021
MLS# IR1071836Listed by: HOMESMART REALTY - New
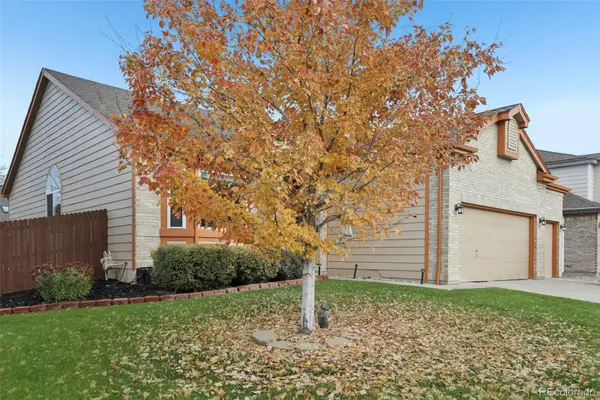 $800,000Active5 beds 3 baths3,648 sq. ft.
9282 Vance, Westminster, CO 80021
MLS# 2050068Listed by: RE/MAX ALLIANCE - OLDE TOWN - New
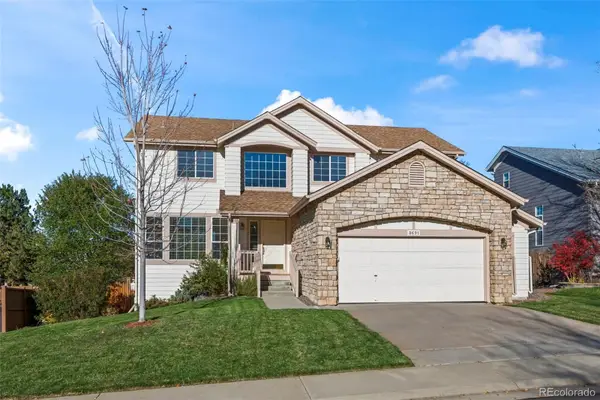 $750,000Active5 beds 4 baths3,364 sq. ft.
8691 W 93rd, Westminster, CO 80021
MLS# 4608264Listed by: MB TEAM LASSEN - New
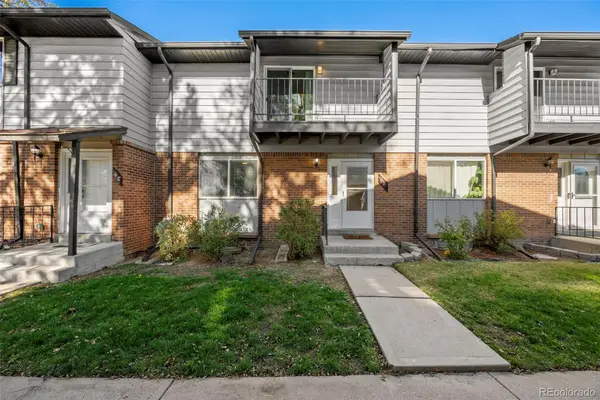 $349,000Active3 beds 3 baths1,932 sq. ft.
3061 W 92nd #6D, Westminster, CO 80031
MLS# 8947315Listed by: RE/MAX ALLIANCE


Protect your home and budget from life's surprises with an Assurant Home Warranty, backed by a partner that supports you through every step of homeownership. Explore Plans.
© 2026 Better Homes and Gardens Real Estate LLC. An Anywhere Real Estate company. All rights reserved. Better Homes and Gardens® Real Estate is a registered trademark owned by Meredith Operations Corporation, licensed to Better Homes and Gardens Real Estate LLC and used with permission. Better Homes and Gardens Real Estate LLC fully supports the principles of the Fair Housing Act and the Equal Opportunity Act. Listing information is deemed reliable but is not guaranteed accurate.
Each office is independently owned and operated.
Any services or products provided by third parties are not provided by, affiliated with or related to Better Homes and Gardens Real Estate LLC, or its affiliated companies.