
5012 W 77th Drive, Westminster, CO 80030
Local realty services provided by:Better Homes and Gardens Real Estate Kenney & Company
Listed by: mark micucci
Office: cross street colorado llc.
MLS#:8115286
Source:ML
Price summary
- Price:$548,000
- Price per sq. ft.:$299.13
About this home
Beautifully updated multi-level home in Westminster offering privacy, modern finishes, and room to grow! Situated on a premium lot backing to Wolff Run Park open space with only one neighboring property line, this home provides a peaceful setting that's increasingly hard to find.
The 2024 renovations include a stunning kitchen remodel, new flooring, fresh interior paint, updated lighting, and a new living room window that fills the space with natural light. The functional layout features living spaces with soaring ceilings, 3 bedrooms and 2 bathrooms, including a primary suite with an ensuite bath and walk-in closet.
The large unfinished basement is ready for your vision with bathroom rough-ins and an egress window, offering potential for additional living space, a bedroom, home office, or recreation room.
Owned solar panels transfer with the home, helping reduce utility costs while adding long-term value. The backyard opens directly to open space, creating a private setting that's perfect for relaxing, entertaining, or enjoying Colorado's beautiful outdoors.
Conveniently located in an established Westminster neighborhood just minutes from Highway 36 and I-76, you'll enjoy quick access to Denver, Boulder, shopping, dining, parks, and everyday amenities.
Move-in ready with wonderful updates, expansion potential, energy-efficient features, and an exceptional lot location - this is one you won't want to miss!...
Contact an agent
Home facts
- Year built:1990
- Listing ID #:8115286
Rooms and interior
- Bedrooms:3
- Total bathrooms:2
- Full bathrooms:1
- Flooring:Vinyl
- Kitchen Description:Dishwasher, Disposal, Eat-in Kitchen, Freezer, Kitchen Island, Microwave, Oven, Range, Range Hood, Refrigerator
- Basement:Yes
- Basement Description:Bath/Stubbed, Crawl Space, Daylight, Unfinished
- Living area:1,832 sq. ft.
Heating and cooling
- Cooling:Air Conditioning-Room
- Heating:Forced Air
Structure and exterior
- Roof:Composition
- Year built:1990
- Building area:1,832 sq. ft.
- Lot area:0.13 Acres
- Lot Features:Corner, Level, Open Space
- Architectural Style:Traditional
- Construction Materials:Frame, Wood Siding
- Exterior Features:Patio, Private Yard
Schools
- High school:Westminster
- Middle school:Shaw Heights
- Elementary school:Harris Park
Utilities
- Water:Public
- Sewer:Public Sewer
Finances and disclosures
- Price:$548,000
- Price per sq. ft.:$299.13
- Tax amount:$2,934 (2025)
Features and amenities
- Laundry features:Dryer, In Unit, Washer
- Amenities:Carbon Monoxide Detector(s), Double Pane Windows, Gas Water Heater, Radon Detector, Smoke Detector(s)
Parking
- Total parking spaces:2
- Parking description:Concrete Driveway
- Garage:Yes
- Garage spaces:2
 Based on information submitted to the MLS GRID as of July 13, 2026 01:54 AM. All data is obtained from various sources and may not have been verified by broker or MLS GRID. Supplied Open House information is subject to change without notice. All information should be independently reviewed and verified for accuracy. Properties may or may not be listed by the office/agent presenting the information.
New listings near 5012 W 77th Drive
- Coming SoonOpen Sat, 11am to 2pm
 $725,000Coming Soon4 beds 3 baths
11825 Gray Court, Broomfield, CO 80020
MLS# 6560473Listed by: HOMESMART REALTY - Coming Soon
 $199,999Coming Soon2 beds 1 baths
8657 Clay Street #374, Westminster, CO 80031
MLS# 5051103Listed by: PAK HOME REALTY - New
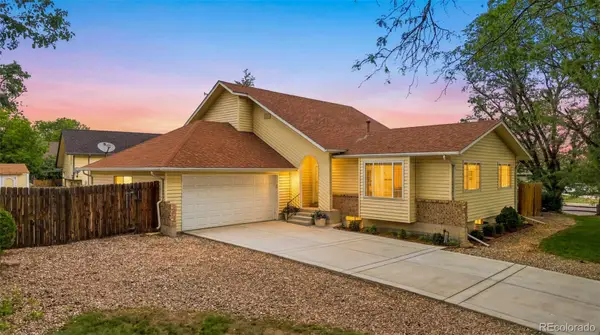 $625,000Active3 beds 3 baths2,670 sq. ft.
7263 Eaton Circle, Arvada, CO 80003
MLS# 2671142Listed by: KELLER WILLIAMS PREFERRED REALTY - New
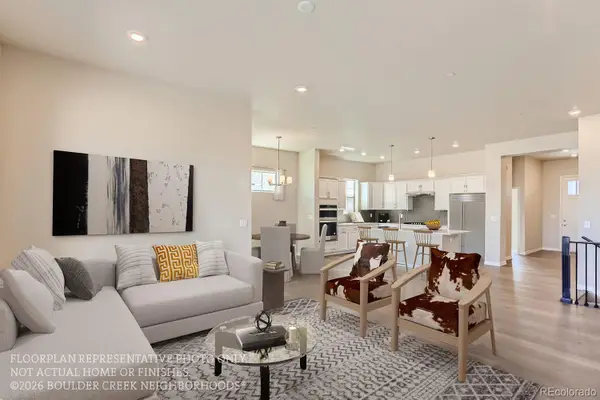 $969,470Active3 beds 3 baths3,466 sq. ft.
823 W 129th Place, Westminster, CO 80234
MLS# 5877241Listed by: WK REAL ESTATE - New
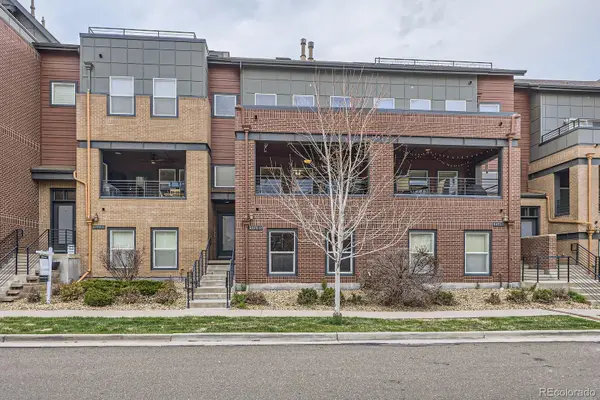 $614,900Active3 beds 3 baths2,693 sq. ft.
5471 W 97th Place #D, Broomfield, CO 80020
MLS# 6030692Listed by: COMPASS - DENVER - New
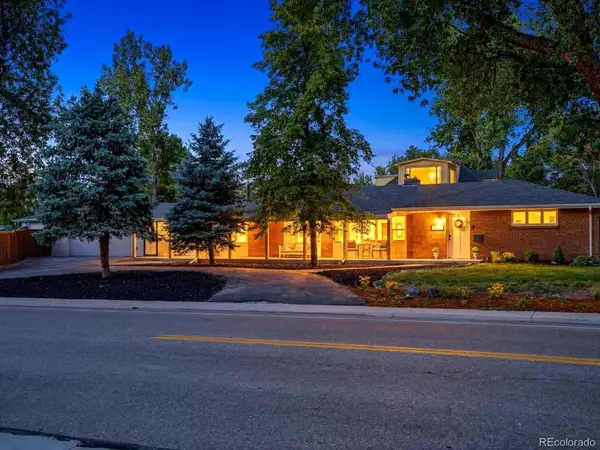 $515,000Active3 beds 2 baths1,775 sq. ft.
4001 W 78th Avenue, Westminster, CO 80030
MLS# 7276476Listed by: YOUR CASTLE REAL ESTATE INC - New
 $385,000Active3 beds 2 baths2,616 sq. ft.
8937 Yukon Street, Broomfield, CO 80021
MLS# 8313464Listed by: AMERICAN DREAM REALTY LLC - New
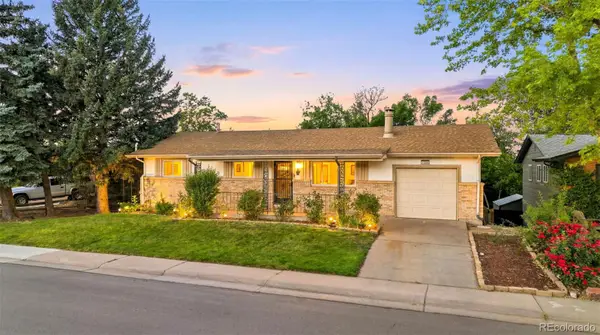 $550,000Active4 beds 3 baths2,352 sq. ft.
10121 Benton Street, Westminster, CO 80020
MLS# 4209523Listed by: MB JM HOMESOURCE - New
 $439,900Active2 beds 2 baths1,248 sq. ft.
9331 Gray Court, Westminster, CO 80031
MLS# 4431933Listed by: VALOR REAL ESTATE, LLC - New
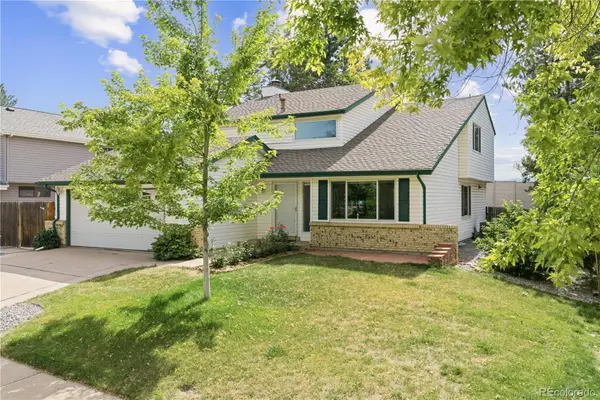 $675,000Active4 beds 4 baths2,668 sq. ft.
10191 Zenobia Circle, Westminster, CO 80031
MLS# 5321898Listed by: REDFIN CORPORATION


Protect your home and budget from life's surprises with an Assurant Home Warranty, backed by a partner that supports you through every step of homeownership. Explore Plans.
© 2026 Better Homes and Gardens Real Estate LLC. An Anywhere Real Estate company. All rights reserved. Better Homes and Gardens® Real Estate is a registered trademark owned by Meredith Operations Corporation, licensed to Better Homes and Gardens Real Estate LLC and used with permission. Better Homes and Gardens Real Estate LLC fully supports the principles of the Fair Housing Act and the Equal Opportunity Act. Listing information is deemed reliable but is not guaranteed accurate.
Each office is independently owned and operated.
Any services or products provided by third parties are not provided by, affiliated with or related to Better Homes and Gardens Real Estate LLC, or its affiliated companies.