
5046 W 103rd Circle, Westminster, CO 80031
Local realty services provided by:Better Homes and Gardens Real Estate Kenney & Company
5046 W 103rd Circle,Westminster, CO 80031
$879,900
- 5 Beds
- 4 Baths
- - sq. ft.
- Single family
- Coming Soon
Listed by: patrick finney
Office: cjv real estate
MLS#:2047980
Source:ML
Price summary
- Price:$879,900
- Monthly HOA dues:$91.67
About this home
COMPLETE REMODEL in coveted Hyland Greens*BACKS to 2 ACRES OF OPEN SPACE/GREENBELT*CREEK*MOUNTAIN VIEWS!*HAS IT ALL*NO rear neighbors*XL prof landscaped front & back w/mature trees w/6' privacy fence for your tranquility*central location*close to everything and I-25*NOW, walk into your gorgeous, newly designer-selected, remodeled home*all new luxury vinyl plank flooring*professional paint*new base trim*new contemporary black powdered steel stairwell sets*warm recessed and hand selected LED lighting fixtures throughout the home*walk into your BRAND NEW KITCHEN incl's ROLL-OUT pantry, XTRA storage both below the all new quartz peninsula & by family room - this seamlessly takes you into your 1st of 2 sun rooms*this is where the Mountain Views & Open Space Views begin*simply walk onto your brand new full wrap around deck to enjoy your high elevation, amazing views, entertain outside!*Walking into the front door you have an office and living room*MAIN floor new laundry set*enjoy your Family room off kitchen with 72" electric, heat-producing, multi-setting fireplace (and 1 in bsmt)*your WALKOUT basement has it all*brand new wet bar/kitchenette*fireplace for family room*ALL NEW full sized bathroom, new LVP throughout, and a huge conforming bedroom with wall-to-wall closets, plus storage in 2 rooms*one full sized non-conforming bedroom for office/storage*under stairs*brand new sliders leading your to 2nd sunroom with all new Jeldwyn windows*walk outside and enjoy your all newly sodded yard*3 new planter boxes*things you don't think about but you're glad they're new: Proactively: New electrical panel & outlets*New concrete driveway, garage, sidewalk, trash/recycle spot, & patio*new 7' garage door*new garage 7' door*3 year old roof*new drywall*upgraded SKIP TROWEL texture*3/4" granite rock & edging*sewer line repaired*did we mention QUIET street? Hardly a car goes by on edge of Cul-de-Sac!*In time to settle in for school *~Hurry, it won't last~*...
Contact an agent
Home facts
- Year built:1979
- Listing ID #:2047980
Rooms and interior
- Bedrooms:5
- Total bathrooms:4
- Full bathrooms:3
- Half bathrooms:1
- Flooring:Vinyl, Wood
- Kitchen Description:Convection Oven, Dishwasher, Disposal, Eat-in Kitchen, Kitchen Island, Microwave, Oven, Pantry, Refrigerator, Self Cleaning Oven
- Basement:Yes
- Basement Description:Finished, Full, Walk-Out Access
Heating and cooling
- Cooling:Central Air
- Heating:Forced Air, Natural Gas
- Central air:Yes
Structure and exterior
- Roof:Composition, Shingle
- Year built:1979
- Lot Features:Cul-De-Sac, Greenbelt, Landscaped, Level, Open Space, Secluded, Sprinklers In Front, Sprinklers In Rear
- Architectural Style:Traditional
- Construction Materials:Brick, Frame, Wood Siding
- Exterior Features:Balcony, Deck, Garden, Lighting, Patio, Private Yard, Rain Gutters, Wrap Around
- Foundation Description:Slab
- Levels:2 Story
Schools
- High school:Westminster
- Middle school:Shaw Heights
- Elementary school:Sunset Ridge
Utilities
- Water:Public
- Sewer:Public Sewer
Finances and disclosures
- Price:$879,900
- Tax amount:$3,422 (2025)
Features and amenities
- Laundry features:Dryer, In Unit, Laundry Closet, Washer
- Amenities:Double Pane Windows, Gas Water Heater, Smoke Detector(s)
Parking
- Total parking spaces:2
- Parking description:Concrete Driveway, Lighted
- Garage:Yes
- Garage spaces:2
 Based on information submitted to the MLS GRID as of May 29, 2026 11:39 PM. All data is obtained from various sources and may not have been verified by broker or MLS GRID. Supplied Open House information is subject to change without notice. All information should be independently reviewed and verified for accuracy. Properties may or may not be listed by the office/agent presenting the information.
New listings near 5046 W 103rd Circle
- Coming Soon
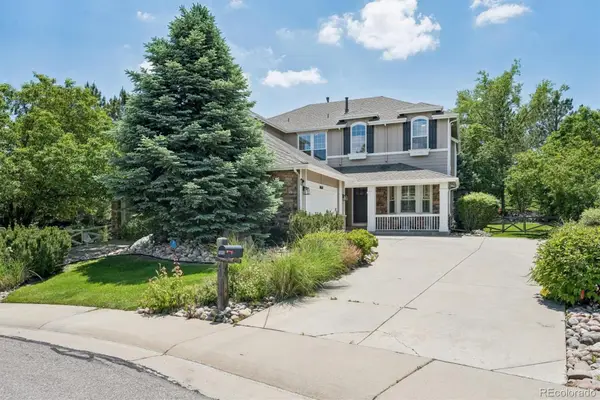 $1,192,000Coming Soon5 beds 5 baths
10650 Stuart Street, Westminster, CO 80031
MLS# 5069606Listed by: CAMBER REALTY, LTD - Coming Soon
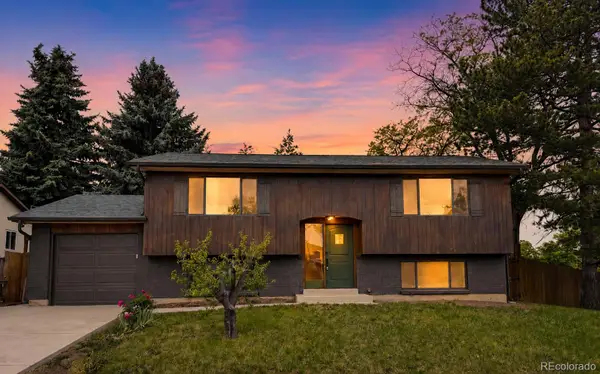 $575,000Coming Soon4 beds 2 baths
9265 Raleigh Street, Westminster, CO 80031
MLS# 7918297Listed by: COMPASS - DENVER - New
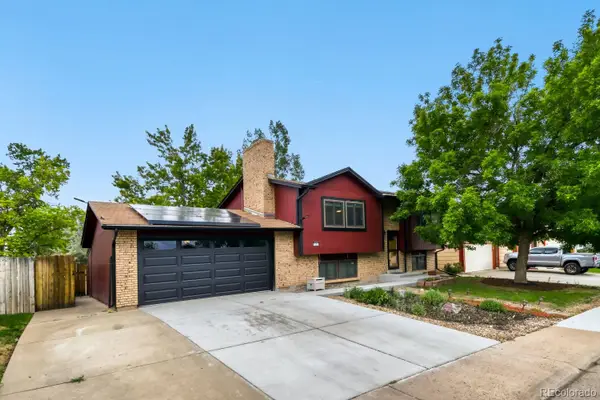 $575,000Active3 beds 2 baths1,738 sq. ft.
7030 Zenobia Street, Westminster, CO 80030
MLS# 9573220Listed by: PULSE REAL ESTATE GROUP LLC - Coming Soon
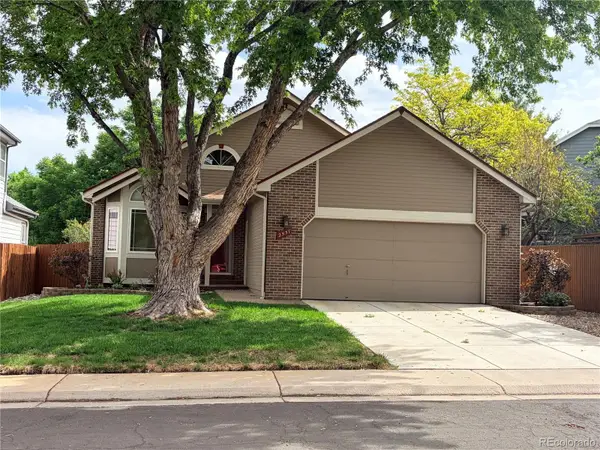 $599,000Coming Soon3 beds 3 baths
2557 W 110th Avenue, Denver, CO 80234
MLS# 2717770Listed by: EXP REALTY, LLC - New
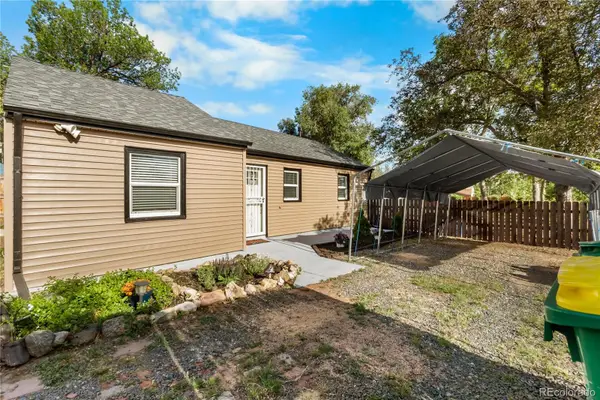 $415,000Active2 beds 1 baths776 sq. ft.
4122 W 76th Avenue, Westminster, CO 80030
MLS# 2190616Listed by: KELLER WILLIAMS REALTY DOWNTOWN LLC - Open Sat, 4 to 6pmNew
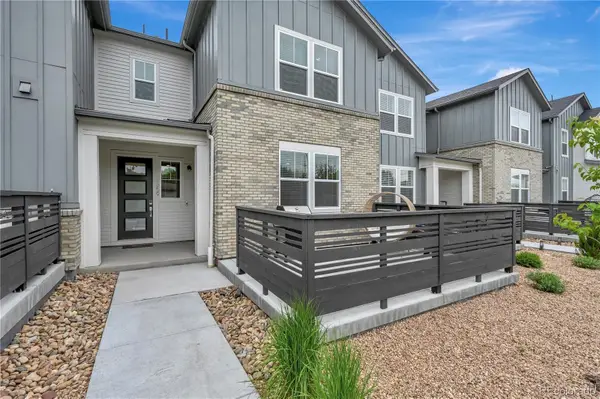 $520,000Active3 beds 3 baths1,632 sq. ft.
2659 W 69th Drive, Denver, CO 80221
MLS# 3020180Listed by: EXP REALTY, LLC - Open Sat, 10am to 12pmNew
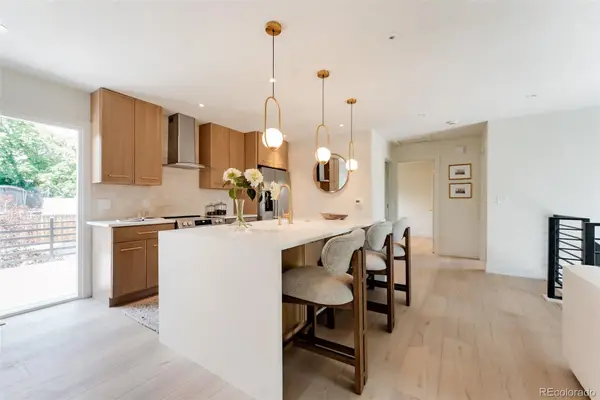 $585,000Active4 beds 2 baths1,620 sq. ft.
10631 Quail Street, Broomfield, CO 80021
MLS# 3752485Listed by: HOMESMART REALTY - New
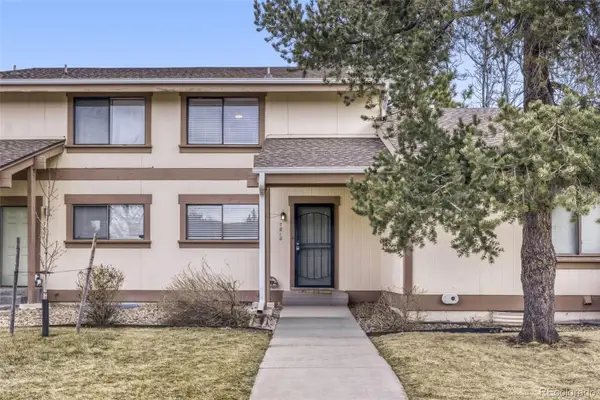 $360,000Active3 beds 4 baths1,775 sq. ft.
7810 W 90th Avenue, Westminster, CO 80021
MLS# 7892837Listed by: ROCKY MOUNTAIN REAL ESTATE INC - New
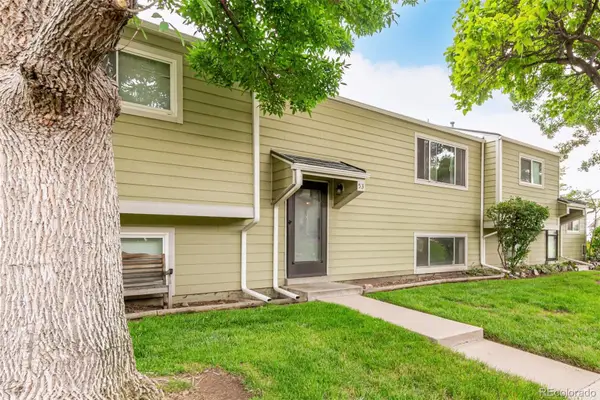 $320,000Active4 beds 2 baths1,600 sq. ft.
5721 W 92nd Avenue #53, Westminster, CO 80031
MLS# 1559909Listed by: ENGEL & VOLKERS DENVER


Protect your home and budget from life's surprises with an Assurant Home Warranty, backed by a partner that supports you through every step of homeownership. Explore Plans.
© 2026 Better Homes and Gardens Real Estate LLC. An Anywhere Real Estate company. All rights reserved. Better Homes and Gardens® Real Estate is a registered trademark owned by Meredith Operations Corporation, licensed to Better Homes and Gardens Real Estate LLC and used with permission. Better Homes and Gardens Real Estate LLC fully supports the principles of the Fair Housing Act and the Equal Opportunity Act. Listing information is deemed reliable but is not guaranteed accurate.
Each office is independently owned and operated.
Any services or products provided by third parties are not provided by, affiliated with or related to Better Homes and Gardens Real Estate LLC, or its affiliated companies.