
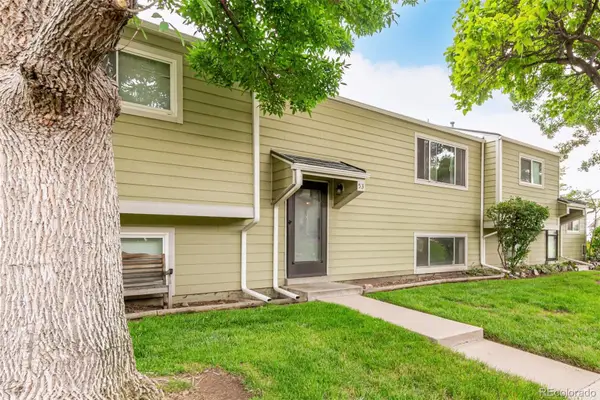
7810 W 90th Avenue, Westminster, CO 80021
Local realty services provided by:Better Homes and Gardens Real Estate Kenney & Company
7810 W 90th Avenue,Westminster, CO 80021
$360,000
- 3 Beds
- 4 Baths
- 1,775 sq. ft.
- Townhouse
- Active
Listed by: carrie hill
Office: rocky mountain real estate inc
MLS#:7892837
Source:ML
Price summary
- Price:$360,000
- Price per sq. ft.:$202.82
- Monthly HOA dues:$525
About this home
**Welcome to your new home with $10,000 in Seller Concessions! This nicely updated townhouse features 3 bedrooms, 4 bathrooms and a finished basement. It has two primary suites, each with its own ensuite 3/4 bathroom and generous closet space!!* The interior is completely new: the remodeled kitchen showcases stunning quartz countertops, freshly painted cabinets, and brand-new stainless-steel appliances.* The bathrooms have also been remodeled with new tile, vanities, and medicine cabinets. Enjoy the comfort of modern luxury vinyl plank flooring and fresh carpet throughout the home!! Start your day with a cup of coffee or host a barbecue on the deck. There's a one car detached garage (#57) and one reserved parking spot (7810) right in front of the unit. * Washer and dryer included. Conveniently located near schools, parks, shopping centers, and easy highway access. This home is perfect for first-time buyers, house hackers, or investors**. Our Preferred Lender is offering 5% down payment assistance. Check the Private remarks for more details!...
Contact an agent
Home facts
- Year built:1975
- Listing ID #:7892837
Rooms and interior
- Bedrooms:3
- Total bathrooms:4
- Full bathrooms:1
- Half bathrooms:1
- Flooring:Carpet, Tile, Vinyl
- Kitchen Description:Dishwasher, Disposal, Oven, Pantry, Range Hood, Refrigerator
- Basement:Yes
- Basement Description:Finished, Full, Interior Entry, Sump Pump
- Living area:1,775 sq. ft.
Heating and cooling
- Cooling:Central Air
- Heating:Floor Furnace
- Central air:Yes
Structure and exterior
- Roof:Composition
- Year built:1975
- Building area:1,775 sq. ft.
- Lot area:0.02 Acres
- Construction Materials:Wood Siding
- Exterior Features:Patio
- Foundation Description:Concrete Perimeter
- Levels:2 Story
Schools
- High school:Pomona
- Middle school:Pomona
- Elementary school:Weber
Utilities
- Water:Public
- Sewer:Public Sewer
Finances and disclosures
- Price:$360,000
- Price per sq. ft.:$202.82
- Tax amount:$1,833 (2026)
Features and amenities
- Laundry features:Coin Laundry, In Unit
- Amenities:Carbon Monoxide Detector(s), Gas Water Heater, Smoke Detector(s), Sump Pump, Window Coverings
Parking
- Total parking spaces:2
- Garage:Yes
- Garage spaces:1
 Based on information submitted to the MLS GRID as of May 30, 2026 03:49 AM. All data is obtained from various sources and may not have been verified by broker or MLS GRID. Supplied Open House information is subject to change without notice. All information should be independently reviewed and verified for accuracy. Properties may or may not be listed by the office/agent presenting the information.
New listings near 7810 W 90th Avenue
- Coming Soon
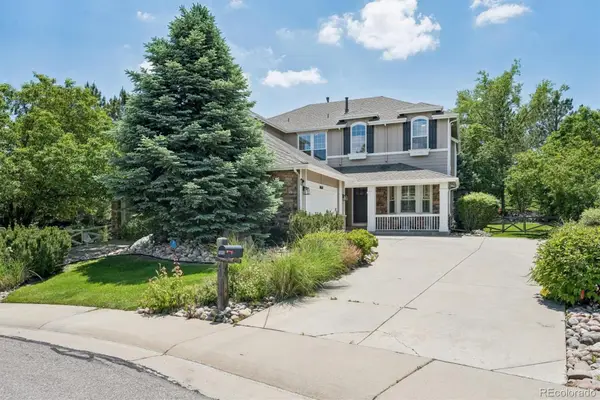 $1,192,000Coming Soon5 beds 5 baths
10650 Stuart Street, Westminster, CO 80031
MLS# 5069606Listed by: CAMBER REALTY, LTD - Coming Soon
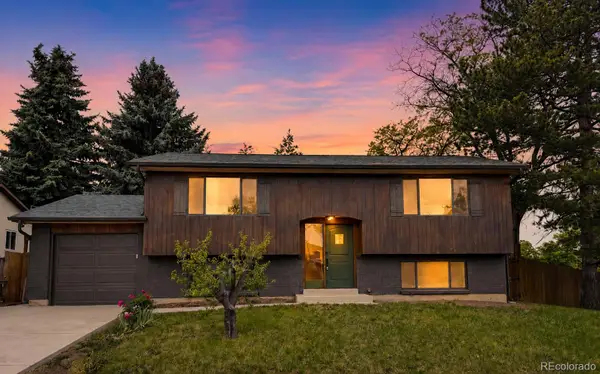 $575,000Coming Soon4 beds 2 baths
9265 Raleigh Street, Westminster, CO 80031
MLS# 7918297Listed by: COMPASS - DENVER - New
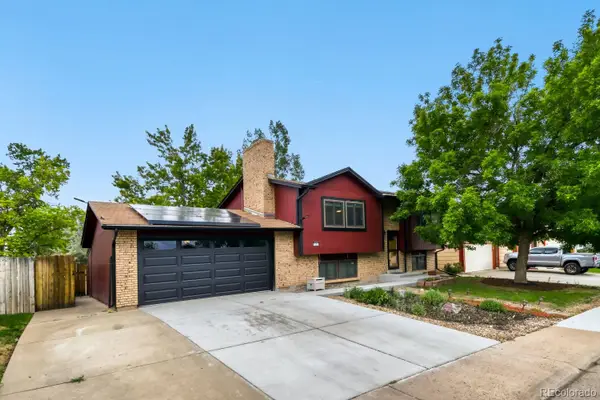 $575,000Active3 beds 2 baths1,738 sq. ft.
7030 Zenobia Street, Westminster, CO 80030
MLS# 9573220Listed by: PULSE REAL ESTATE GROUP LLC - Coming Soon
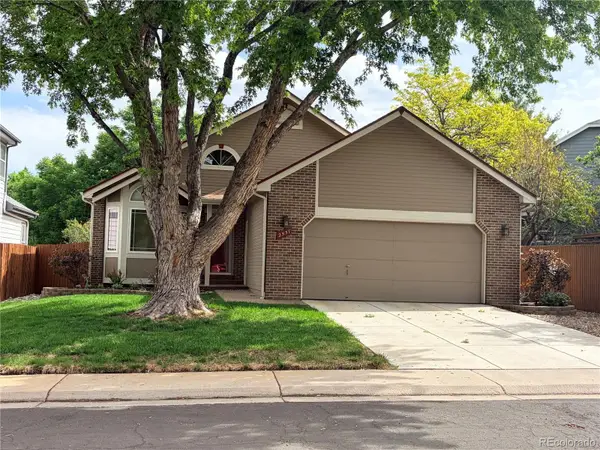 $599,000Coming Soon3 beds 3 baths
2557 W 110th Avenue, Denver, CO 80234
MLS# 2717770Listed by: EXP REALTY, LLC - New
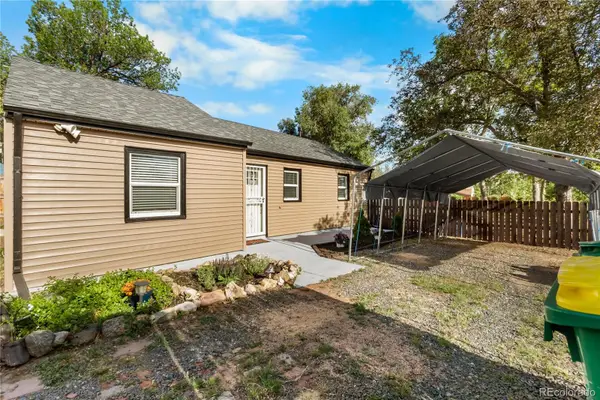 $415,000Active2 beds 1 baths776 sq. ft.
4122 W 76th Avenue, Westminster, CO 80030
MLS# 2190616Listed by: KELLER WILLIAMS REALTY DOWNTOWN LLC - Coming Soon
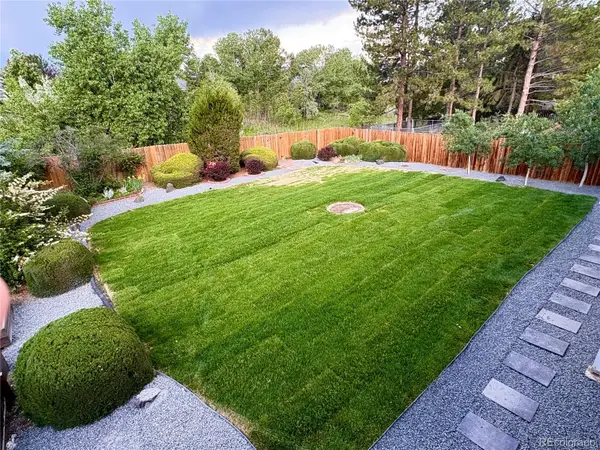 $879,900Coming Soon5 beds 4 baths
5046 W 103rd Circle, Westminster, CO 80031
MLS# 2047980Listed by: CJV REAL ESTATE - Open Sat, 4 to 6pmNew
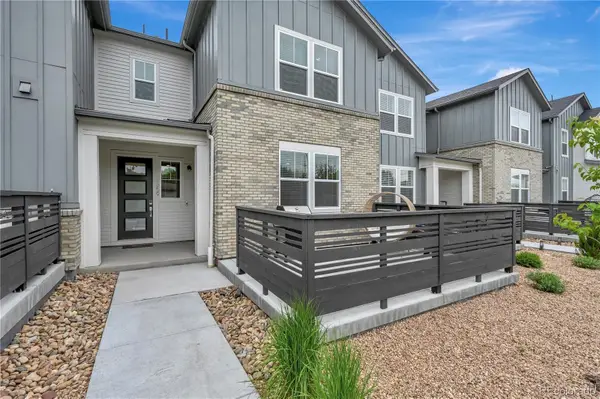 $520,000Active3 beds 3 baths1,632 sq. ft.
2659 W 69th Drive, Denver, CO 80221
MLS# 3020180Listed by: EXP REALTY, LLC - Open Sat, 10am to 12pmNew
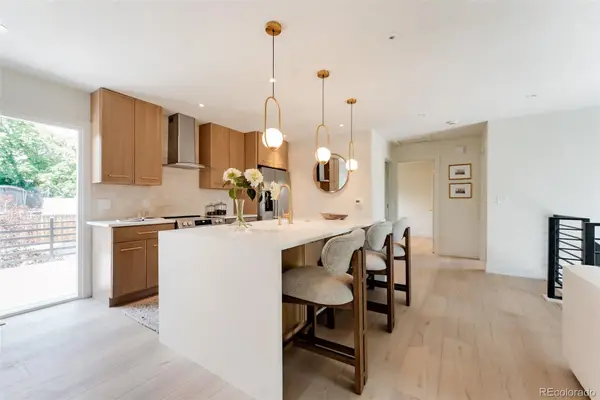 $585,000Active4 beds 2 baths1,620 sq. ft.
10631 Quail Street, Broomfield, CO 80021
MLS# 3752485Listed by: HOMESMART REALTY - New
 $320,000Active4 beds 2 baths1,600 sq. ft.
5721 W 92nd Avenue #53, Westminster, CO 80031
MLS# 1559909Listed by: ENGEL & VOLKERS DENVER


Protect your home and budget from life's surprises with an Assurant Home Warranty, backed by a partner that supports you through every step of homeownership. Explore Plans.
© 2026 Better Homes and Gardens Real Estate LLC. An Anywhere Real Estate company. All rights reserved. Better Homes and Gardens® Real Estate is a registered trademark owned by Meredith Operations Corporation, licensed to Better Homes and Gardens Real Estate LLC and used with permission. Better Homes and Gardens Real Estate LLC fully supports the principles of the Fair Housing Act and the Equal Opportunity Act. Listing information is deemed reliable but is not guaranteed accurate.
Each office is independently owned and operated.
Any services or products provided by third parties are not provided by, affiliated with or related to Better Homes and Gardens Real Estate LLC, or its affiliated companies.