
7530 Xavier Street, Westminster, CO 80030
Local realty services provided by:Better Homes and Gardens Real Estate Kenney & Company
7530 Xavier Street,Westminster, CO 80030
$449,900
- 3 Beds
- 2 Baths
- 1,728 sq. ft.
- Single family
- Active
Listed by: hasan al-mabuk
Office: resident realty south metro
MLS#:3878344
Source:ML
Price summary
- Price:$449,900
- Price per sq. ft.:$260.36
About this home
Welcome to 7530 Xavier Street, where timeless charm, thoughtful updates, and an unbeatable Westminster location come together to create the perfect place to call home. Inside, you'll find bright, welcoming living spaces designed for both everyday comfort and effortless entertaining. The functional floor plan offers a seamless flow between the living, dining, and kitchen areas. The kitchen serves as the heart of the home, providing ample cabinetry, generous workspace, and a layout that makes meal prep both convenient and enjoyable. The main level features 2 generously sized bedrooms with a full bath. The finished basement has a large family room with an area that could be used as a home office. The basement laundry room has ample storage. The large basement bedroom could serve as the primary with a walk in closet and a 3/4 bath in close proximity. Step outside and enjoy a private backyard that's perfect for relaxing, hosting summer barbecues, gardening, or simply unwinding after a long day. Located in an established Westminster neighborhood, this home provides convenient access to parks, walking & biking trails, shipping, dining, schools, and major commuter routes....
Contact an agent
Home facts
- Year built:1965
- Listing ID #:3878344
Rooms and interior
- Bedrooms:3
- Total bathrooms:2
- Full bathrooms:1
- Kitchen Description:Dishwasher, Microwave, Range, Refrigerator
- Basement:Yes
- Basement Description:Finished
- Living area:1,728 sq. ft.
Heating and cooling
- Cooling:Evaporative Cooling
- Heating:Forced Air
Structure and exterior
- Roof:Shingle
- Year built:1965
- Building area:1,728 sq. ft.
- Lot area:0.18 Acres
- Construction Materials:Brick, Concrete, Frame, Vinyl Siding
- Foundation Description:Concrete Perimeter
- Levels:1 Story
Schools
- High school:Westminster
- Middle school:Shaw Heights
- Elementary school:Harris Park
Utilities
- Sewer:Public Sewer
Finances and disclosures
- Price:$449,900
- Price per sq. ft.:$260.36
- Tax amount:$1,899 (2025)
Parking
- Total parking spaces:2
- Garage:Yes
- Garage spaces:2
 Based on information submitted to the MLS GRID as of July 14, 2026 10:41 AM. All data is obtained from various sources and may not have been verified by broker or MLS GRID. Supplied Open House information is subject to change without notice. All information should be independently reviewed and verified for accuracy. Properties may or may not be listed by the office/agent presenting the information.
New listings near 7530 Xavier Street
- New
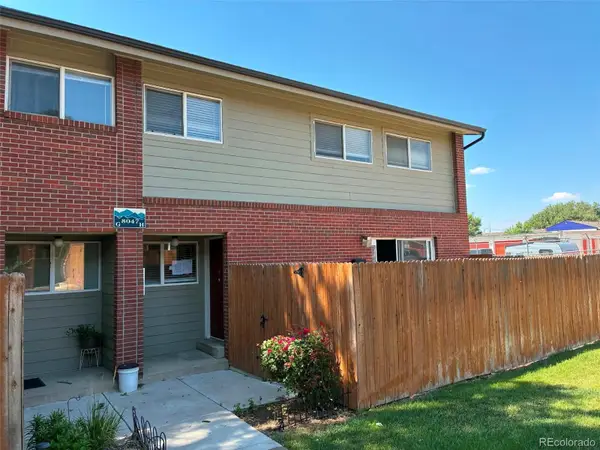 $243,000Active2 beds 2 baths1,106 sq. ft.
8047 Wolff Street #H, Westminster, CO 80031
MLS# 7290386Listed by: CANYON WAY REALTY - Coming SoonOpen Sat, 11am to 1pm
 $695,000Coming Soon4 beds 3 baths
8888 Jellison Court, Westminster, CO 80021
MLS# 4672060Listed by: NAVIGATE REALTY - New
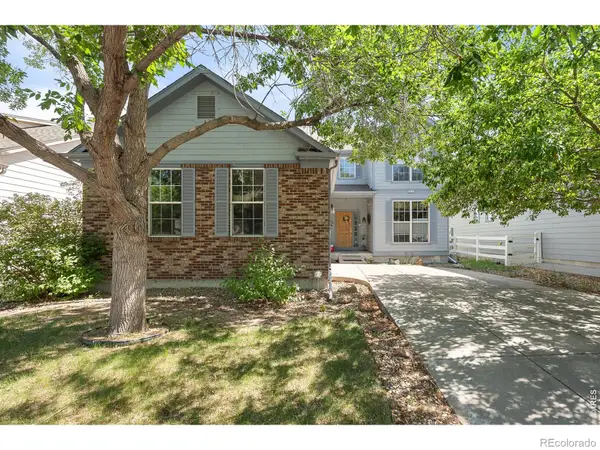 $650,000Active4 beds 3 baths2,873 sq. ft.
4850 W 116th Court, Westminster, CO 80031
MLS# IR1064046Listed by: COLDWELL BANKER REALTY-NOCO - Coming SoonOpen Sat, 11am to 3pm
 $725,000Coming Soon4 beds 3 baths
11825 Gray Court, Broomfield, CO 80020
MLS# 6560473Listed by: HOMESMART REALTY - Coming Soon
 $199,999Coming Soon2 beds 1 baths
8657 Clay Street #374, Westminster, CO 80031
MLS# 5051103Listed by: PAK HOME REALTY - New
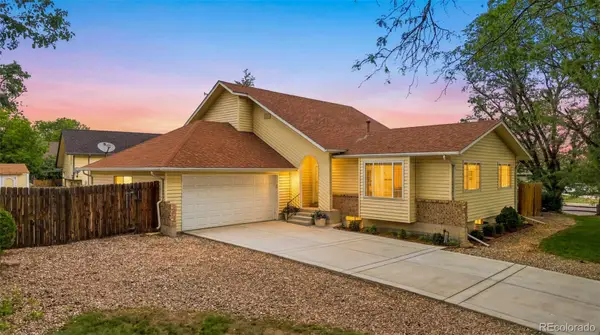 $625,000Active3 beds 3 baths2,670 sq. ft.
7263 Eaton Circle, Arvada, CO 80003
MLS# 2671142Listed by: KELLER WILLIAMS PREFERRED REALTY - New
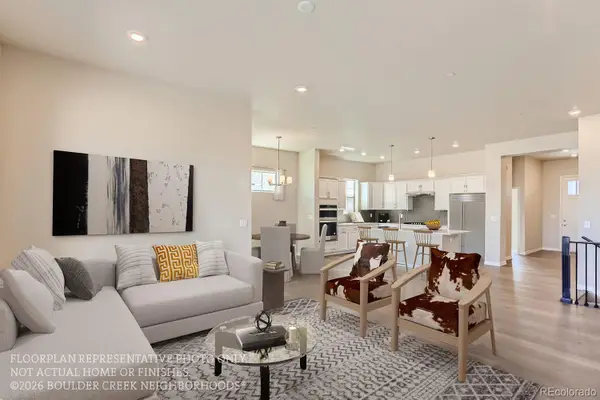 $969,470Active3 beds 3 baths3,466 sq. ft.
823 W 129th Place, Westminster, CO 80234
MLS# 5877241Listed by: WK REAL ESTATE - New
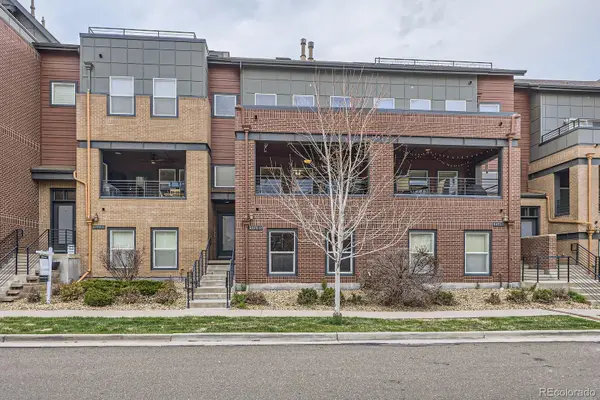 $614,900Active3 beds 3 baths2,693 sq. ft.
5471 W 97th Place #D, Broomfield, CO 80020
MLS# 6030692Listed by: COMPASS - DENVER - New
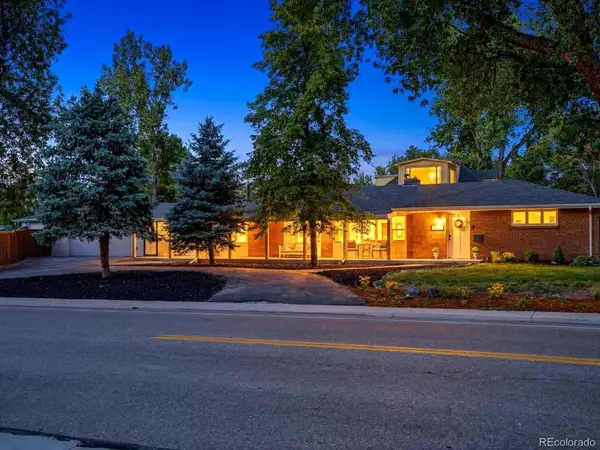 $515,000Active3 beds 2 baths1,775 sq. ft.
4001 W 78th Avenue, Westminster, CO 80030
MLS# 7276476Listed by: YOUR CASTLE REAL ESTATE INC


Protect your home and budget from life's surprises with an Assurant Home Warranty, backed by a partner that supports you through every step of homeownership. Explore Plans.
© 2026 Better Homes and Gardens Real Estate LLC. An Anywhere Real Estate company. All rights reserved. Better Homes and Gardens® Real Estate is a registered trademark owned by Meredith Operations Corporation, licensed to Better Homes and Gardens Real Estate LLC and used with permission. Better Homes and Gardens Real Estate LLC fully supports the principles of the Fair Housing Act and the Equal Opportunity Act. Listing information is deemed reliable but is not guaranteed accurate.
Each office is independently owned and operated.
Any services or products provided by third parties are not provided by, affiliated with or related to Better Homes and Gardens Real Estate LLC, or its affiliated companies.