
8839 Winona, Westminster, CO 80031
Local realty services provided by:Better Homes and Gardens Real Estate Kenney & Company
8839 Winona,Westminster, CO 80031
$639,900
- 4 Beds
- 4 Baths
- 2,956 sq. ft.
- Single family
- Active
Listed by: michelle barco
Office: homesmart realty
MLS#:4209166
Source:ML
Price summary
- Price:$639,900
- Price per sq. ft.:$216.47
About this home
You asked, we listened! There has been an additional pantry added to the kitchen (a 4k upgrade!) to make this home even better for the next buyers. Photos to come soon. Massive $20k Price Reduction in Westminster - skip the hassle and expense of updating! Everything has been completed for you, including brand-new plumbing, central A/C, water heater, carpet, radon system, and more. Featuring nearly 3,000 sq. ft., an open-concept kitchen with stainless steel appliances, 4 bedrooms with 4 dedicated bathrooms, and NO HOA restrictions! Located just steps from transit and light rail.
Contact an agent
Home facts
- Year built:1978
- Subdivision & Development:Vista Grande 2nd Filing
- Listing ID #:4209166
Rooms and interior
- Bedrooms:4
- Total bathrooms:4
- Full bathrooms:2
- Kitchen Description:Cooktop, Dishwasher, Disposal, Oven
- Basement Description:Finished
- Living area:2,956 sq. ft.
Heating and cooling
- Cooling:Central Air
- Heating:Forced Air
Structure and exterior
- Roof:Composition
- Year built:1978
- Building area:2,956 sq. ft.
- Lot Features:Near Public Transit
- Construction Materials:Frame
- Exterior Features:Private Yard
- Levels:2 Story
Schools
- High school:Westminster
- Middle school:Shaw Heights
- Elementary school:Mesa
Utilities
- Sewer:Public Sewer
Finances and disclosures
- Price:$639,900
- Price per sq. ft.:$216.47
- Tax amount:$3,912
Parking
- Garage spaces:2
 Based on information submitted to the MLS GRID as of November 3, 2026 08:12 PM. All data is obtained from various sources and may not have been verified by broker or MLS GRID. Supplied Open House information is subject to change without notice. All information should be independently reviewed and verified for accuracy. Properties may or may not be listed by the office/agent presenting the information.
New listings near 8839 Winona
- Coming Soon
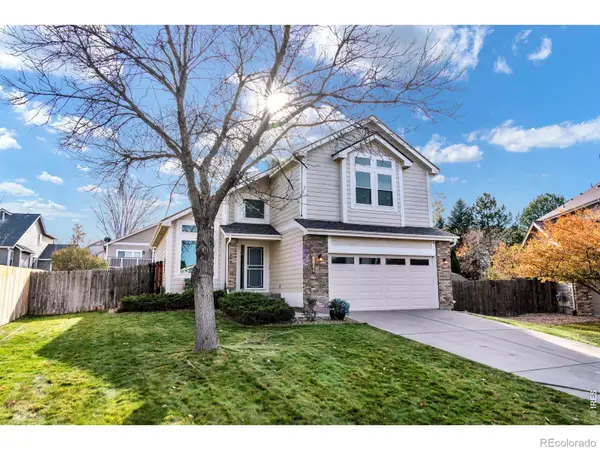 $648,000Coming Soon3 beds 3 baths2,243 sq. ft.
6680 W 98th, Broomfield, CO 80021
MLS# IR1071852Listed by: RE/MAX OF BOULDER, INC - Coming Soon
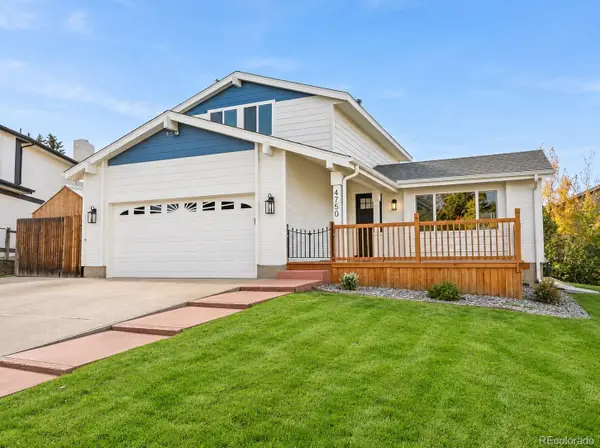 $645,000Coming Soon3 beds 3 baths1,556 sq. ft.
4750 W 109th, Westminster, CO 80031
MLS# 6940613Listed by: YOU 1ST REALTY - New
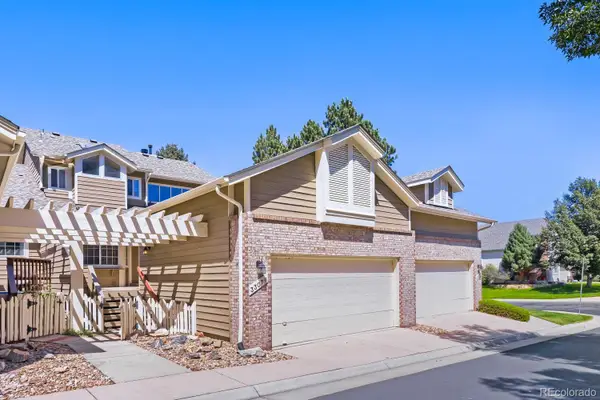 $520,000Active3 beds 3 baths2,368 sq. ft.
3307 W 114 #B, Westminster, CO 80031
MLS# 5913674Listed by: HOME NAVIGATORS REALTY - New
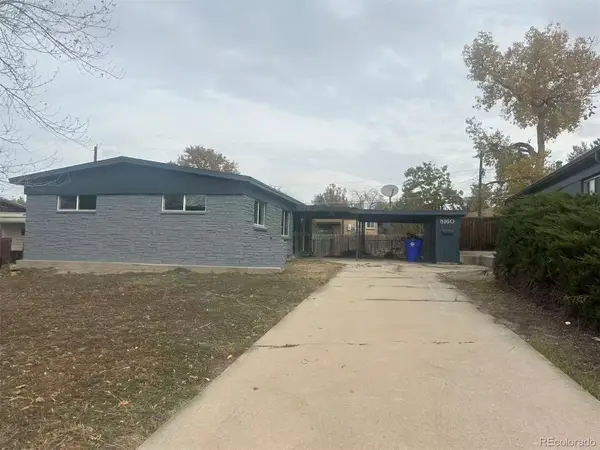 $429,500Active3 beds 1 baths1,092 sq. ft.
8160 Raleigh, Westminster, CO 80031
MLS# 6751864Listed by: ALL PRO REALTY INC - New
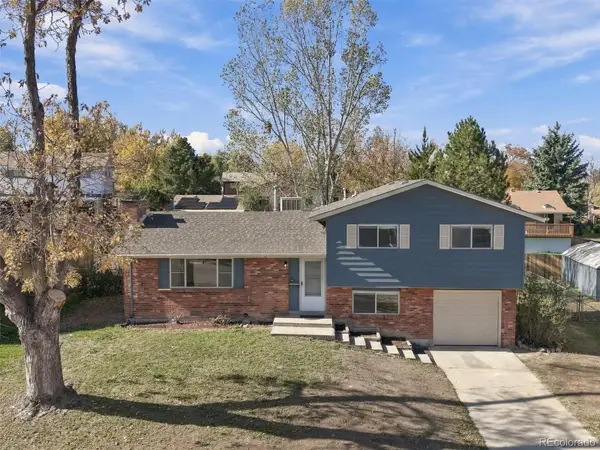 $499,000Active3 beds 2 baths1,424 sq. ft.
9365 Newton, Westminster, CO 80031
MLS# IR1071855Listed by: HETER & COMPANY, INC. - New
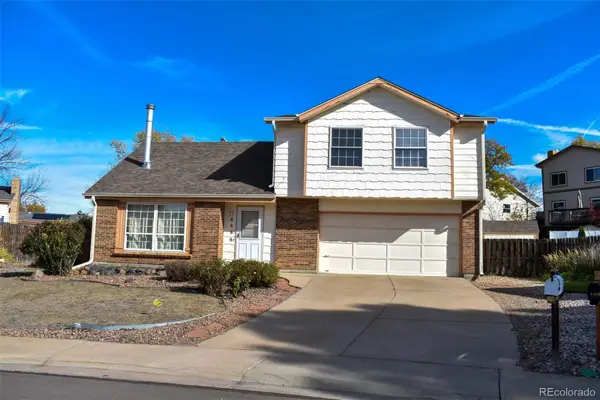 $425,000Active3 beds 2 baths1,589 sq. ft.
4484 W 110th, Westminster, CO 80031
MLS# 5788999Listed by: HOME TEAM ADVANTAGE - New
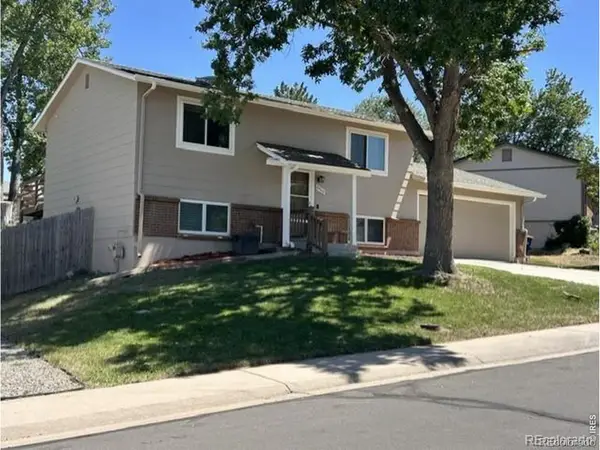 $539,900Active3 beds 2 baths1,584 sq. ft.
8960 Cody, Broomfield, CO 80021
MLS# IR1071836Listed by: HOMESMART REALTY - New
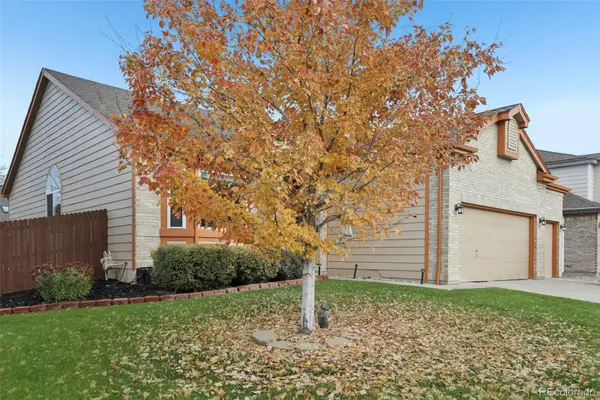 $800,000Active5 beds 3 baths3,648 sq. ft.
9282 Vance, Westminster, CO 80021
MLS# 2050068Listed by: RE/MAX ALLIANCE - OLDE TOWN - New
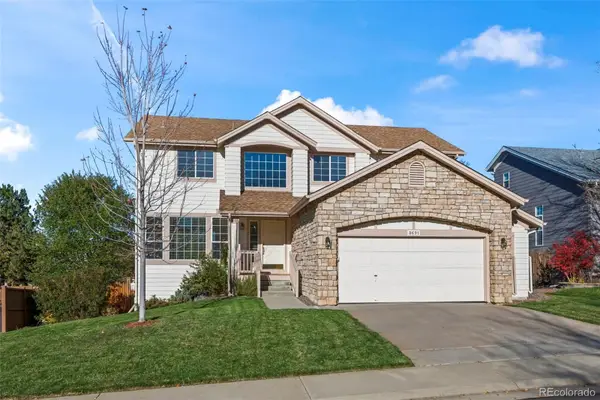 $750,000Active5 beds 4 baths3,364 sq. ft.
8691 W 93rd, Westminster, CO 80021
MLS# 4608264Listed by: MB TEAM LASSEN - New
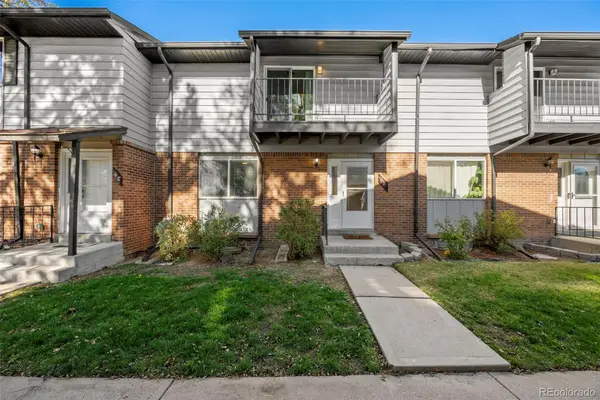 $349,000Active3 beds 3 baths1,932 sq. ft.
3061 W 92nd #6D, Westminster, CO 80031
MLS# 8947315Listed by: RE/MAX ALLIANCE


Protect your home and budget from life's surprises with an Assurant Home Warranty, backed by a partner that supports you through every step of homeownership. Explore Plans.
© 2026 Better Homes and Gardens Real Estate LLC. An Anywhere Real Estate company. All rights reserved. Better Homes and Gardens® Real Estate is a registered trademark owned by Meredith Operations Corporation, licensed to Better Homes and Gardens Real Estate LLC and used with permission. Better Homes and Gardens Real Estate LLC fully supports the principles of the Fair Housing Act and the Equal Opportunity Act. Listing information is deemed reliable but is not guaranteed accurate.
Each office is independently owned and operated.
Any services or products provided by third parties are not provided by, affiliated with or related to Better Homes and Gardens Real Estate LLC, or its affiliated companies.