
8956 Wagner Lane, Westminster, CO 80031
Local realty services provided by:Better Homes and Gardens Real Estate Kenney & Company
8956 Wagner Lane,Westminster, CO 80031
$659,000
- 5 Beds
- 3 Baths
- 2,030 sq. ft.
- Single family
- Active
Listed by: anna bebutova
Office: anna bebutova real estate
MLS#:8465522
Source:ML
Price summary
- Price:$659,000
- Price per sq. ft.:$324.63
About this home
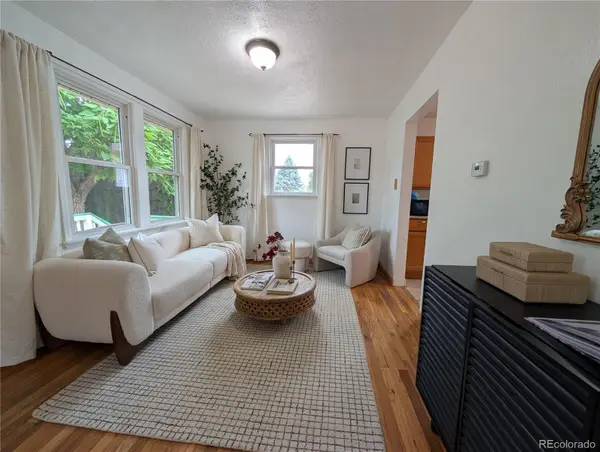
Check out this stunning, fully renovated home in the Vista Grande community. This 5 bedroom, 3 bathroom home is ready for immediate move-in. With generously sized bedrooms, including a luxurious primary suite, and beautifully updated bathrooms with high-end finishes, there’s room for everyone to live, work, and relax in comfort. Natural light pours through brand-new windows throughout the home, highlighting the fresh finishes. A show-stopping kitchen, featuring a dramatic quartz countertop and sleek cabinetry, perfect for entertaining or everyday living. Additional finished living space created from a converted garage, currently functioning as a comfortable living room. Enjoy the freedom of no HOA and a location surrounded by Westminster's best shops, dining, and entertainment.
Contact an agent
Home facts
- Year built:1977
- Subdivision & Development:Vista Grande
- Listing ID #:8465522
Rooms and interior
- Bedrooms:5
- Total bathrooms:3
- Full bathrooms:2
- Half bathrooms:1
- Kitchen Description:Dishwasher, Disposal, Kitchen Island, Microwave, Oven, Range, Refrigerator
- Living area:2,030 sq. ft.
Heating and cooling
- Cooling:Central Air
- Heating:Forced Air
- Central air:Yes
Structure and exterior
- Roof:Composition
- Year built:1977
- Building area:2,030 sq. ft.
- Lot area:0.21 Acres
- Architectural Style:Contemporary
- Construction Materials:Brick, Frame, Wood Siding
- Exterior Features:Balcony, Deck, Front Porch, Garden, Private Yard
- Foundation Description:Block
- Levels:2 Story
Schools
- High school:Westminster
- Middle school:Shaw Heights
- Elementary school:Mesa
Utilities
- Water:Public
- Sewer:Public Sewer
Finances and disclosures
- Price:$659,000
- Price per sq. ft.:$324.63
- Tax amount:$3,456 (2025)
Features and amenities
- Laundry features:Laundry Closet
Parking
- Total parking spaces:4
- Parking description:Concrete Driveway
 Based on information submitted to the MLS GRID as of August 15, 2026 01:45 AM. All data is obtained from various sources and may not have been verified by broker or MLS GRID. Supplied Open House information is subject to change without notice. All information should be independently reviewed and verified for accuracy. Properties may or may not be listed by the office/agent presenting the information.
New listings near 8956 Wagner Lane
 $849,900Active5 beds 4 baths3,972 sq. ft.
14474 Jason Drive, Broomfield, CO 80023
MLS# IR1061889Listed by: RE/MAX NORTHWEST- New
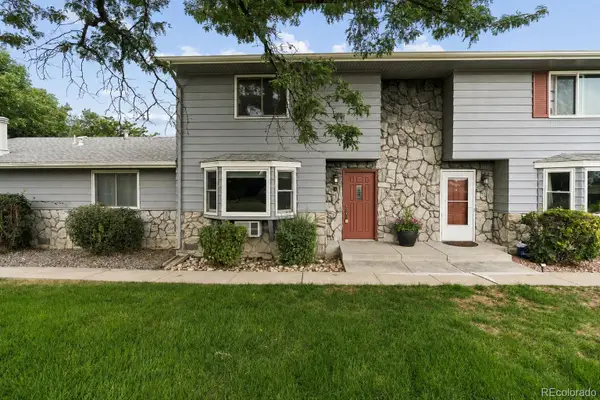 $285,000Active2 beds 2 baths1,024 sq. ft.
1073 W 112th Avenue #B, Denver, CO 80234
MLS# 8247195Listed by: LIVE.LAUGH.COLORADO. REAL ESTATE GROUP - New
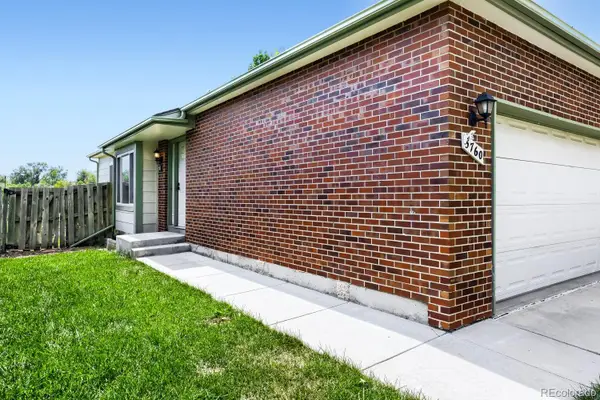 $560,000Active3 beds 3 baths1,849 sq. ft.
5760 W 71st Avenue, Arvada, CO 80003
MLS# 2447212Listed by: KAM HALCOMB - Open Sat, 12 to 2pmNew
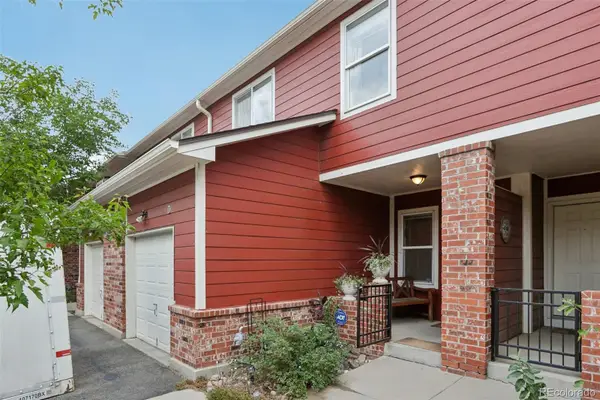 $420,000Active3 beds 4 baths1,746 sq. ft.
2416 W 82nd Place #D, Westminster, CO 80031
MLS# 8248769Listed by: THRIVE REAL ESTATE GROUP - New
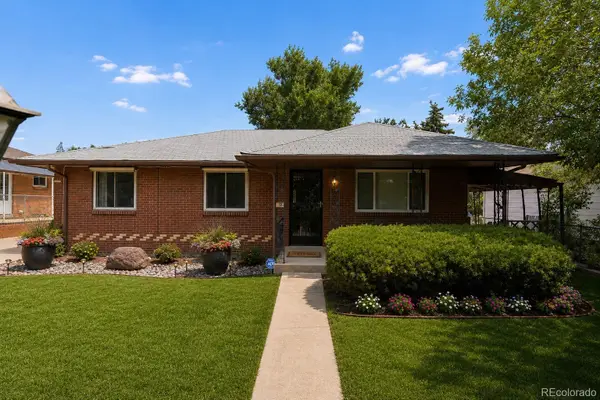 $475,000Active4 beds 2 baths2,496 sq. ft.
7830 Bradburn Boulevard, Westminster, CO 80030
MLS# 9378509Listed by: LIVE.LAUGH.COLORADO. REAL ESTATE GROUP - New
 $619,000Active4 beds 3 baths2,488 sq. ft.
9919 W 99th Avenue, Broomfield, CO 80021
MLS# 6524395Listed by: RE/MAX MOMENTUM - Coming SoonOpen Sun, 11am to 1pm
 $735,000Coming Soon4 beds 3 baths
10101 Zenobia Circle, Westminster, CO 80031
MLS# 4235101Listed by: COMPASS - DENVER - New
 $410,000Active3 beds 2 baths1,426 sq. ft.
9310 Raleigh Street, Westminster, CO 80031
MLS# 2801096Listed by: HOMESMART - Open Sat, 11am to 2pmNew
 $424,000Active3 beds 1 baths1,516 sq. ft.
7700 Stuart Street, Westminster, CO 80030
MLS# 3055699Listed by: KELLER WILLIAMS INTEGRITY REAL ESTATE LLC


Protect your home and budget from life's surprises with an Assurant Home Warranty, backed by a partner that supports you through every step of homeownership. Explore Plans.
© 2026 Better Homes and Gardens Real Estate LLC. An Anywhere Real Estate company. All rights reserved. Better Homes and Gardens® Real Estate is a registered trademark owned by Meredith Operations Corporation, licensed to Better Homes and Gardens Real Estate LLC and used with permission. Better Homes and Gardens Real Estate LLC fully supports the principles of the Fair Housing Act and the Equal Opportunity Act. Listing information is deemed reliable but is not guaranteed accurate.
Each office is independently owned and operated.
Any services or products provided by third parties are not provided by, affiliated with or related to Better Homes and Gardens Real Estate LLC, or its affiliated companies.