
9179 Hunter Street, Westminster, CO 80031
Local realty services provided by:Better Homes and Gardens Real Estate Kenney & Company
9179 Hunter Street,Westminster, CO 80031
$365,000
- 3 Beds
- 2 Baths
- 2,340 sq. ft.
- Single family
- Active
Listed by: christopher raichart
Office: re/max synergy
MLS#:9851064
Source:ML
Price summary
- Price:$365,000
- Price per sq. ft.:$155.98
About this home
Property is being sold "as is". Very livable home that needs updating. Newer roof and HVAC/H2O heater. Great shed in backyard! Finished basement with an additional non-conforming bedroom. Home theater in basement. New driveway and extended flat work behind double gate. This is a contractors dream. Appraisal available for review, "as is" appraised at 436K.
Contact an agent
Home facts
- Year built:1971
- Listing ID #:9851064
Rooms and interior
- Bedrooms:3
- Total bathrooms:2
- Full bathrooms:2
- Basement:Yes
- Basement Description:Finished
- Living area:2,340 sq. ft.
Heating and cooling
- Cooling:Central Air
- Heating:Forced Air
- Central air:Yes
Structure and exterior
- Roof:Composition
- Year built:1971
- Building area:2,340 sq. ft.
- Lot area:0.19 Acres
- Construction Materials:Frame
- Foundation Description:Concrete Perimeter
- Levels:1 Story
Schools
- High school:Westminster
- Middle school:Shaw Heights
- Elementary school:Westminster
Utilities
- Water:Public
- Sewer:Public Sewer
Finances and disclosures
- Price:$365,000
- Price per sq. ft.:$155.98
- Tax amount:$3,159 (2025)
Parking
- Total parking spaces:1
- Garage:Yes
- Garage spaces:1
 Based on information submitted to the MLS GRID as of July 10, 2026 02:32 PM. All data is obtained from various sources and may not have been verified by broker or MLS GRID. Supplied Open House information is subject to change without notice. All information should be independently reviewed and verified for accuracy. Properties may or may not be listed by the office/agent presenting the information.
New listings near 9179 Hunter Street
- New
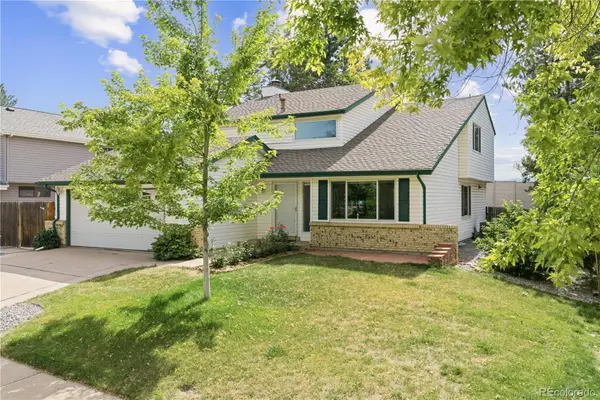 $675,000Active4 beds 4 baths2,668 sq. ft.
10191 Zenobia Circle, Westminster, CO 80031
MLS# 5321898Listed by: REDFIN CORPORATION - New
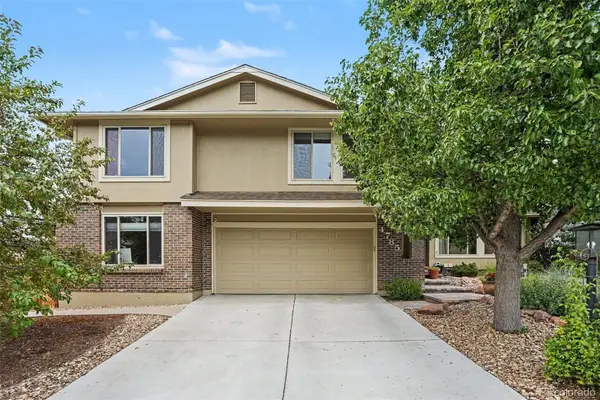 $740,000Active5 beds 3 baths2,574 sq. ft.
4785 W 101st Place, Westminster, CO 80031
MLS# 4624767Listed by: HOME TEAM ADVANTAGE - New
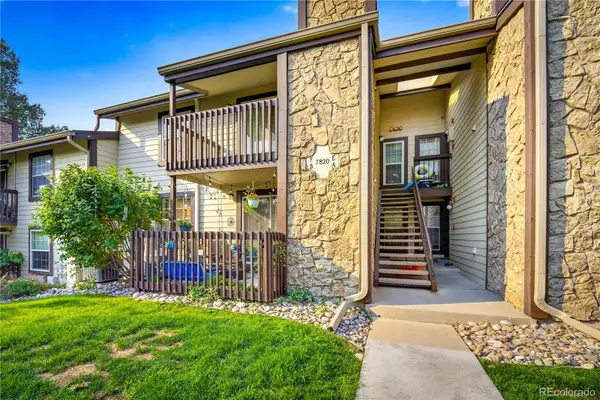 $240,000Active1 beds 1 baths800 sq. ft.
7820 W 87th Drive #B, Arvada, CO 80005
MLS# 5071977Listed by: G&K REALTY - New
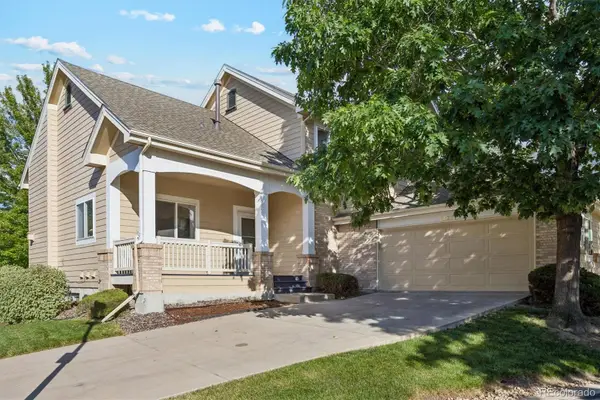 $725,000Active3 beds 3 baths3,107 sq. ft.
2432 W 107th Drive, Denver, CO 80234
MLS# 2806749Listed by: EXP REALTY, LLC - New
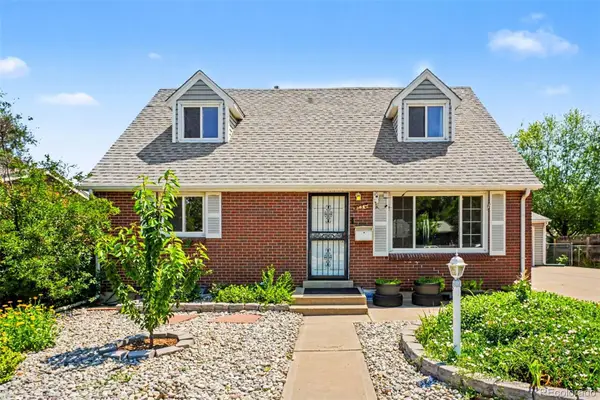 $499,900Active4 beds 2 baths2,108 sq. ft.
9150 Raleigh Street, Westminster, CO 80031
MLS# 8757851Listed by: BROKERS GUILD REAL ESTATE - Coming Soon
 $539,900Coming Soon2 beds 2 baths
7181 Eaton Court, Arvada, CO 80003
MLS# 2644260Listed by: KELLY RIGHT REAL ESTATE OF COLORADO - New
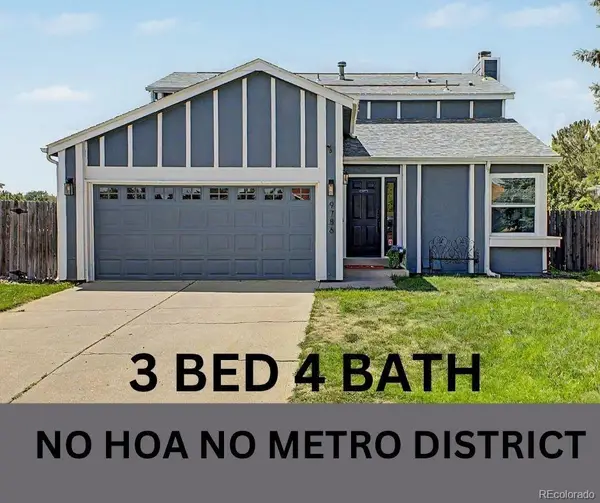 $629,000Active3 beds 4 baths2,416 sq. ft.
9786 Garrison Lane, Broomfield, CO 80021
MLS# 5845777Listed by: EXP REALTY, LLC - New
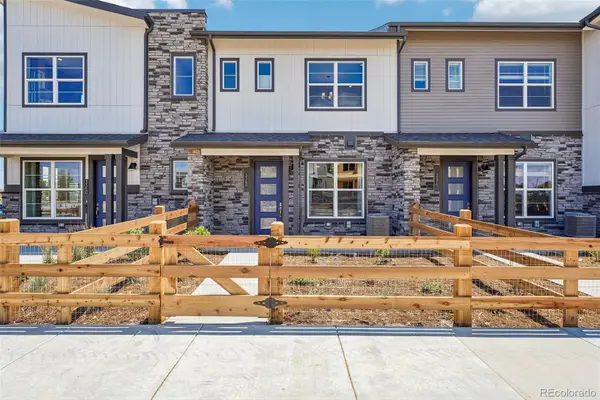 $474,990Active3 beds 3 baths1,406 sq. ft.
8621 King Street, Westminster, CO 80031
MLS# 4308546Listed by: DFH COLORADO REALTY LLC - New
 $725,000Active4 beds 5 baths3,318 sq. ft.
5311 W 73rd Avenue, Westminster, CO 80003
MLS# 5690791Listed by: WEST AND MAIN HOMES INC - New
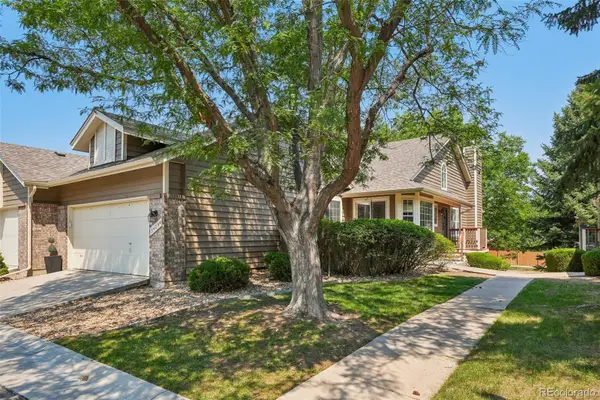 $559,400Active3 beds 3 baths2,139 sq. ft.
3479 W 114th Circle #A, Westminster, CO 80031
MLS# 1812477Listed by: THRIVE REAL ESTATE GROUP


Protect your home and budget from life's surprises with an Assurant Home Warranty, backed by a partner that supports you through every step of homeownership. Explore Plans.
© 2026 Better Homes and Gardens Real Estate LLC. An Anywhere Real Estate company. All rights reserved. Better Homes and Gardens® Real Estate is a registered trademark owned by Meredith Operations Corporation, licensed to Better Homes and Gardens Real Estate LLC and used with permission. Better Homes and Gardens Real Estate LLC fully supports the principles of the Fair Housing Act and the Equal Opportunity Act. Listing information is deemed reliable but is not guaranteed accurate.
Each office is independently owned and operated.
Any services or products provided by third parties are not provided by, affiliated with or related to Better Homes and Gardens Real Estate LLC, or its affiliated companies.