
9195 Pierce #1, Westminster, CO 80021
Local realty services provided by:Better Homes and Gardens Real Estate Kenney & Company
9195 Pierce #1,Westminster, CO 80021
$599,990
- 3 Beds
- 4 Baths
- 1,814 sq. ft.
- Single family
- Active
Listed by: daniel rob montano
Office: montano properties
MLS#:5152553
Source:ML
Price summary
- Price:$599,990
- Price per sq. ft.:$330.76
- Monthly HOA dues:$150
About this home
**OPEN HOUSE 11/7 and 11/8 from 11AM to 3PM** Located just one mile from Downtown Westminster, this Summit Sky townhome offers 3 bedrooms, 3.5 bathrooms, 1,814 square feet, and 524 square feet of outdoor living space.
Nearly $59,000 in upgrades are already included in the price, including contrasting cabinetry, upgraded countertops, stainless steel appliances, designer lighting, plumbing fixtures, and interior finishes.
The three-level floor plan features an open living area, a private entry-level bedroom or office, upper-level laundry, and an attached 2-car garage. Enjoy all-electric construction, high-speed fiber internet access, an EV-ready garage, and low-maintenance living.
Conveniently located near shopping, restaurants, parks, trails, and US-36, with easy access to Denver and Boulder.
READY FOR IMMEDIATE MOVE-IN!
SELLER IS BOTH THE BUILDER AND A LICENSED BROKER.
Contact an agent
Home facts
- Year built:2026
- Subdivision & Development:Greenlawn Towns
- Listing ID #:5152553
Rooms and interior
- Bedrooms:3
- Total bathrooms:4
- Full bathrooms:3
- Half bathrooms:1
- Flooring:Vinyl
- Living area:1,814 sq. ft.
Heating and cooling
- Cooling:Central Air
- Heating:Forced Air
Structure and exterior
- Roof:Composition
- Year built:2026
- Building area:1,814 sq. ft.
- Architectural Style:Contemporary, Urban Contemporary
- Construction Materials:Brick
- Exterior Features:Balcony, Covered, Deck, Front Porch, Patio
- Levels:Tri-Level
Schools
- High school:Standley Lake
- Middle school:Mandalay
- Elementary school:Adams
Utilities
- Water:Public
- Sewer:Public Sewer
Finances and disclosures
- Price:$599,990
- Price per sq. ft.:$330.76
- Tax amount:$5,600
Parking
- Garage spaces:2
 Based on information submitted to the MLS GRID as of November 9, 2026 01:05 AM. All data is obtained from various sources and may not have been verified by broker or MLS GRID. Supplied Open House information is subject to change without notice. All information should be independently reviewed and verified for accuracy. Properties may or may not be listed by the office/agent presenting the information.
New listings near 9195 Pierce #1
- Coming Soon
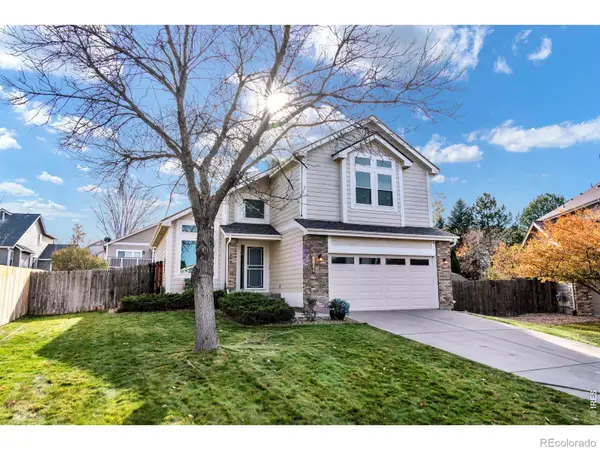 $648,000Coming Soon3 beds 3 baths2,243 sq. ft.
6680 W 98th, Broomfield, CO 80021
MLS# IR1071852Listed by: RE/MAX OF BOULDER, INC - Coming Soon
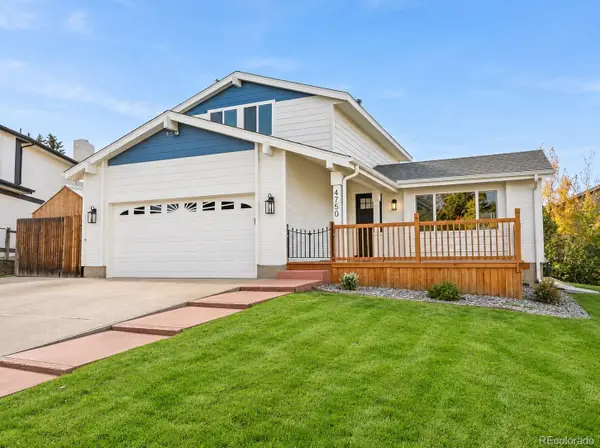 $645,000Coming Soon3 beds 3 baths1,556 sq. ft.
4750 W 109th, Westminster, CO 80031
MLS# 6940613Listed by: YOU 1ST REALTY - New
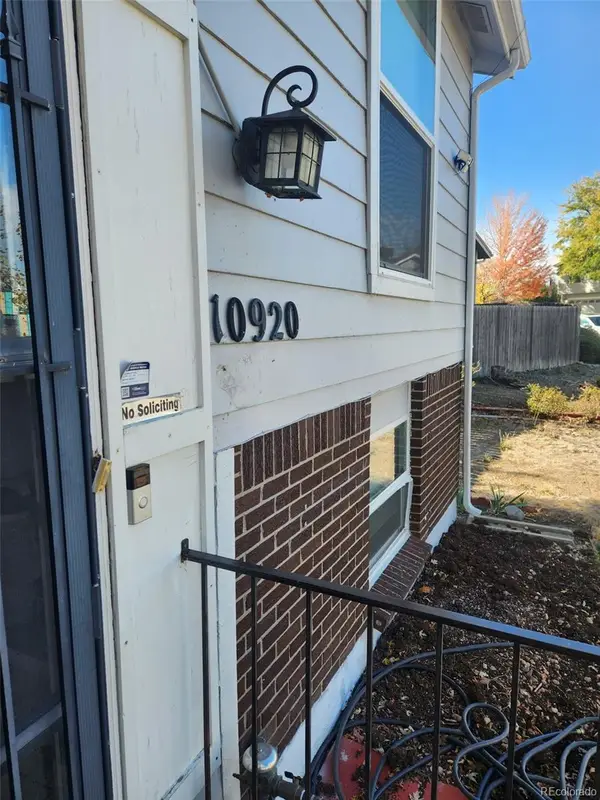 $450,000Active3 beds 2 baths1,050 sq. ft.
10920 Tennyson, Westminster, CO 80031
MLS# 6216296Listed by: LANDMARK RESIDENTIAL BROKERAGE - New
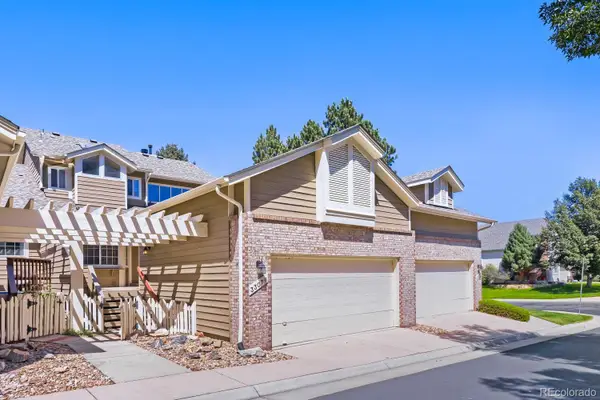 $520,000Active3 beds 3 baths2,368 sq. ft.
3307 W 114 #B, Westminster, CO 80031
MLS# 5913674Listed by: HOME NAVIGATORS REALTY - New
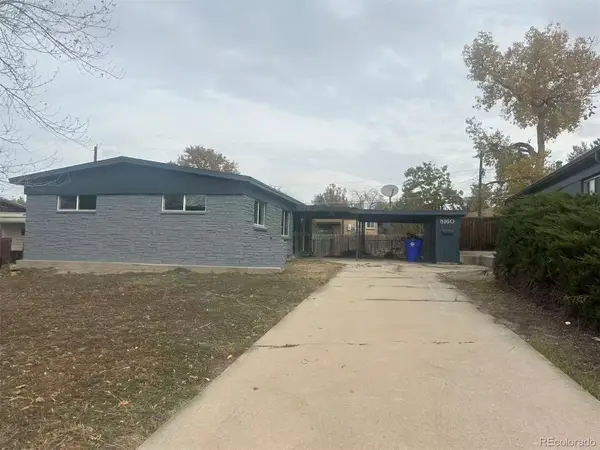 $429,500Active3 beds 1 baths1,092 sq. ft.
8160 Raleigh, Westminster, CO 80031
MLS# 6751864Listed by: ALL PRO REALTY INC - New
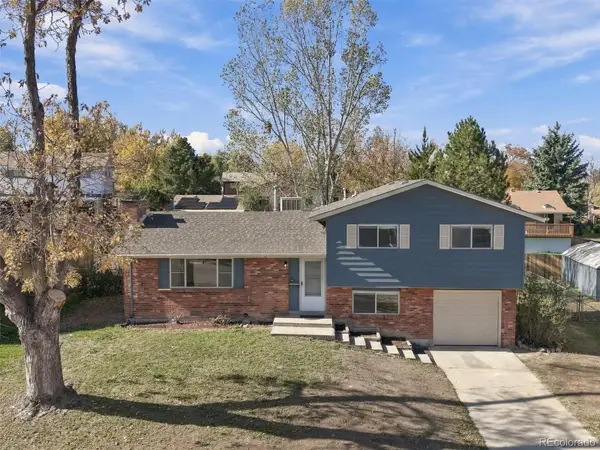 $499,000Active3 beds 2 baths1,424 sq. ft.
9365 Newton, Westminster, CO 80031
MLS# IR1071855Listed by: HETER & COMPANY, INC. - New
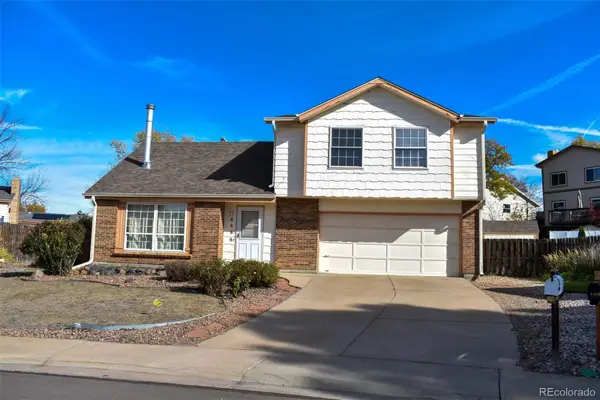 $425,000Active3 beds 2 baths1,589 sq. ft.
4484 W 110th, Westminster, CO 80031
MLS# 5788999Listed by: HOME TEAM ADVANTAGE - New
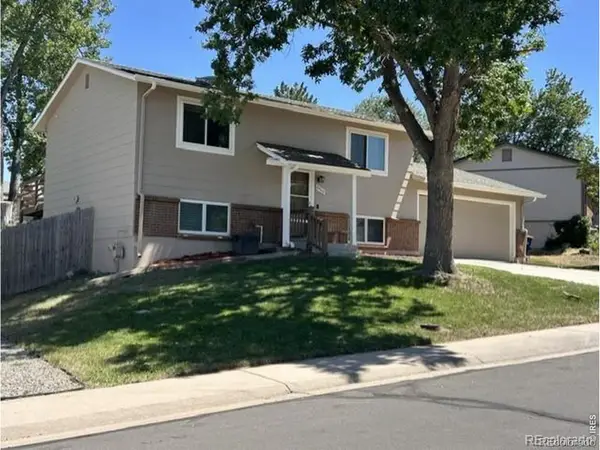 $539,900Active3 beds 2 baths1,584 sq. ft.
8960 Cody, Broomfield, CO 80021
MLS# IR1071836Listed by: HOMESMART REALTY - New
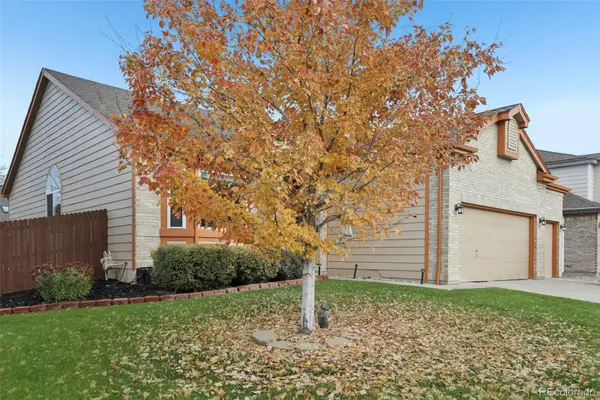 $800,000Active5 beds 3 baths3,648 sq. ft.
9282 Vance, Westminster, CO 80021
MLS# 2050068Listed by: RE/MAX ALLIANCE - OLDE TOWN - New
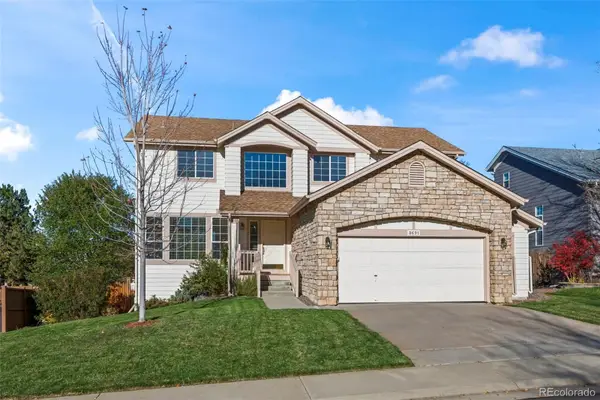 $750,000Active5 beds 4 baths3,364 sq. ft.
8691 W 93rd, Westminster, CO 80021
MLS# 4608264Listed by: MB TEAM LASSEN


Protect your home and budget from life's surprises with an Assurant Home Warranty, backed by a partner that supports you through every step of homeownership. Explore Plans.
© 2026 Better Homes and Gardens Real Estate LLC. An Anywhere Real Estate company. All rights reserved. Better Homes and Gardens® Real Estate is a registered trademark owned by Meredith Operations Corporation, licensed to Better Homes and Gardens Real Estate LLC and used with permission. Better Homes and Gardens Real Estate LLC fully supports the principles of the Fair Housing Act and the Equal Opportunity Act. Listing information is deemed reliable but is not guaranteed accurate.
Each office is independently owned and operated.
Any services or products provided by third parties are not provided by, affiliated with or related to Better Homes and Gardens Real Estate LLC, or its affiliated companies.