
9990 Grove Street #C, Westminster, CO 80031
Local realty services provided by:Better Homes and Gardens Real Estate Kenney & Company
Listed by: pedro siqueira
Office: liv sotheby's international realty
MLS#:8251360
Source:ML
Price summary
- Price:$475,000
- Price per sq. ft.:$216.8
- Monthly HOA dues:$400
About this home
Located in the highly sought after Northpark community in Westminster, this beautifully updated townhouse offers the perfect blend of comfort, style, and functionality. Featuring 3 spacious bedrooms plus a versatile loft, 4 bathrooms, and 2,191 total square feet, this home provides an open and airy layout designed for modern living. Step inside to soaring ceilings and abundant natural light streaming through skylights, creating a warm and inviting atmosphere throughout. The updated kitchen is perfect for entertaining and everyday living, while fresh interior paint and a remodeled primary bathroom add a fresh, modern touch. The spacious primary suite offers a relaxing retreat, and the loft provides the ideal space for a home office, workout area, or additional living space. The finished basement also provides an area for additional office space, gaming room and other activities. Complete with an attached two-car garage and located in a desirable neighborhood close to parks, trails, shopping, and dining, this Northpark townhouse is a rare opportunity you won’t want to miss....
Contact an agent
Home facts
- Year built:1987
- Listing ID #:8251360
Rooms and interior
- Bedrooms:3
- Total bathrooms:4
- Full bathrooms:2
- Half bathrooms:1
- Flooring:Carpet, Laminate, Tile
- Bathrooms Description:Five Piece Bath
- Kitchen Description:Dishwasher, Disposal, Microwave, Oven, Range, Refrigerator
- Basement:Yes
- Basement Description:Finished, Partial
- Living area:2,191 sq. ft.
Heating and cooling
- Cooling:Central Air
- Heating:Forced Air
- Central air:Yes
Structure and exterior
- Roof:Composition
- Year built:1987
- Building area:2,191 sq. ft.
- Construction Materials:Brick, Frame, Wood Siding
- Exterior Features:Covered, Front Porch, Patio, Rain Gutters
- Levels:2 Story
Schools
- High school:Northglenn
- Middle school:Silver Hills
- Elementary school:Rocky Mountain
Utilities
- Water:Public
- Sewer:Public Sewer
Finances and disclosures
- Price:$475,000
- Price per sq. ft.:$216.8
- Tax amount:$3,461 (2025)
Features and amenities
- Laundry features:Dryer, Washer
- Amenities:Carbon Monoxide Detector(s), Smoke Detector(s)
- Pool features:Outdoor Pool
Parking
- Total parking spaces:2
- Garage:Yes
- Garage spaces:2
 Based on information submitted to the MLS GRID as of July 11, 2026 05:41 PM. All data is obtained from various sources and may not have been verified by broker or MLS GRID. Supplied Open House information is subject to change without notice. All information should be independently reviewed and verified for accuracy. Properties may or may not be listed by the office/agent presenting the information.
New listings near 9990 Grove Street #C
- Coming SoonOpen Sat, 11am to 2pm
 $725,000Coming Soon4 beds 3 baths
11825 Gray Court, Broomfield, CO 80020
MLS# 6560473Listed by: HOMESMART REALTY - Coming Soon
 $199,999Coming Soon2 beds 1 baths
8657 Clay Street #374, Westminster, CO 80031
MLS# 5051103Listed by: PAK HOME REALTY - New
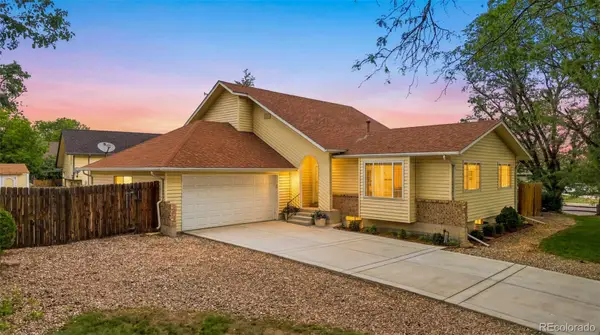 $625,000Active3 beds 3 baths2,670 sq. ft.
7263 Eaton Circle, Arvada, CO 80003
MLS# 2671142Listed by: KELLER WILLIAMS PREFERRED REALTY - New
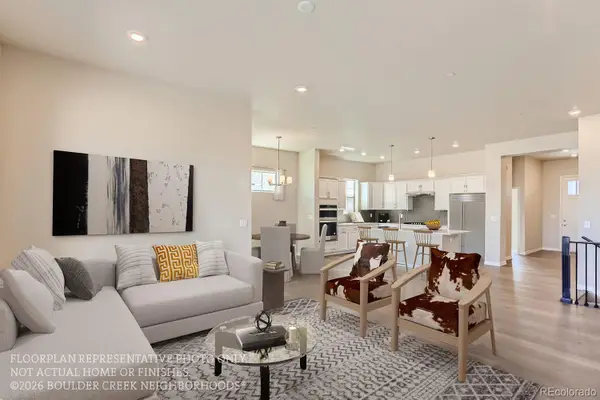 $969,470Active3 beds 3 baths3,466 sq. ft.
823 W 129th Place, Westminster, CO 80234
MLS# 5877241Listed by: WK REAL ESTATE - New
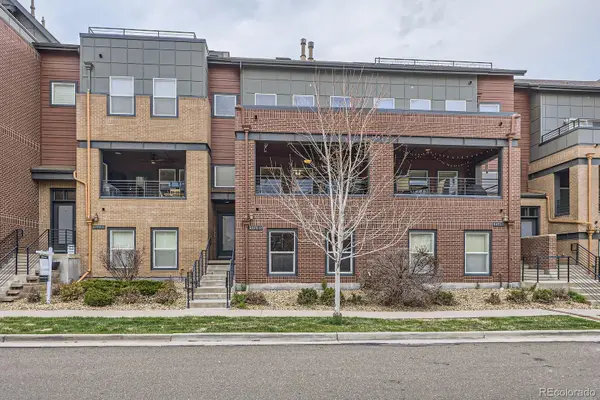 $614,900Active3 beds 3 baths2,693 sq. ft.
5471 W 97th Place #D, Broomfield, CO 80020
MLS# 6030692Listed by: COMPASS - DENVER - New
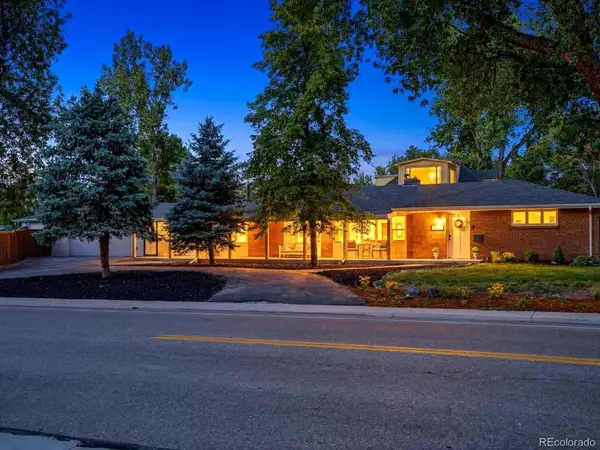 $515,000Active3 beds 2 baths1,775 sq. ft.
4001 W 78th Avenue, Westminster, CO 80030
MLS# 7276476Listed by: YOUR CASTLE REAL ESTATE INC - New
 $385,000Active3 beds 2 baths2,616 sq. ft.
8937 Yukon Street, Broomfield, CO 80021
MLS# 8313464Listed by: AMERICAN DREAM REALTY LLC - New
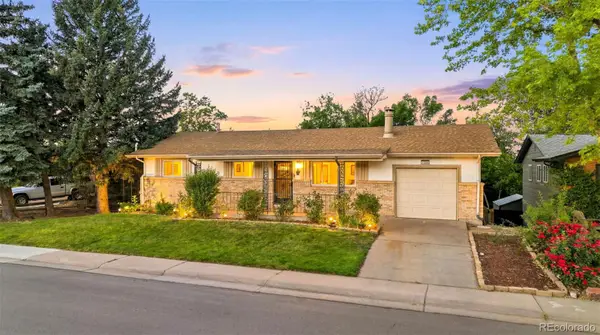 $550,000Active4 beds 3 baths2,352 sq. ft.
10121 Benton Street, Westminster, CO 80020
MLS# 4209523Listed by: MB JM HOMESOURCE - New
 $439,900Active2 beds 2 baths1,248 sq. ft.
9331 Gray Court, Westminster, CO 80031
MLS# 4431933Listed by: VALOR REAL ESTATE, LLC - New
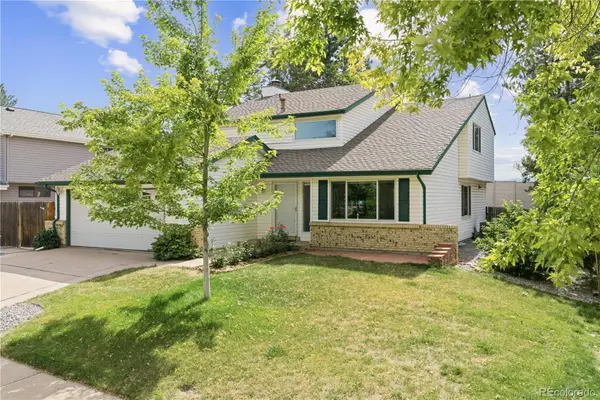 $675,000Active4 beds 4 baths2,668 sq. ft.
10191 Zenobia Circle, Westminster, CO 80031
MLS# 5321898Listed by: REDFIN CORPORATION


Protect your home and budget from life's surprises with an Assurant Home Warranty, backed by a partner that supports you through every step of homeownership. Explore Plans.
© 2026 Better Homes and Gardens Real Estate LLC. An Anywhere Real Estate company. All rights reserved. Better Homes and Gardens® Real Estate is a registered trademark owned by Meredith Operations Corporation, licensed to Better Homes and Gardens Real Estate LLC and used with permission. Better Homes and Gardens Real Estate LLC fully supports the principles of the Fair Housing Act and the Equal Opportunity Act. Listing information is deemed reliable but is not guaranteed accurate.
Each office is independently owned and operated.
Any services or products provided by third parties are not provided by, affiliated with or related to Better Homes and Gardens Real Estate LLC, or its affiliated companies.