
22 Rangeview Drive, Wheat Ridge, CO 80215
Local realty services provided by:Better Homes and Gardens Real Estate Kenney & Company
22 Rangeview Drive,Wheat Ridge, CO 80215
$1,695,000
- 6 Beds
- 4 Baths
- - sq. ft.
- Single family
- Coming Soon
Listed by: ciaran o'brien, shane lewis
Office: modus real estate
MLS#:8588927
Source:ML
Price summary
- Price:$1,695,000
About this home
Welcome to this beautifully remodeled six-bedroom, 6-bathroom home with a Mother-in-law suite, large garage in Paramount Heights, one of East Applewood’s most sought-after neighborhoods.
The main level opens to a very bright, spacious floor plan designed for both everyday living and entertaining. The kitchen features waterfall quartz countertops, double islands, generous cabinet space, and mountain views from the dining area. It flows directly into the living room, where a wood-burning fireplace, large windows, and an accordion-style door connect the indoor space to the backyard.
Three bedrooms are located on the main floor, one en-suite bedroom, along with two additional bedrooms and a full bathroom. This level also includes a bonus room and a separate children’s play area with an indoor-outdoor feel.
Upstairs, the expansive primary suite offers two walk-in closets and a private bathroom with dual vanities, a soaking tub, steam shower, and a second laundry area. A guest bedroom, 3/4 bath, office, and loft complete the upper level.
The Mother-law-suite on the main level has a private entrance, kitchenette, 3/4 bath with its own dedicated yard and driveway.
Additional features include two furnaces and air-conditioning systems, tankless water heater, wet bar, wine refrigerator, dual electrical panels, electric window shades, and a steam shower.
The front and landscaped backyard is well suited for entertaining, with a covered patio, gas connection, and electrical setup for a future hot tub. The home sits on a corner lot with a circular driveway near the end of a quiet cul-de-sac.
Located in East Applewood, the property offers convenient access to parks, trails, schools, shopping, dining, and the surrounding foothills. With a thoughtful renovation, flexible living spaces, mountain views, and a prime location, this home is ready for its next owner....
Contact an agent
Home facts
- Year built:1961
- Subdivision & Development:Paramount Heights
- Listing ID #:8588927
Rooms and interior
- Bedrooms:6
- Total bathrooms:4
- Full bathrooms:2
- Flooring:Carpet, Tile, Wood
- Bathrooms Description:Five Piece Bath
- Kitchen Description:Bar Fridge, Cooktop, Dishwasher, Disposal, Down Draft, Freezer, Kitchen Island, Microwave, Oven, Refrigerator, Wine Cooler
- Basement:Yes
- Basement Description:Crawl Space
Heating and cooling
- Cooling:Central Air
- Heating:Forced Air
- Central air:Yes
Structure and exterior
- Roof:Composition
- Year built:1961
- Lot Features:Corner, Cul-De-Sac, Level, Sprinklers In Front, Sprinklers In Rear
- Construction Materials:Brick, Frame, Stucco
- Exterior Features:Balcony, Covered, Deck, Dog Run, Front Porch, Gas Valve, Lighting, Patio, Playground, Private Yard, Rain Gutters, Spa/Hot Tub
- Foundation Description:Concrete Perimeter
- Levels:2 Story
Schools
- High school:Wheat Ridge
- Middle school:Everitt
- Elementary school:Stober
Utilities
- Water:Public
- Sewer:Public Sewer
Finances and disclosures
- Price:$1,695,000
- Tax amount:$6,313 (2023)
Features and amenities
- Laundry features:Dryer, Washer
- Amenities:Bar Fridge, Carbon Monoxide Detector(s), Electric Water Heater, Skylight(s), Smart Cameras, Smart Locks, Smoke Detector(s), Tankless Water Heater, Video Doorbell, Window Coverings, Window Treatments, Wine Cooler
Parking
- Total parking spaces:8
- Parking description:Circular Driveway, Concrete Driveway
- Garage:Yes
- Garage spaces:2
 Based on information submitted to the MLS GRID as of August 15, 2026 02:46 AM. All data is obtained from various sources and may not have been verified by broker or MLS GRID. Supplied Open House information is subject to change without notice. All information should be independently reviewed and verified for accuracy. Properties may or may not be listed by the office/agent presenting the information.
New listings near 22 Rangeview Drive
- Coming SoonOpen Fri, 3:30 to 5:30pm
 $700,000Coming Soon4 beds 2 baths
3010 Pierce Street, Wheat Ridge, CO 80214
MLS# 8825729Listed by: MODUS REAL ESTATE 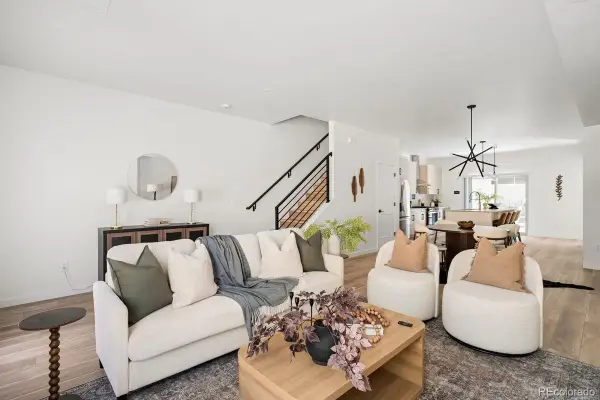 $625,000Pending3 beds 3 baths1,687 sq. ft.
3901 Upham Street, Wheat Ridge, CO 80033
MLS# 4732252Listed by: LIV SOTHEBY'S INTERNATIONAL REALTY- Open Sat, 1 to 4pmNew
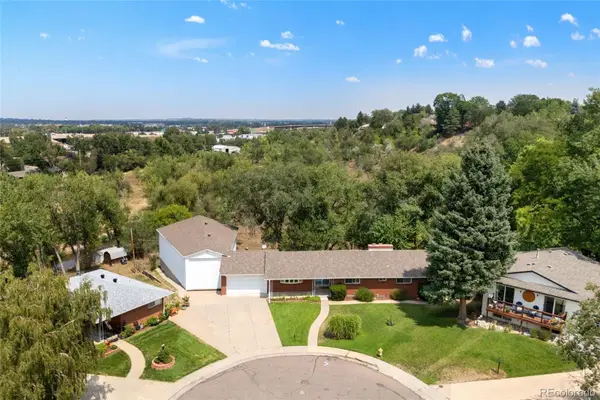 $905,555Active5 beds 3 baths3,076 sq. ft.
4504 Everett Drive, Wheat Ridge, CO 80033
MLS# 2580075Listed by: RE/MAX PROFESSIONALS - New
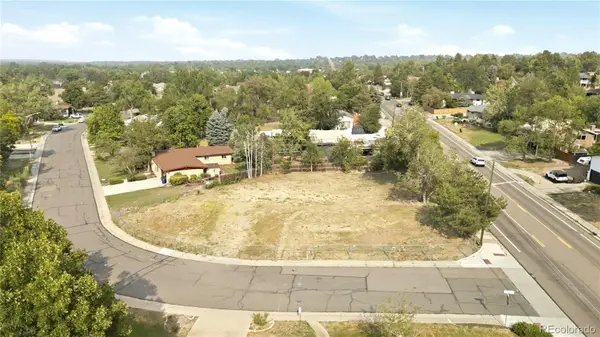 $700,000Active0.34 Acres
12151 W 32nd Drive, Wheat Ridge, CO 80033
MLS# 5137795Listed by: MILEHIMODERN - New
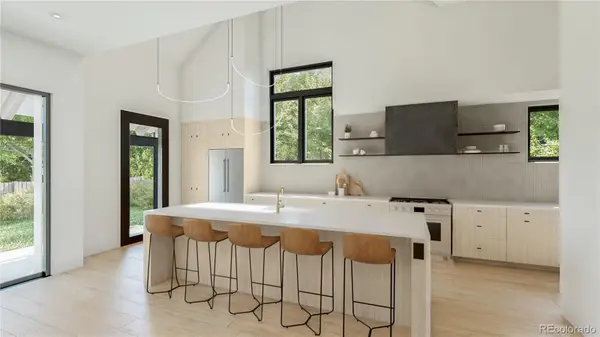 $1,275,000Active4 beds 4 baths3,371 sq. ft.
3916 Upham Street, Wheat Ridge, CO 80033
MLS# 7039797Listed by: SERHANT COLORADO LLC - Open Sat, 10am to 2pmNew
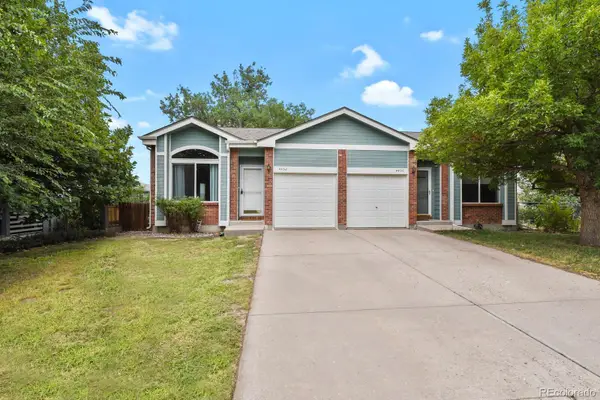 $380,000Active2 beds 1 baths817 sq. ft.
4452 Lee Street, Wheat Ridge, CO 80033
MLS# 7430869Listed by: FATHOM REALTY COLORADO LLC - Coming Soon
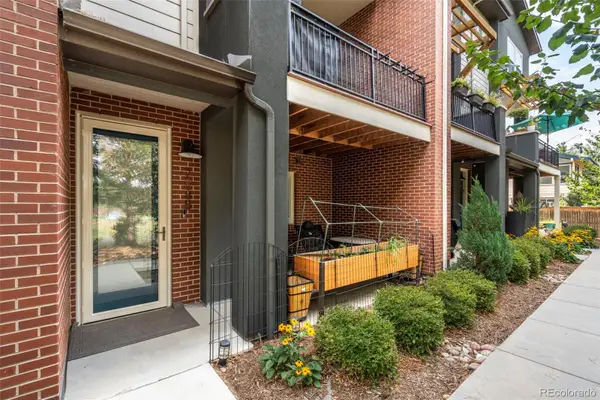 $545,000Coming Soon2 beds 4 baths
7885 W 43rd Circle, Wheat Ridge, CO 80033
MLS# 7884773Listed by: NOOKHAVEN HOMES - New
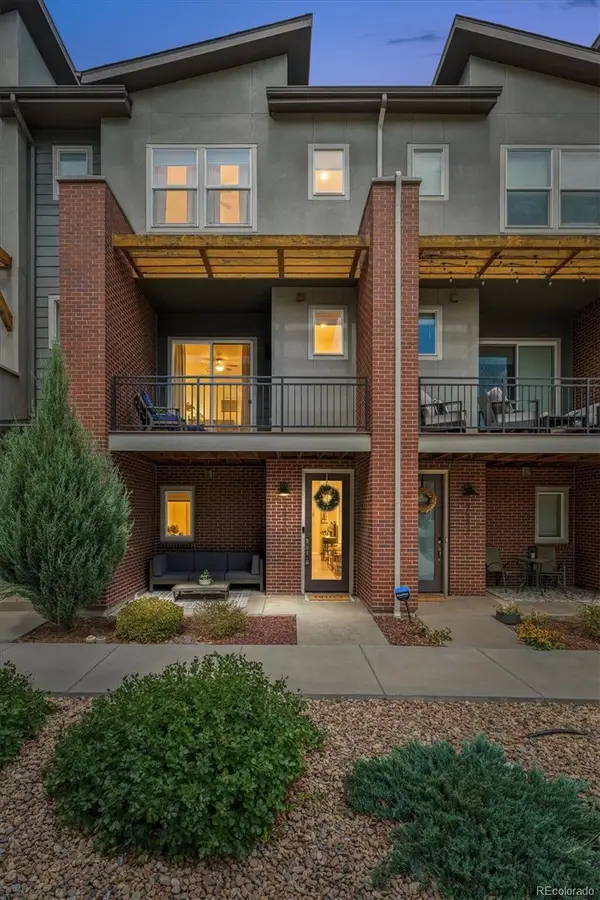 $457,000Active2 beds 4 baths1,364 sq. ft.
7846 W 43rd Circle, Wheat Ridge, CO 80033
MLS# 9571100Listed by: MODUS REAL ESTATE - Open Sat, 11am to 2pmNew
 $299,999Active2 beds 2 baths858 sq. ft.
4971 Garrison Street #204G, Wheat Ridge, CO 80033
MLS# 2992282Listed by: TRU-HOMES LLC


Protect your home and budget from life's surprises with an Assurant Home Warranty, backed by a partner that supports you through every step of homeownership. Explore Plans.
© 2026 Better Homes and Gardens Real Estate LLC. An Anywhere Real Estate company. All rights reserved. Better Homes and Gardens® Real Estate is a registered trademark owned by Meredith Operations Corporation, licensed to Better Homes and Gardens Real Estate LLC and used with permission. Better Homes and Gardens Real Estate LLC fully supports the principles of the Fair Housing Act and the Equal Opportunity Act. Listing information is deemed reliable but is not guaranteed accurate.
Each office is independently owned and operated.
Any services or products provided by third parties are not provided by, affiliated with or related to Better Homes and Gardens Real Estate LLC, or its affiliated companies.