
3010 Pierce Street, Wheat Ridge, CO 80214
Local realty services provided by:Better Homes and Gardens Real Estate Kenney & Company
3010 Pierce Street,Wheat Ridge, CO 80214
$700,000
- 4 Beds
- 2 Baths
- - sq. ft.
- Single family
- Coming Soon
Upcoming open houses
- Fri, Aug 2103:30 pm - 05:30 pm
Listed by: mycah healey
Office: modus real estate
MLS#:8825729
Source:ML
Price summary
- Price:$700,000
About this home
Originally built in 1940 and thoughtfully expanded and renovated in 2017, this charming home sits on over a quarter-acre lot in Wheat Ridge — bordering Edgewater and just minutes from Sloan's Lake, Highland Square, the Shops at Tennyson, major highways, and downtown Denver. The best of city living, with room to breathe.
Step inside and you're welcomed by a bright, open-concept living room with vaulted ceilings, hardwood floors, fresh paint throughout, and sweeping sightlines to the dining area, kitchen, and the expansive backyard. The updated kitchen is a true centerpiece — stainless steel appliances, a herringbone backsplash, quartz countertops, and a peninsula with counter seating that makes it equally at home for weeknight dinners or weekend entertaining.
The original portion of the home offers three comfortable bedrooms on the main floor, served by two full bathrooms. Head through the kitchen and downstairs to find a generous non-conforming bedroom, a private office, laundry, and an impressive amount of built-in storage — the kind that makes you wonder how you ever lived without it.
Outside is where this home truly shines. The backyard is an entertainer's oasis: a concrete patio with ample room for al fresco dining, a patio for lingering evenings with friends, and a hot tub for whenever the mood strikes. With a single-car detached garage plus three dedicated off-street parking spaces, space is never in short supply. Whether you're a gardener dreaming of raised beds, a pet owner needing room to roam, or someone envisioning an accessory dwelling unit—this yard is ready for whatever you have in mind.
Most recently, 3010 Pierce has been a successful licensed vacation rental, delivering flexible options for the next owner. As such, the staging furniture has been swapped out to accommodate the furnished rental.
Move in ready with untapped potential, 3010 Pierce is ready for it's next owner to make their home -Schedule your private showing today!...
Contact an agent
Home facts
- Year built:1940
- Subdivision & Development:Hendersons Amd
- Listing ID #:8825729
Rooms and interior
- Bedrooms:4
- Total bathrooms:2
- Full bathrooms:1
- Flooring:Tile, Vinyl, Wood
- Kitchen Description:Dishwasher, Eat-in Kitchen, Oven, Range, Refrigerator
- Basement:Yes
- Basement Description:Full
Heating and cooling
- Cooling:Central Air
- Heating:Forced Air
- Central air:Yes
Structure and exterior
- Roof:Shingle
- Year built:1940
- Lot Features:Landscaped, Level
- Construction Materials:Frame, Stucco
- Exterior Features:Front Porch, Garden, Patio, Private Yard, Rain Gutters
- Foundation Description:Concrete Perimeter
- Levels:1 Story
Schools
- High school:Wheat Ridge
- Middle school:Everitt
- Elementary school:Stevens
Utilities
- Water:Public
- Sewer:Public Sewer
Finances and disclosures
- Price:$700,000
- Tax amount:$3,071 (2024)
Features and amenities
- Laundry features:Dryer, Washer
- Amenities:Carbon Monoxide Detector(s), Gas Water Heater, Smoke Detector(s)
Parking
- Total parking spaces:4
- Parking description:Concrete Driveway
- Garage:Yes
- Garage spaces:1
 Based on information submitted to the MLS GRID as of August 15, 2026 03:46 AM. All data is obtained from various sources and may not have been verified by broker or MLS GRID. Supplied Open House information is subject to change without notice. All information should be independently reviewed and verified for accuracy. Properties may or may not be listed by the office/agent presenting the information.
New listings near 3010 Pierce Street
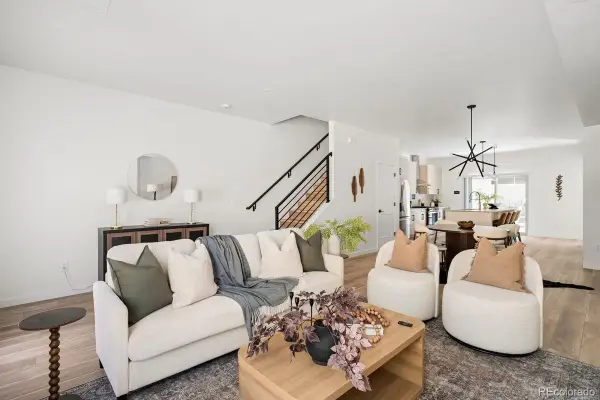 $625,000Pending3 beds 3 baths1,687 sq. ft.
3901 Upham Street, Wheat Ridge, CO 80033
MLS# 4732252Listed by: LIV SOTHEBY'S INTERNATIONAL REALTY- Coming Soon
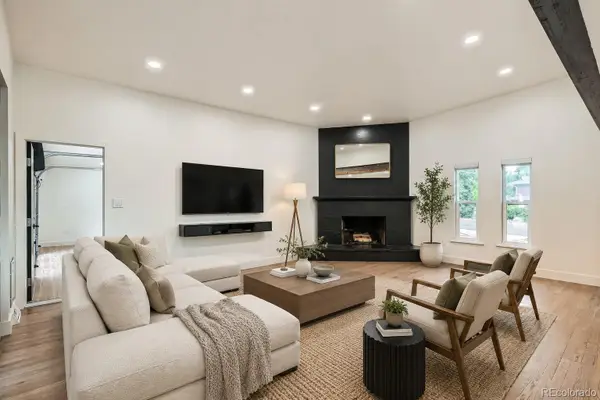 $1,695,000Coming Soon6 beds 4 baths
22 Rangeview Drive, Wheat Ridge, CO 80215
MLS# 8588927Listed by: MODUS REAL ESTATE - Open Sat, 1 to 4pmNew
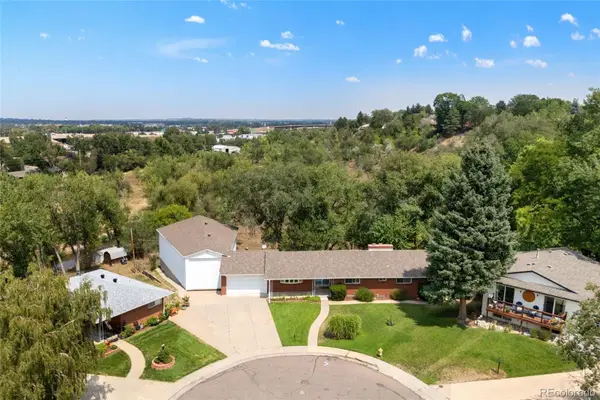 $905,555Active5 beds 3 baths3,076 sq. ft.
4504 Everett Drive, Wheat Ridge, CO 80033
MLS# 2580075Listed by: RE/MAX PROFESSIONALS - New
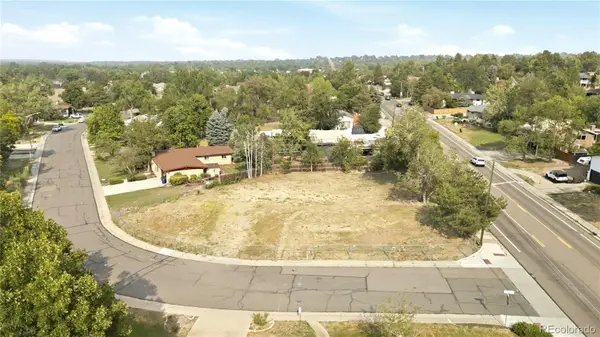 $700,000Active0.34 Acres
12151 W 32nd Drive, Wheat Ridge, CO 80033
MLS# 5137795Listed by: MILEHIMODERN - New
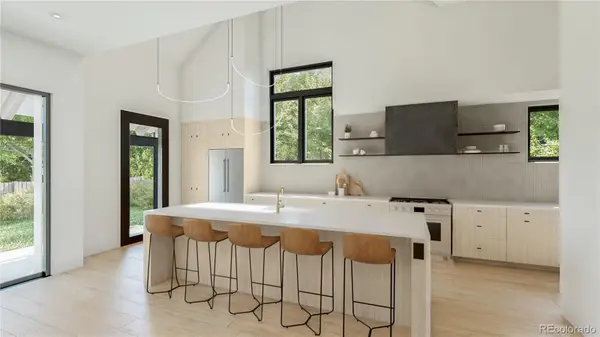 $1,275,000Active4 beds 4 baths3,371 sq. ft.
3916 Upham Street, Wheat Ridge, CO 80033
MLS# 7039797Listed by: SERHANT COLORADO LLC - Open Sat, 10am to 2pmNew
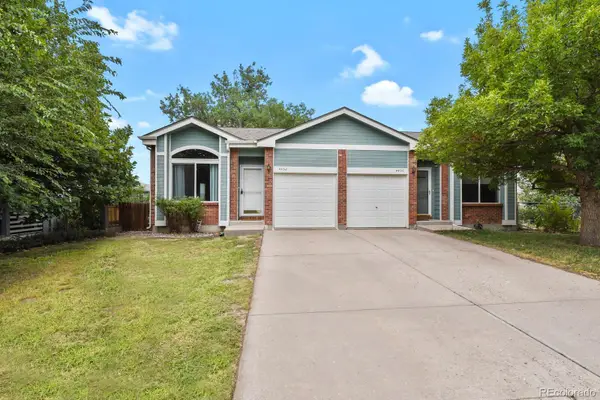 $380,000Active2 beds 1 baths817 sq. ft.
4452 Lee Street, Wheat Ridge, CO 80033
MLS# 7430869Listed by: FATHOM REALTY COLORADO LLC - Coming Soon
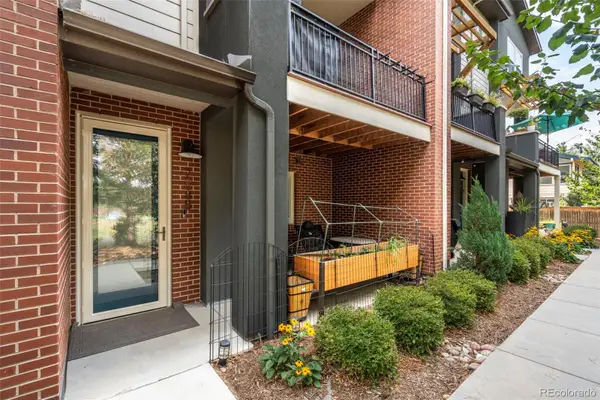 $545,000Coming Soon2 beds 4 baths
7885 W 43rd Circle, Wheat Ridge, CO 80033
MLS# 7884773Listed by: NOOKHAVEN HOMES - New
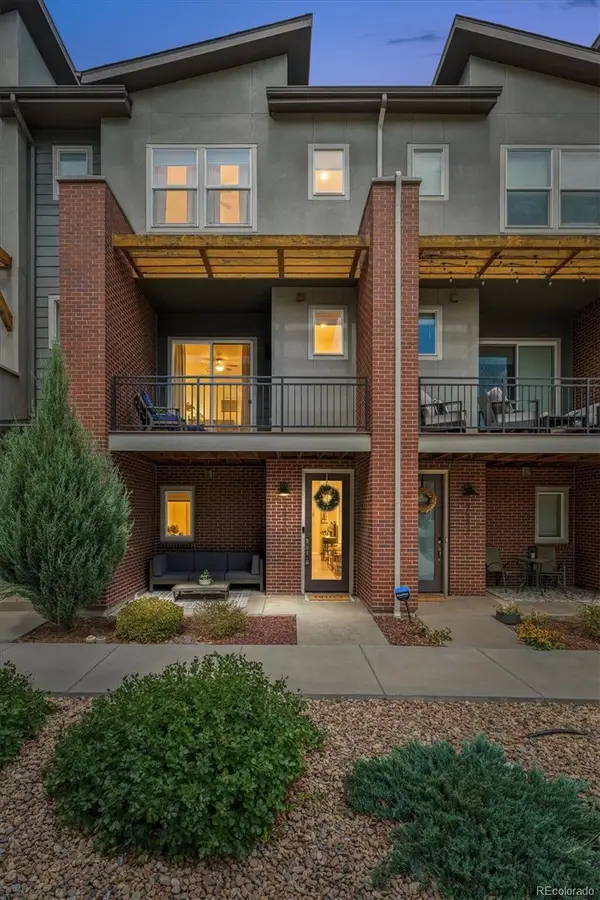 $457,000Active2 beds 4 baths1,364 sq. ft.
7846 W 43rd Circle, Wheat Ridge, CO 80033
MLS# 9571100Listed by: MODUS REAL ESTATE - Open Sat, 11am to 2pmNew
 $299,999Active2 beds 2 baths858 sq. ft.
4971 Garrison Street #204G, Wheat Ridge, CO 80033
MLS# 2992282Listed by: TRU-HOMES LLC


Protect your home and budget from life's surprises with an Assurant Home Warranty, backed by a partner that supports you through every step of homeownership. Explore Plans.
© 2026 Better Homes and Gardens Real Estate LLC. An Anywhere Real Estate company. All rights reserved. Better Homes and Gardens® Real Estate is a registered trademark owned by Meredith Operations Corporation, licensed to Better Homes and Gardens Real Estate LLC and used with permission. Better Homes and Gardens Real Estate LLC fully supports the principles of the Fair Housing Act and the Equal Opportunity Act. Listing information is deemed reliable but is not guaranteed accurate.
Each office is independently owned and operated.
Any services or products provided by third parties are not provided by, affiliated with or related to Better Homes and Gardens Real Estate LLC, or its affiliated companies.