
6726 Ryan Gulch Road #6726, Wildernest, CO 80498
Local realty services provided by:Better Homes and Gardens Real Estate Kenney & Company
6726 Ryan Gulch Road #6726,Wildernest, CO 80498
$849,900
- 3 Beds
- 3 Baths
- 1,791 sq. ft.
- Townhouse
- Active
Listed by: allison simson crs
Office: summit real estate
MLS#:S1069488
Source:CO_SAR
Price summary
- Price:$849,900
- Price per sq. ft.:$474.54
- Monthly HOA dues:$500
About this home
This is the kind of place where skis, bikes, paddleboards, and hiking boots all get equal use. Spend the morning on the mountain, the afternoon on the lake, and finish the day relaxing on your deck surrounded by trees and fresh mountain air.
Tucked into the trees of Wildernest and backing to open space, this Woodworks townhome offers the mountain lifestyle Summit County is known for. Trails are just steps from your back door, making it easy to explore miles of hiking, biking, snowshoeing, and cross-country skiing right from home. Second living area downstairs with a walk out to the forest beauty. Lots of flexibility.
The desirable downhill three-story floorplan provides plenty of room for family and friends, with an open living area designed for gathering and multiple levels that offer privacy and flexibility. Down-valley views add to the peaceful setting.
One of the home's standout features is the spacious walk-out deck overlooking the surrounding open space and trails. Enjoy morning coffee among the trees, afternoon sunshine, and star-filled mountain nights.
Located on the free Summit Stage bus route and just minutes from Dillon Reservoir, Silverthorne's shops and restaurants, and some of Colorado's most iconic mountain recreation, this home makes it easy to enjoy every season.
Additional features include an assigned parking space, abundant guest parking, in-unit washer and dryer, and short-term rental zoning with permit. Whether you're searching for a mountain getaway, full-time residence, or rental property, this Wildernest retreat is ready for your next adventure....
Contact an agent
Home facts
- Year built:1980
- Subdivision & Development:WOODWORKS TOWNHOMES
- Listing ID #:S1069488
- Added:85 day(s) ago
- Updated:September 06, 2026 at 02:44 PM
Rooms and interior
- Bedrooms:3
- Total bathrooms:3
- Full bathrooms:1
- Half bathrooms:1
- Rooms Total:3
- Flooring:Carpet, Stone, Tile
- Kitchen Description:Dishwasher, Disposal, Electric Cooktop, Electric Range, Microwave, Microwave Hood Fan, Refrigerator
- Basement:Yes
- Basement Description:Finished
- Living area:1,791 sq. ft.
Heating and cooling
- Heating:Baseboard, Electric
Structure and exterior
- Roof:Asphalt
- Year built:1980
- Building area:1,791 sq. ft.
- Lot area:0.03 Acres
- Lot Features:Near Public Transit
- Construction Materials:Wood Frame
- Exterior Features:Deck, Patio
- Foundation Description:Poured
- Levels:3 Story
Utilities
- Water:Public, Water Available
- Sewer:Connected, Sewer Available, Sewer Connected
Finances and disclosures
- Price:$849,900
- Price per sq. ft.:$474.54
- Tax amount:$3,925 (2025)
Features and amenities
- Appliances:Dishwasher, Disposal, Electric Water Heater, Microwave, Refrigerator, Washer
- Laundry features:Dryer, Washer
- Amenities:Vaulted Ceiling(s)
Parking
- Parking description:Assigned, One Space
New listings near 6726 Ryan Gulch Road #6726
- New
 $619,000Active2 beds 2 baths888 sq. ft.
91400 Ryan Gulch Road #91416, Wildernest, CO 80498
MLS# S1071413Listed by: BRECKENRIDGE ASSOCIATES R.E. 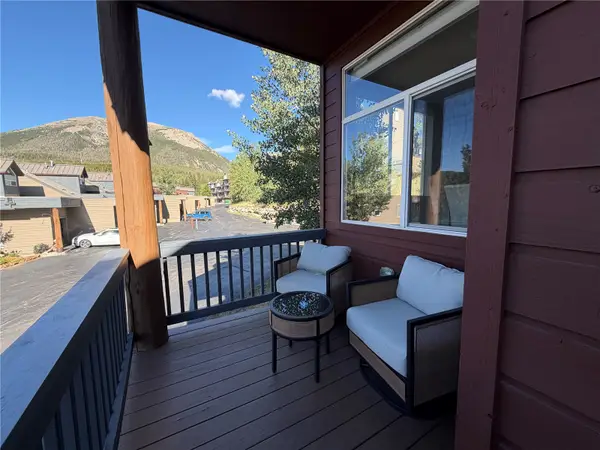 $975,000Active3 beds 4 baths1,771 sq. ft.
41 Deborah Lane #D, Wildernest, CO 80498
MLS# S1071169Listed by: SUMMIT RESORT GROUP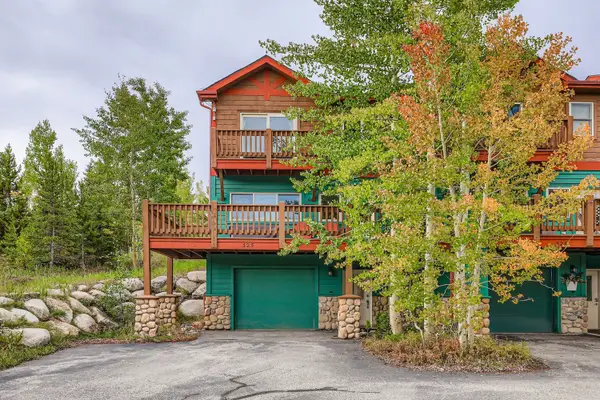 $925,000Active3 beds 4 baths1,595 sq. ft.
323 Twenty Grand Drive #323, Wildernest, CO 80498
MLS# S1070135Listed by: CORNERSTONE REAL ESTATE CO. $574,900Active2 beds 2 baths1,003 sq. ft.
100 Wildernest Court #203C, Wildernest, CO 80498
MLS# S1069745Listed by: SUMMIT REAL ESTATE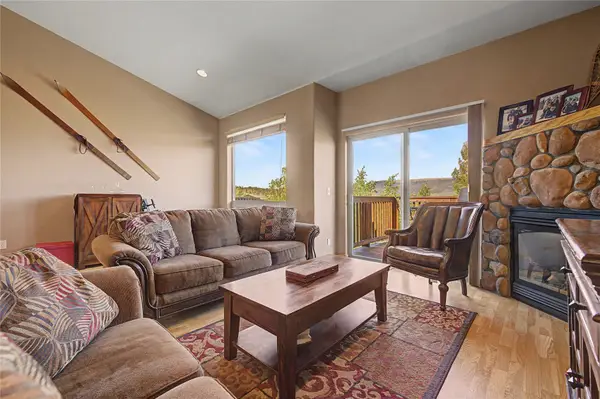 $974,000Pending3 beds 3 baths1,690 sq. ft.
80C Black Diamond Trail #82C, Wildernest, CO 80498
MLS# S1069753Listed by: SUMMIT REAL ESTATE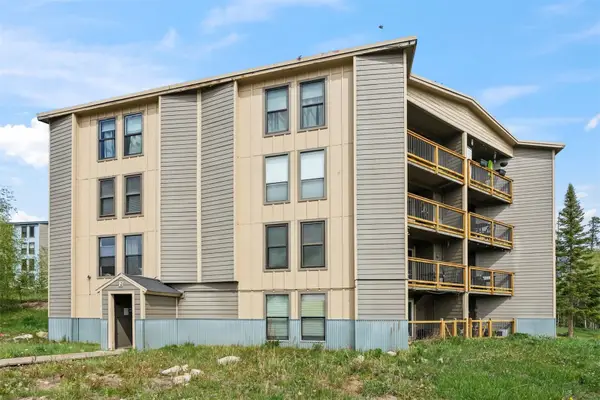 $395,000Active2 beds 2 baths758 sq. ft.
8100 Ryan Gulch Road #106, Wildernest, CO 80498
MLS# S1069007Listed by: LIV SOTHEBY'S I.R.


Protect your home and budget from life's surprises with an Assurant Home Warranty, backed by a partner that supports you through every step of homeownership. Explore Plans.
© 2026 Better Homes and Gardens Real Estate LLC. An Anywhere Real Estate company. All rights reserved. Better Homes and Gardens® Real Estate is a registered trademark owned by Meredith Operations Corporation, licensed to Better Homes and Gardens Real Estate LLC and used with permission. Better Homes and Gardens Real Estate LLC fully supports the principles of the Fair Housing Act and the Equal Opportunity Act. Listing information is deemed reliable but is not guaranteed accurate.
Each office is independently owned and operated.
Any services or products provided by third parties are not provided by, affiliated with or related to Better Homes and Gardens Real Estate LLC, or its affiliated companies.