
1617 Northcroft Drive, Windsor, CO 80550
Local realty services provided by:Better Homes and Gardens Real Estate Kenney & Company
1617 Northcroft Drive,Windsor, CO 80550
$529,900
- 4 Beds
- 3 Baths
- 2,064 sq. ft.
- Single family
- Active
Listed by: ginger blasi
Office: century 21 elevated
MLS#:IR1064731
Source:ML
Price summary
- Price:$529,900
- Price per sq. ft.:$256.73
About this home
Welcome to this beautifully maintained four-bedroom, three-bath home in the highly sought-after Harmony Ridge community. Tucked toward the back of the neighborhood, this property offers a peaceful setting with minimal through traffic while providing convenient access to I-25 for an easy commute. Competitively priced, this home presents an exceptional opportunity to own in one of Windsor's most desirable neighborhoods.Designed for both everyday living and entertaining, the open-concept floor plan features a spacious living room that flows seamlessly into the well-appointed kitchen and dining area. The kitchen is the heart of the home, showcasing an oversized center island with generous prep space, additional seating, and the perfect gathering place for family and friends. Expansive windows fill the home with natural light, while double patio doors off the dining area provide easy access to outdoor living.A versatile main-floor bedroom is ideal as a guest suite, home office, playroom, or hobby space. Upstairs, the spacious primary suite features a large walk-in closet and private ensuite bath with an oversized shower. Two additional bedrooms, a full bath, and a conveniently located upper-level laundry room complete the second floor.Enjoy the covered patio overlooking a thoughtfully designed xeriscaped backyard with raised garden beds, offering low-maintenance outdoor living. The three-car garage provides ample room for vehicles, storage, and recreational equipment.Conveniently located just minutes from downtown Windsor, Timnath, and Fort Collins, you'll enjoy easy access to shopping, dining, parks, schools, walking trails, and everyday amenities. Combining a desirable location, flexible floor plan, and exceptional value, this Harmony Ridge home is ready to welcome its next owner. Schedule your private showing today!...
Contact an agent
Home facts
- Year built:2021
- Listing ID #:IR1064731
Rooms and interior
- Bedrooms:4
- Total bathrooms:3
- Full bathrooms:1
- Half bathrooms:1
- Kitchen Description:Dishwasher, Disposal, Eat-in Kitchen, Microwave, Oven, Pantry, Refrigerator
- Basement:Yes
- Living area:2,064 sq. ft.
Heating and cooling
- Cooling:Central Air
- Heating:Forced Air
- Central air:Yes
Structure and exterior
- Roof:Composition
- Year built:2021
- Building area:2,064 sq. ft.
- Lot area:0.17 Acres
- Lot Features:Sprinklers In Front
- Architectural Style:Contemporary
- Construction Materials:Frame, Stone
- Exterior Features:Patio
- Levels:2 Story
Schools
- High school:Windsor
- Middle school:Other
- Elementary school:Range View
Utilities
- Water:Public
- Sewer:Public Sewer
Finances and disclosures
- Price:$529,900
- Price per sq. ft.:$256.73
- Tax amount:$4,743 (2025)
Features and amenities
- Amenities:Smoke Detector(s), Window Coverings
Parking
- Total parking spaces:3
- Garage:Yes
- Garage spaces:3
 Based on information submitted to the MLS GRID as of July 23, 2026 08:39 PM. All data is obtained from various sources and may not have been verified by broker or MLS GRID. Supplied Open House information is subject to change without notice. All information should be independently reviewed and verified for accuracy. Properties may or may not be listed by the office/agent presenting the information.
New listings near 1617 Northcroft Drive
- New
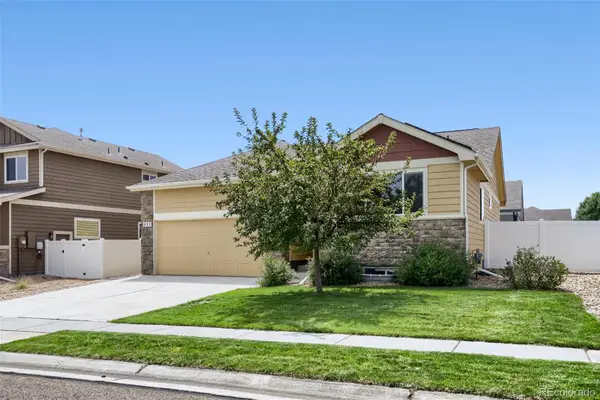 $425,000Active3 beds 2 baths2,638 sq. ft.
331 Torreys Drive, Windsor, CO 80550
MLS# 5055234Listed by: YOUR CASTLE REAL ESTATE INC - Open Fri, 4 to 7pmNew
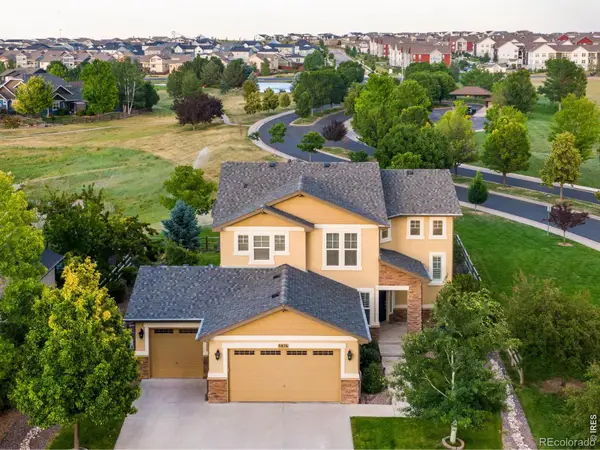 $768,000Active4 beds 4 baths3,618 sq. ft.
8876 Blackwood Drive, Windsor, CO 80550
MLS# IR1064910Listed by: C3 REAL ESTATE SOLUTIONS, LLC - New
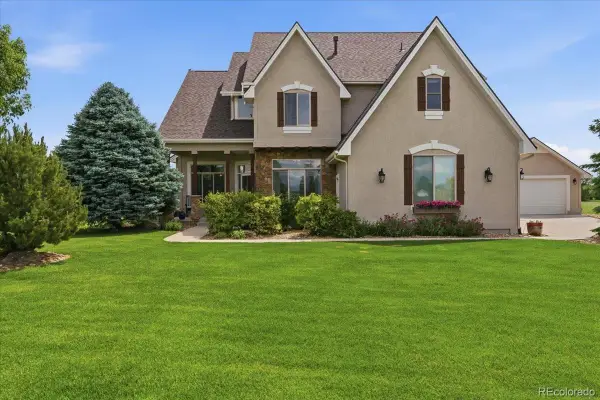 $1,450,000Active5 beds 5 baths4,790 sq. ft.
37034 Soaring Eagle Circle, Windsor, CO 80550
MLS# 6273949Listed by: ELEVATIONS REAL ESTATE, LLC - Open Sat, 11am to 1pmNew
 $620,000Active4 beds 3 baths3,107 sq. ft.
4988 Priors Drive, Windsor, CO 80550
MLS# 5972854Listed by: REDFIN CORPORATION - New
 $494,900Active4 beds 3 baths1,844 sq. ft.
866 Trumpet Lane, Windsor, CO 80550
MLS# IR1064805Listed by: DR HORTON REALTY LLC - New
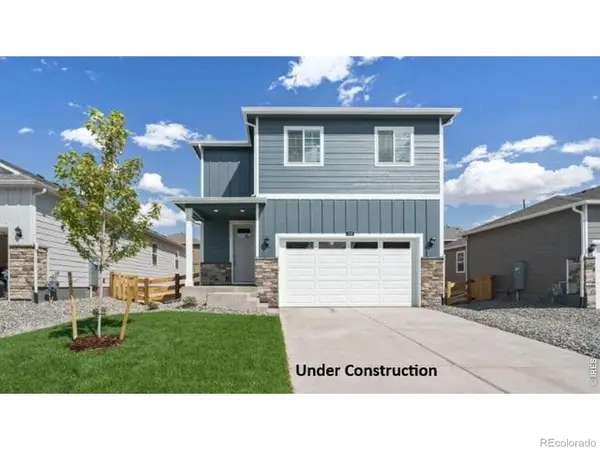 $509,900Active4 beds 3 baths1,953 sq. ft.
854 Trumpet Lane, Windsor, CO 80550
MLS# IR1064811Listed by: DR HORTON REALTY LLC - Coming Soon
 $1,595,000Coming Soon4 beds 4 baths
1893 E Seadrift Drive, Windsor, CO 80550
MLS# IR1064781Listed by: SEARS REAL ESTATE - New
 $1,150,000Active4 beds 3 baths4,154 sq. ft.
6874 Spanish Bay Drive, Windsor, CO 80550
MLS# IR1064768Listed by: RE/MAX ALLIANCE-LOVELAND - New
 $1,059,900Active5 beds 5 baths4,016 sq. ft.
1905 Lookout Drive, Windsor, CO 80550
MLS# IR1064736Listed by: KITTLE REAL ESTATE


Protect your home and budget from life's surprises with an Assurant Home Warranty, backed by a partner that supports you through every step of homeownership. Explore Plans.
© 2026 Better Homes and Gardens Real Estate LLC. An Anywhere Real Estate company. All rights reserved. Better Homes and Gardens® Real Estate is a registered trademark owned by Meredith Operations Corporation, licensed to Better Homes and Gardens Real Estate LLC and used with permission. Better Homes and Gardens Real Estate LLC fully supports the principles of the Fair Housing Act and the Equal Opportunity Act. Listing information is deemed reliable but is not guaranteed accurate.
Each office is independently owned and operated.
Any services or products provided by third parties are not provided by, affiliated with or related to Better Homes and Gardens Real Estate LLC, or its affiliated companies.