
4988 Priors Drive, Windsor, CO 80550
Local realty services provided by:Better Homes and Gardens Real Estate Kenney & Company
4988 Priors Drive,Windsor, CO 80550
$620,000
- 4 Beds
- 3 Baths
- 3,107 sq. ft.
- Single family
- Active
Upcoming open houses
- Sat, Jul 2511:00 am - 01:00 pm
Listed by: andrew rottner
Office: redfin corporation
MLS#:5972854
Source:ML
Price summary
- Price:$620,000
- Price per sq. ft.:$199.55
- Monthly HOA dues:$12.5
About this home
Fantastic corner-lot gem in the desirable Ridge at Harmony community! This move-in-ready Craftsman-style home offers exceptional curb appeal with a welcoming covered front porch, a rare 3-car garage, and an unbeatable location just a short walk to the neighborhood park. Enjoy easy access to nearby Timnath Reservoir, where a scenic 6-mile trail, boating, fishing, kayaking, and swimming await. Inside, the bright, open floor plan is perfect for everyday living and entertaining. The chef-worthy kitchen features abundant 42-inch upper cabinets with crown molding, granite countertops, a large center island, stainless steel appliances, and a desirable gas range. Upstairs, you'll find four generously sized bedrooms, a convenient upper-level laundry room, and a spacious primary retreat with vaulted ceilings, room for a sitting area, and a luxurious five-piece en-suite bath. The true highlight is the incredible backyard oasis, designed as an inviting extension of the home. Relax or entertain on the expansive 1,100-square-foot patio surrounded by mature landscaping, lush lawn, trees, gardens, and a full sprinkler system. A dedicated area for raised garden beds offers the perfect space to grow your own flowers or vegetables, while the large grassy yard provides plenty of room for play and outdoor fun. The full unfinished basement offers endless possibilities for future expansion, whether you envision a home gym, game room, play area, or additional living space. Residents enjoy outstanding community amenities, including a park with basketball courts, a bike park, built-in table tennis, and open green spaces. Combining beautiful indoor living, spectacular outdoor spaces, and close proximity to recreation and everyday conveniences, this home truly has it all. Welcome Home!...
Contact an agent
Home facts
- Year built:2021
- Listing ID #:5972854
Rooms and interior
- Bedrooms:4
- Total bathrooms:3
- Full bathrooms:2
- Half bathrooms:1
- Flooring:Carpet, Vinyl
- Bathrooms Description:Five Piece Bath
- Kitchen Description:Dishwasher, Disposal, Microwave, Pantry, Range, Refrigerator
- Basement:Yes
- Basement Description:Full, Unfinished
- Living area:3,107 sq. ft.
Heating and cooling
- Cooling:Central Air
- Heating:Forced Air
- Central air:Yes
Structure and exterior
- Roof:Composition
- Year built:2021
- Building area:3,107 sq. ft.
- Lot area:0.21 Acres
- Lot Features:Corner, Landscaped, Sprinklers In Front, Sprinklers In Rear
- Construction Materials:Cement Siding
- Exterior Features:Covered, Front Porch, Garden, Patio, Private Yard
- Levels:2 Story
Schools
- High school:Windsor
- Middle school:Severance
- Elementary school:Range View
Utilities
- Water:Public
- Sewer:Public Sewer
Finances and disclosures
- Price:$620,000
- Price per sq. ft.:$199.55
- Tax amount:$5,347 (2025)
Features and amenities
- Amenities:Electric Water Heater, Gas Water Heater, Video Doorbell
Parking
- Total parking spaces:3
- Parking description:Concrete Driveway, Tandem
- Garage:Yes
- Garage spaces:3
 Based on information submitted to the MLS GRID as of July 23, 2026 10:43 PM. All data is obtained from various sources and may not have been verified by broker or MLS GRID. Supplied Open House information is subject to change without notice. All information should be independently reviewed and verified for accuracy. Properties may or may not be listed by the office/agent presenting the information.
New listings near 4988 Priors Drive
- New
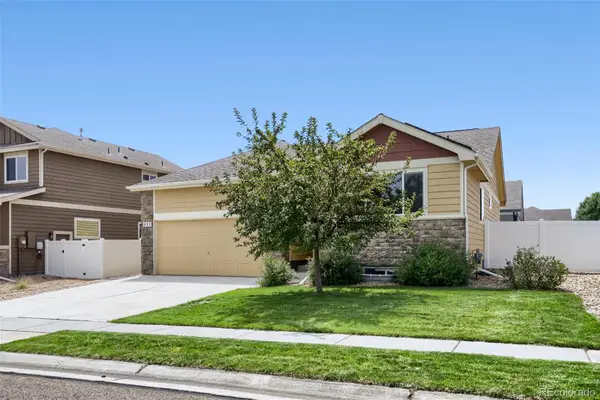 $425,000Active3 beds 2 baths2,638 sq. ft.
331 Torreys Drive, Windsor, CO 80550
MLS# 5055234Listed by: YOUR CASTLE REAL ESTATE INC - Open Fri, 4 to 7pmNew
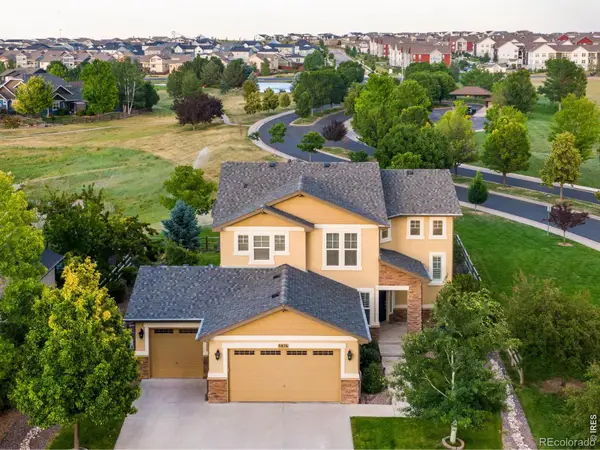 $768,000Active4 beds 4 baths3,618 sq. ft.
8876 Blackwood Drive, Windsor, CO 80550
MLS# IR1064910Listed by: C3 REAL ESTATE SOLUTIONS, LLC - New
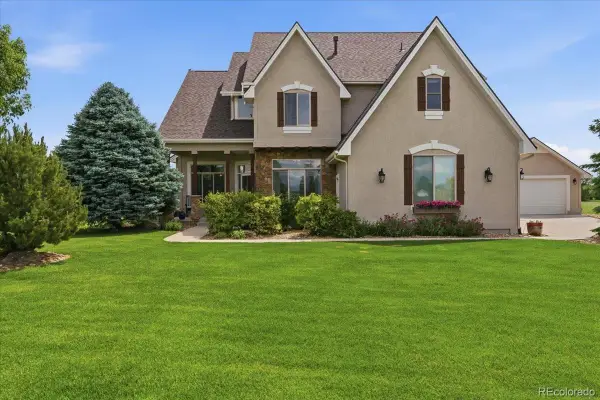 $1,450,000Active5 beds 5 baths4,790 sq. ft.
37034 Soaring Eagle Circle, Windsor, CO 80550
MLS# 6273949Listed by: ELEVATIONS REAL ESTATE, LLC - New
 $494,900Active4 beds 3 baths1,844 sq. ft.
866 Trumpet Lane, Windsor, CO 80550
MLS# IR1064805Listed by: DR HORTON REALTY LLC - New
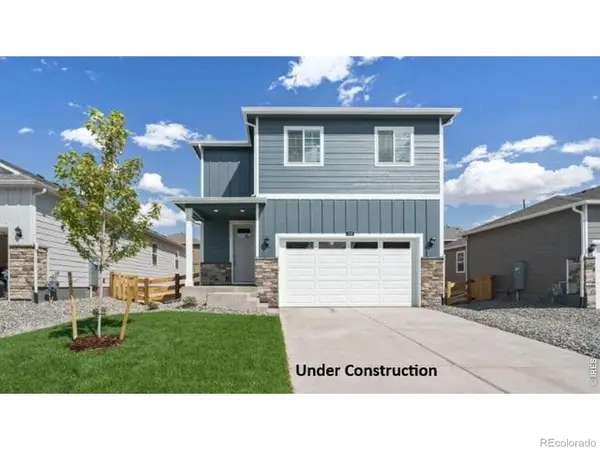 $509,900Active4 beds 3 baths1,953 sq. ft.
854 Trumpet Lane, Windsor, CO 80550
MLS# IR1064811Listed by: DR HORTON REALTY LLC - Coming Soon
 $1,595,000Coming Soon4 beds 4 baths
1893 E Seadrift Drive, Windsor, CO 80550
MLS# IR1064781Listed by: SEARS REAL ESTATE - New
 $1,150,000Active4 beds 3 baths4,154 sq. ft.
6874 Spanish Bay Drive, Windsor, CO 80550
MLS# IR1064768Listed by: RE/MAX ALLIANCE-LOVELAND - New
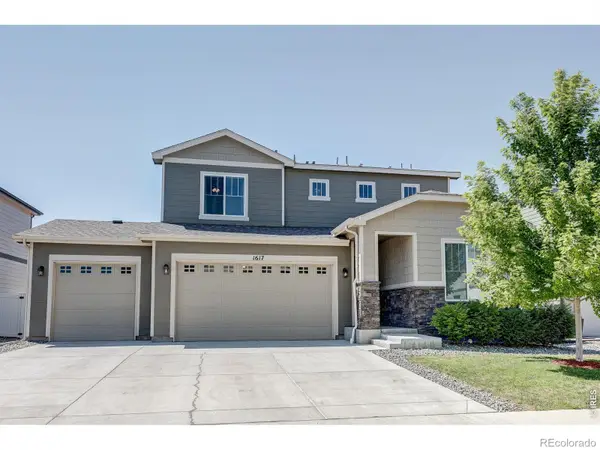 $529,900Active4 beds 3 baths2,064 sq. ft.
1617 Northcroft Drive, Windsor, CO 80550
MLS# IR1064731Listed by: CENTURY 21 ELEVATED - New
 $1,059,900Active5 beds 5 baths4,016 sq. ft.
1905 Lookout Drive, Windsor, CO 80550
MLS# IR1064736Listed by: KITTLE REAL ESTATE


Protect your home and budget from life's surprises with an Assurant Home Warranty, backed by a partner that supports you through every step of homeownership. Explore Plans.
© 2026 Better Homes and Gardens Real Estate LLC. An Anywhere Real Estate company. All rights reserved. Better Homes and Gardens® Real Estate is a registered trademark owned by Meredith Operations Corporation, licensed to Better Homes and Gardens Real Estate LLC and used with permission. Better Homes and Gardens Real Estate LLC fully supports the principles of the Fair Housing Act and the Equal Opportunity Act. Listing information is deemed reliable but is not guaranteed accurate.
Each office is independently owned and operated.
Any services or products provided by third parties are not provided by, affiliated with or related to Better Homes and Gardens Real Estate LLC, or its affiliated companies.