
37034 Soaring Eagle Circle, Windsor, CO 80550
Local realty services provided by:Better Homes and Gardens Real Estate Kenney & Company
Listed by: erin moomey
Office: elevations real estate, llc.
MLS#:6273949
Source:ML
Price summary
- Price:$1,450,000
- Price per sq. ft.:$302.71
- Monthly HOA dues:$74.17
About this home
Discover your Green Acres paradise with the perfect mix of country living and modern luxury! This gorgeously renovated 2-story home with detached SHOP on 1.65 serene acres is ideally located between Fort Collins and Windsor. Offering 5 bedrooms, 4.5 baths, and 4,790 finished sq ft., this exceptional property is flooded with natural light from recently added Marvin by Infinity windows and features a brand new roof, interior and exterior paint, stunning landscaping, and designer finishes throughout. The meticulously renovated kitchen and spa-inspired primary bath blend timeless elegance with modern comfort. Don't miss the designer tile throughout, upgraded appliances and refinished hardwood floors. The fully finished basement is built for entertaining with a spacious rec room, wet bar, theater room and additional bedroom or home gym. Enjoy peaceful outdoor living with mature landscaping, included hot tub, tranquil water feature, gas fireplace all tucked under a shaded pergola. Fully finished detached shop has all the room for your projects and toys and includes mini-split A/C for those hot days. Upstairs includes three additional bedrooms, one with an ensuite bath and the third bedroom has its own private den/office area. This rare combination of luxury, space, quality and location is one you don't want to miss. Homes like this do not come available often and this one is priced to Sell!...
Contact an agent
Home facts
- Year built:2006
- Listing ID #:6273949
Rooms and interior
- Bedrooms:5
- Total bathrooms:5
- Full bathrooms:1
- Half bathrooms:1
- Flooring:Carpet, Wood
- Bathrooms Description:Five Piece Bath, Hot Tub
- Kitchen Description:Bar Fridge, Dishwasher, Disposal, Double Oven, Eat-in Kitchen, Kitchen Island, Microwave, Range, Refrigerator
- Basement:Yes
- Basement Description:Daylight, Finished
- Living area:4,790 sq. ft.
Heating and cooling
- Cooling:Central Air
- Heating:Forced Air
- Central air:Yes
Structure and exterior
- Roof:Composition
- Year built:2006
- Building area:4,790 sq. ft.
- Lot area:1.65 Acres
- Lot Features:Greenbelt, Irrigated, Landscaped, Level, Many Trees, Open Space, Sprinklers In Front, Sprinklers In Rear
- Construction Materials:Stone, Stucco
- Exterior Features:Barbecue, Covered, Dog Run, Fire Pit, Front Porch, Gas Grill, Patio, Private Yard, Rain Gutters, Smart Irrigation, Spa/Hot Tub, Water Feature
- Levels:2 Story
Schools
- High school:Severance
- Middle school:Severance
- Elementary school:Grand View
Utilities
- Water:Public
- Sewer:Septic Tank
Finances and disclosures
- Price:$1,450,000
- Price per sq. ft.:$302.71
- Tax amount:$7,209 (2026)
Features and amenities
- Laundry features:In Unit
- Amenities:Bar Fridge, Carbon Monoxide Detector(s), Gas Water Heater, Smoke Detector(s), Video Doorbell
Parking
- Total parking spaces:5
- Parking description:220 Volts, Exterior Access Door, Floor Coating, Heated Garage, Insulated Garage, Oversized, RV Garage
- Garage:Yes
- Garage spaces:5
 Based on information submitted to the MLS GRID as of July 23, 2026 05:20 PM. All data is obtained from various sources and may not have been verified by broker or MLS GRID. Supplied Open House information is subject to change without notice. All information should be independently reviewed and verified for accuracy. Properties may or may not be listed by the office/agent presenting the information.
New listings near 37034 Soaring Eagle Circle
- New
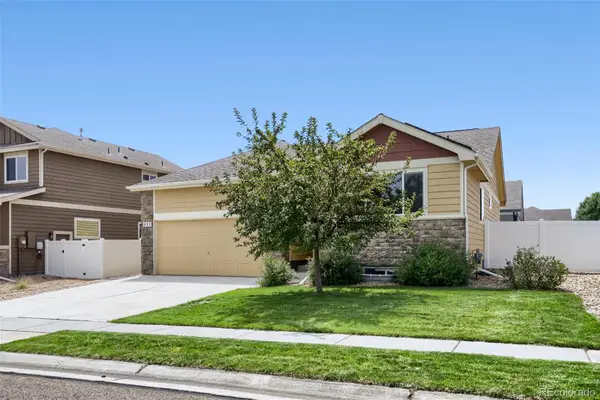 $425,000Active3 beds 2 baths2,638 sq. ft.
331 Torreys Drive, Windsor, CO 80550
MLS# 5055234Listed by: YOUR CASTLE REAL ESTATE INC - Open Fri, 4 to 7pmNew
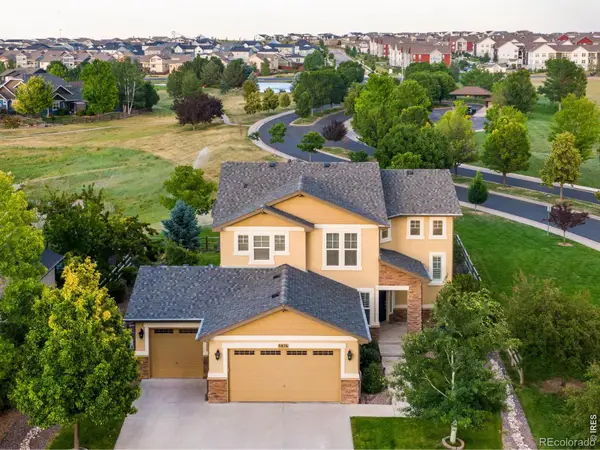 $768,000Active4 beds 4 baths3,618 sq. ft.
8876 Blackwood Drive, Windsor, CO 80550
MLS# IR1064910Listed by: C3 REAL ESTATE SOLUTIONS, LLC - Open Sat, 11am to 1pmNew
 $620,000Active4 beds 3 baths3,107 sq. ft.
4988 Priors Drive, Windsor, CO 80550
MLS# 5972854Listed by: REDFIN CORPORATION - New
 $494,900Active4 beds 3 baths1,844 sq. ft.
866 Trumpet Lane, Windsor, CO 80550
MLS# IR1064805Listed by: DR HORTON REALTY LLC - New
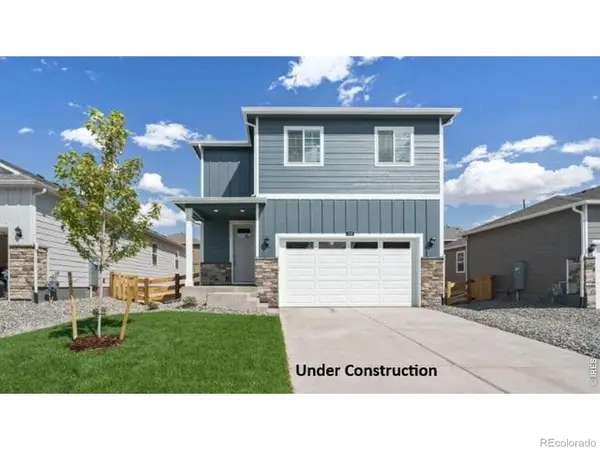 $509,900Active4 beds 3 baths1,953 sq. ft.
854 Trumpet Lane, Windsor, CO 80550
MLS# IR1064811Listed by: DR HORTON REALTY LLC - Coming Soon
 $1,595,000Coming Soon4 beds 4 baths
1893 E Seadrift Drive, Windsor, CO 80550
MLS# IR1064781Listed by: SEARS REAL ESTATE - New
 $1,150,000Active4 beds 3 baths4,154 sq. ft.
6874 Spanish Bay Drive, Windsor, CO 80550
MLS# IR1064768Listed by: RE/MAX ALLIANCE-LOVELAND - New
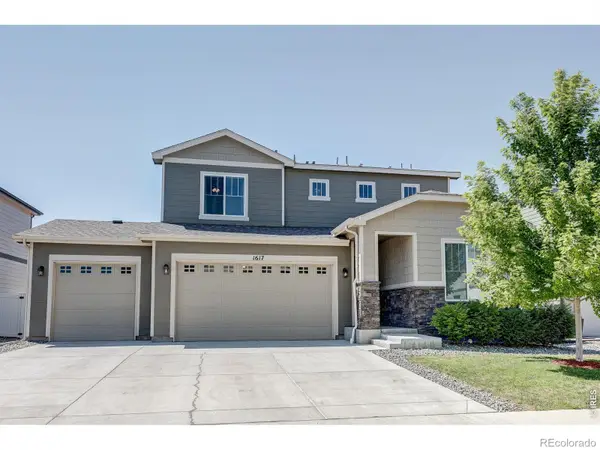 $529,900Active4 beds 3 baths2,064 sq. ft.
1617 Northcroft Drive, Windsor, CO 80550
MLS# IR1064731Listed by: CENTURY 21 ELEVATED - New
 $1,059,900Active5 beds 5 baths4,016 sq. ft.
1905 Lookout Drive, Windsor, CO 80550
MLS# IR1064736Listed by: KITTLE REAL ESTATE


Protect your home and budget from life's surprises with an Assurant Home Warranty, backed by a partner that supports you through every step of homeownership. Explore Plans.
© 2026 Better Homes and Gardens Real Estate LLC. An Anywhere Real Estate company. All rights reserved. Better Homes and Gardens® Real Estate is a registered trademark owned by Meredith Operations Corporation, licensed to Better Homes and Gardens Real Estate LLC and used with permission. Better Homes and Gardens Real Estate LLC fully supports the principles of the Fair Housing Act and the Equal Opportunity Act. Listing information is deemed reliable but is not guaranteed accurate.
Each office is independently owned and operated.
Any services or products provided by third parties are not provided by, affiliated with or related to Better Homes and Gardens Real Estate LLC, or its affiliated companies.