
1966 Hillside Place, Windsor, CO 80550
Local realty services provided by:Better Homes and Gardens Real Estate Kenney & Company
1966 Hillside Place,Windsor, CO 80550
$600,000
- 4 Beds
- 3 Baths
- 2,634 sq. ft.
- Single family
- Active
Listed by: matthew purdy
Office: redfin corporation
MLS#:IR1060433
Source:ML
Price summary
- Price:$600,000
- Price per sq. ft.:$227.79
- Monthly HOA dues:$70.83
About this home
Discover the perfect blend of modern luxury and effortless main-floor living in the highly sought-after River West community of Windsor. This recently renovated ranch-style home greets you with a bright, open-concept floor plan anchored by a cozy living room featuring a classic gas fireplace. The heart of the home is the stunning, remodeled kitchen, boasting sleek quartz countertops, a breakfast bar for casual dining, and brand-new stainless steel appliances. Adjacent to the kitchen, the dining room serves as a true centerpiece, showcasing gorgeous vaulted ceilings and expansive windows that bathe the space in natural light. The main-level primary suite offers a private sanctuary complete with a generous en-suite bath and a large walk-in closet. The main floor also hosts a second comfortable bedroom, a full guest bath, and a dedicated laundry room with direct access to the attached two-car garage-perfectly designed for ease of use. Downstairs, the finished basement significantly expands your living space, featuring a massive family room, two additional well-sized bedrooms, another full bath, and a separate storage room. The outdoor space is just as inviting, with a fully fenced backyard, mature trees, and a sunny patio made for weekend BBQs. Practical upgrades like the south-facing driveway ensure snow melts quickly in the winter, while the recent high-end remodel means you can move in with total peace of mind. Situated just moments from numerous lakes, reservoirs, and the scenic Poudre River Trail, this home offers unparalleled access to outdoor recreation while keeping you close to the heart of Windsor....
Contact an agent
Home facts
- Year built:1998
- Listing ID #:IR1060433
Rooms and interior
- Bedrooms:4
- Total bathrooms:3
- Full bathrooms:2
- Kitchen Description:Dishwasher, Microwave, Oven, Refrigerator
- Basement:Yes
- Living area:2,634 sq. ft.
Heating and cooling
- Cooling:Central Air
- Heating:Forced Air
- Central air:Yes
Structure and exterior
- Roof:Composition
- Year built:1998
- Building area:2,634 sq. ft.
- Lot area:0.14 Acres
- Lot Features:Cul-De-Sac, Level, Sprinklers In Front
- Construction Materials:Frame
- Exterior Features:Patio
- Levels:1 Story
Schools
- High school:Fossil Ridge
- Middle school:Preston
- Elementary school:Bethke
Utilities
- Water:Public
- Sewer:Public Sewer
Finances and disclosures
- Price:$600,000
- Price per sq. ft.:$227.79
- Tax amount:$2,928 (2025)
Features and amenities
- Laundry features:Dryer, Washer
Parking
- Total parking spaces:2
- Garage:Yes
- Garage spaces:2
 Based on information submitted to the MLS GRID as of May 30, 2026 03:49 AM. All data is obtained from various sources and may not have been verified by broker or MLS GRID. Supplied Open House information is subject to change without notice. All information should be independently reviewed and verified for accuracy. Properties may or may not be listed by the office/agent presenting the information.
New listings near 1966 Hillside Place
- New
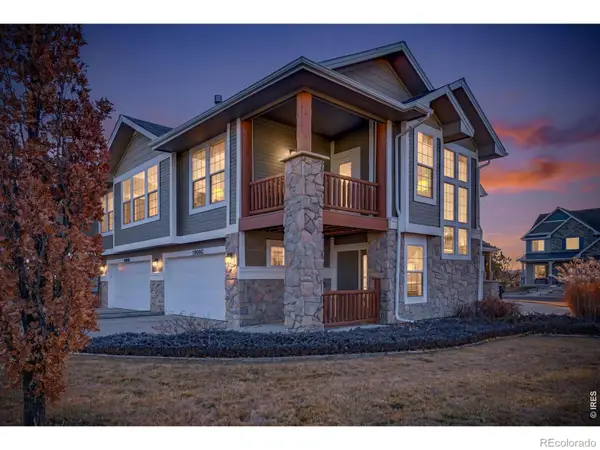 $444,990Active2 beds 2 baths1,641 sq. ft.
1900 E Seadrift Drive #C, Windsor, CO 80550
MLS# IR1060434Listed by: MOUNTAIN WEST REAL ESTATE - New
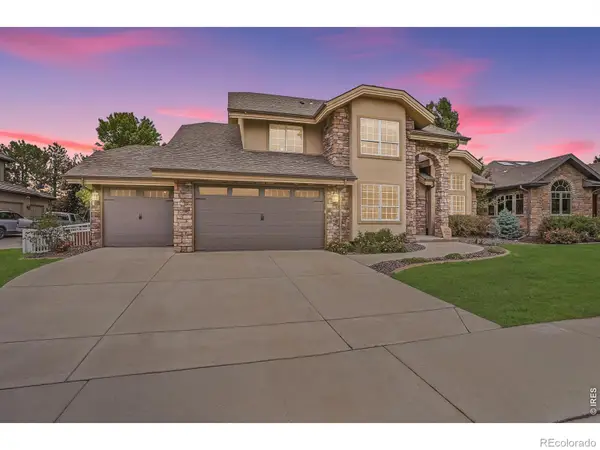 $940,000Active5 beds 4 baths4,118 sq. ft.
312 Habitat Cove, Windsor, CO 80550
MLS# IR1060437Listed by: BOSCH REAL ESTATE GROUP, LLC - New
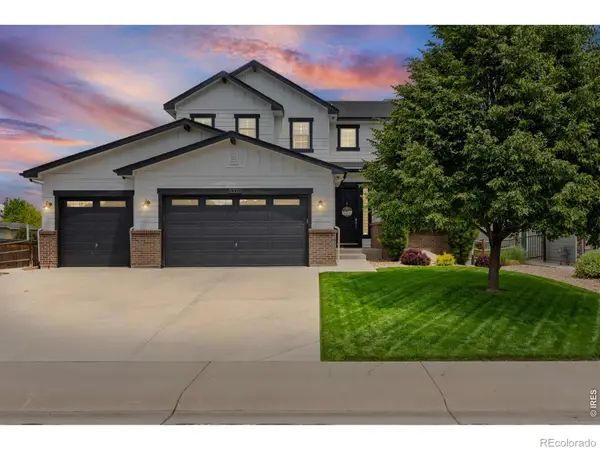 $1,099,000Active5 beds 4 baths4,544 sq. ft.
8370 Cherry Blossom Drive, Windsor, CO 80550
MLS# IR1060439Listed by: SEARS REAL ESTATE - New
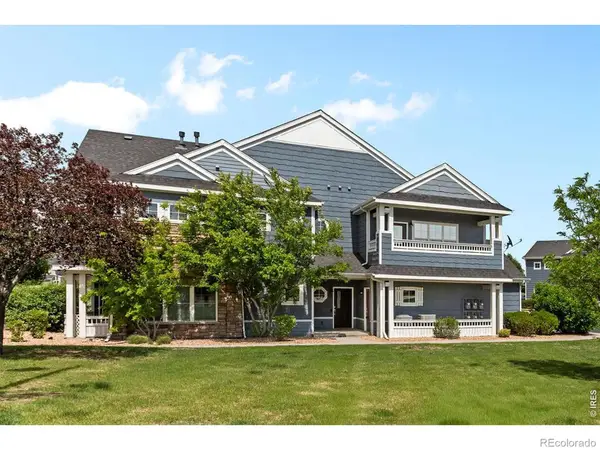 $342,000Active2 beds 2 baths1,270 sq. ft.
2179 Cape Hatteras Drive #6, Windsor, CO 80550
MLS# IR1060458Listed by: DRAKE MANOR MANAGEMENT INC. - Open Sat, 1 to 4pmNew
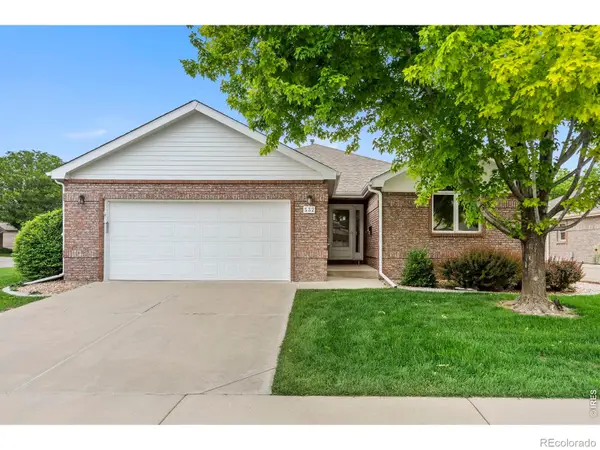 $565,000Active4 beds 3 baths3,063 sq. ft.
532 Trailwood Circle, Windsor, CO 80550
MLS# IR1060396Listed by: ELEVATIONS REAL ESTATE, LLC - Open Sat, 11am to 2pmNew
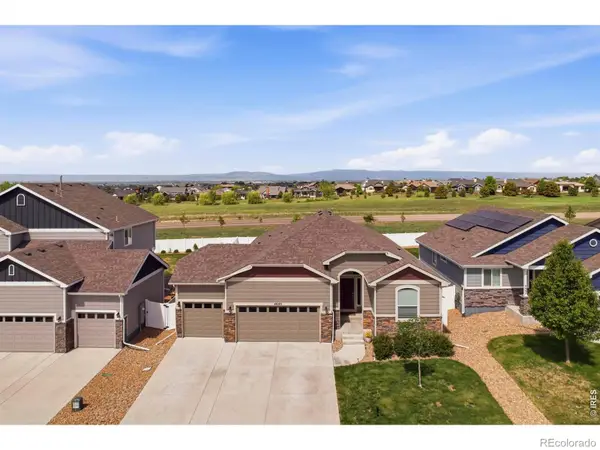 $621,900Active5 beds 4 baths3,247 sq. ft.
4640 Romney Lock Drive, Windsor, CO 80550
MLS# IR1060406Listed by: ALL AVENUE LUXURY- EXP - New
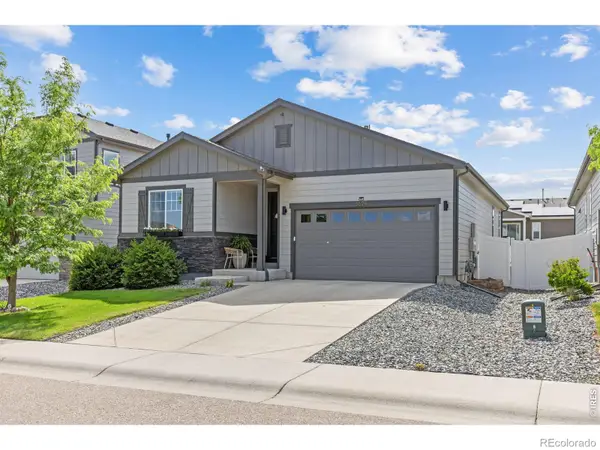 $499,000Active3 beds 2 baths1,579 sq. ft.
5524 Bexley Drive, Windsor, CO 80550
MLS# IR1060428Listed by: COLDWELL BANKER REALTY-NOCO - New
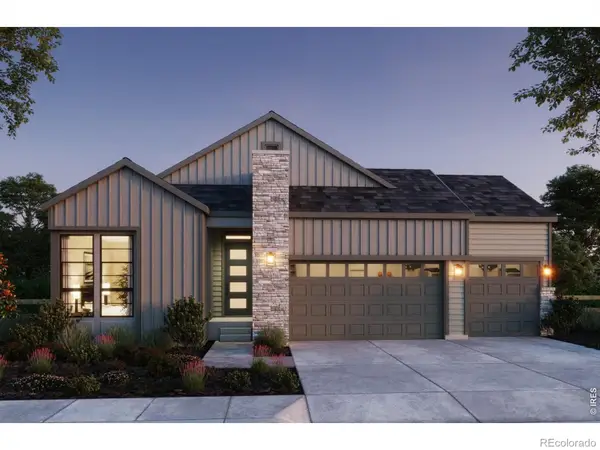 $899,900Active4 beds 4 baths3,858 sq. ft.
1374 Weller Court, Fort Collins, CO 80524
MLS# IR1060388Listed by: GROUP HARMONY - Open Sat, 11am to 1pmNew
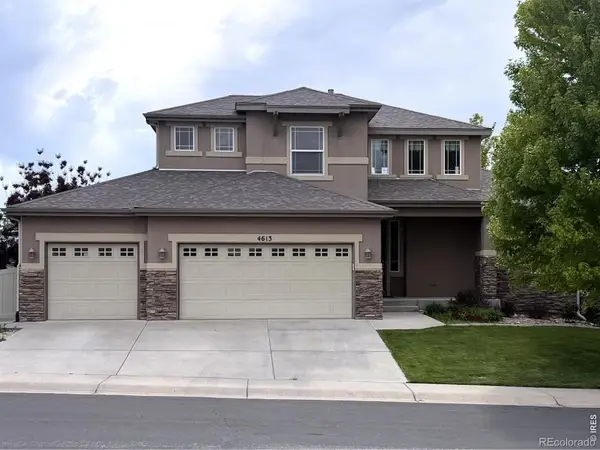 $729,000Active3 beds 3 baths3,853 sq. ft.
4613 Pompano Drive, Windsor, CO 80550
MLS# IR1060331Listed by: TRACER HOMES LLC


Protect your home and budget from life's surprises with an Assurant Home Warranty, backed by a partner that supports you through every step of homeownership. Explore Plans.
© 2026 Better Homes and Gardens Real Estate LLC. An Anywhere Real Estate company. All rights reserved. Better Homes and Gardens® Real Estate is a registered trademark owned by Meredith Operations Corporation, licensed to Better Homes and Gardens Real Estate LLC and used with permission. Better Homes and Gardens Real Estate LLC fully supports the principles of the Fair Housing Act and the Equal Opportunity Act. Listing information is deemed reliable but is not guaranteed accurate.
Each office is independently owned and operated.
Any services or products provided by third parties are not provided by, affiliated with or related to Better Homes and Gardens Real Estate LLC, or its affiliated companies.