
8370 Cherry Blossom Drive, Windsor, CO 80550
Local realty services provided by:Better Homes and Gardens Real Estate Kenney & Company
Listed by: tony ball
Office: sears real estate
MLS#:IR1060439
Source:ML
Price summary
- Price:$1,099,000
- Price per sq. ft.:$241.86
About this home
Location makes the difference! Welcome to this beautifully maintained 5-bedroom, 4-bath, 4,544-sq-ft home in Windsor's coveted Highpointe subdivision. Set on a generous 0.27-acre lot, this property offers the perfect blend of space, comfort, and community amenities. Inside, you'll find a thoughtful layout featuring four bedrooms upstairs, plus a dedicated office right off the front entry-ideal for remote work or a quiet study space. The open main level is filled with natural light and designed for everyday living and more. The finished basement expands your living space with a full-service wet bar, large entertainment area, private bedroom, office/flex room, and abundant storage. Highpointe residents enjoy exceptional amenities, including a community pool, clubhouse, tennis courts, skate park, and miles of walking trails. The location is unbeatable - minutes from grocery stores, shopping, restaurants, and quick access to Highway 34 and Interstate 25 for easy commuting. A great opportunity to own a beautifully maintained, move-in-ready home in one of Windsor's most appealing areas....
Contact an agent
Home facts
- Year built:2014
- Listing ID #:IR1060439
Rooms and interior
- Bedrooms:5
- Total bathrooms:4
- Full bathrooms:2
- Half bathrooms:1
- Kitchen Description:Bar Fridge, Dishwasher, Disposal, Microwave, Oven, Self Cleaning Oven
- Basement:Yes
- Living area:4,544 sq. ft.
Heating and cooling
- Cooling:Central Air
- Heating:Forced Air
- Central air:Yes
Structure and exterior
- Roof:Composition
- Year built:2014
- Building area:4,544 sq. ft.
- Lot area:0.27 Acres
- Lot Features:Sprinklers In Front
- Construction Materials:Frame
- Exterior Features:Patio
- Levels:2 Story
Schools
- High school:Mountain View
- Middle school:Other
- Elementary school:Other
Utilities
- Water:Public
Finances and disclosures
- Price:$1,099,000
- Price per sq. ft.:$241.86
- Tax amount:$7,974 (2025)
Features and amenities
- Laundry features:In Unit
- Amenities:Bar Fridge, Smoke Detector(s), Window Coverings
Parking
- Total parking spaces:4
- Parking description:Oversized
- Garage:Yes
- Garage spaces:4
 Based on information submitted to the MLS GRID as of May 30, 2026 03:49 AM. All data is obtained from various sources and may not have been verified by broker or MLS GRID. Supplied Open House information is subject to change without notice. All information should be independently reviewed and verified for accuracy. Properties may or may not be listed by the office/agent presenting the information.
New listings near 8370 Cherry Blossom Drive
- New
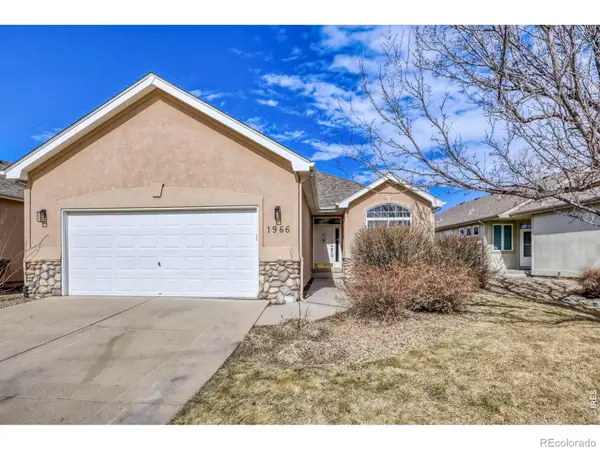 $600,000Active4 beds 3 baths2,634 sq. ft.
1966 Hillside Place, Windsor, CO 80550
MLS# IR1060433Listed by: REDFIN CORPORATION - New
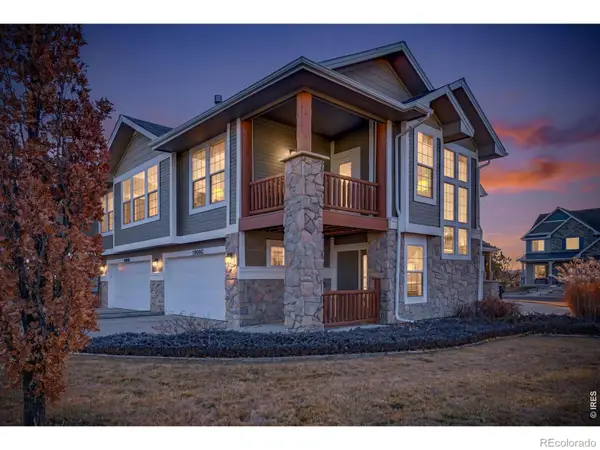 $444,990Active2 beds 2 baths1,641 sq. ft.
1900 E Seadrift Drive #C, Windsor, CO 80550
MLS# IR1060434Listed by: MOUNTAIN WEST REAL ESTATE - New
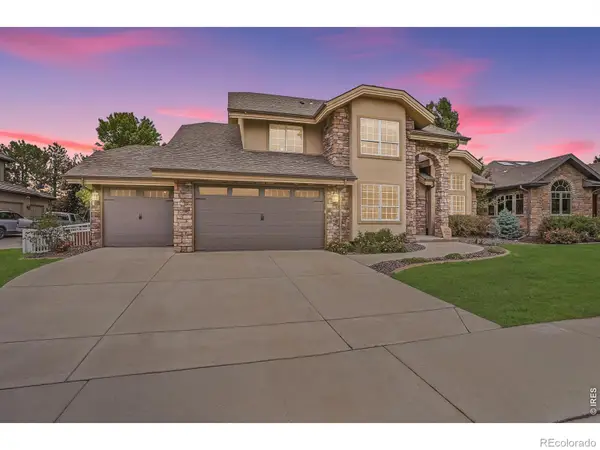 $940,000Active5 beds 4 baths4,118 sq. ft.
312 Habitat Cove, Windsor, CO 80550
MLS# IR1060437Listed by: BOSCH REAL ESTATE GROUP, LLC - New
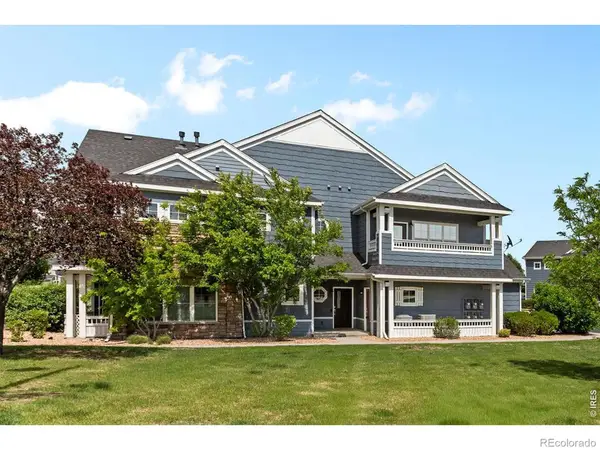 $342,000Active2 beds 2 baths1,270 sq. ft.
2179 Cape Hatteras Drive #6, Windsor, CO 80550
MLS# IR1060458Listed by: DRAKE MANOR MANAGEMENT INC. - Open Sat, 1 to 4pmNew
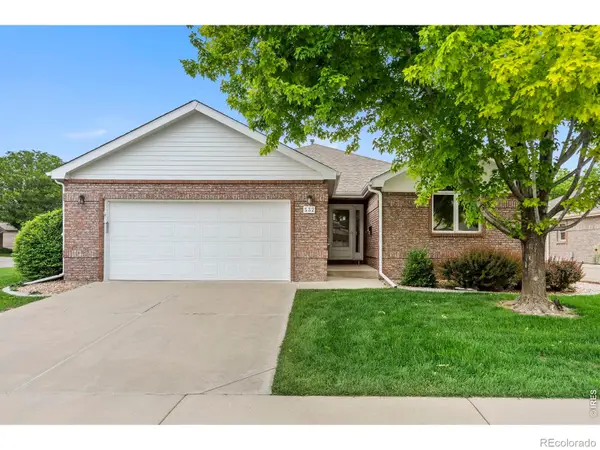 $565,000Active4 beds 3 baths3,063 sq. ft.
532 Trailwood Circle, Windsor, CO 80550
MLS# IR1060396Listed by: ELEVATIONS REAL ESTATE, LLC - Open Sat, 11am to 2pmNew
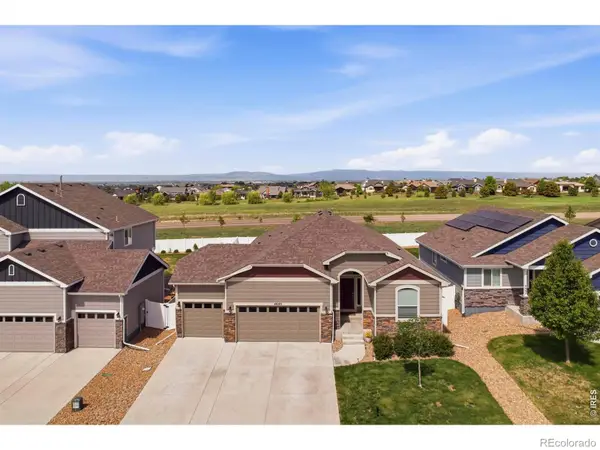 $621,900Active5 beds 4 baths3,247 sq. ft.
4640 Romney Lock Drive, Windsor, CO 80550
MLS# IR1060406Listed by: ALL AVENUE LUXURY- EXP - New
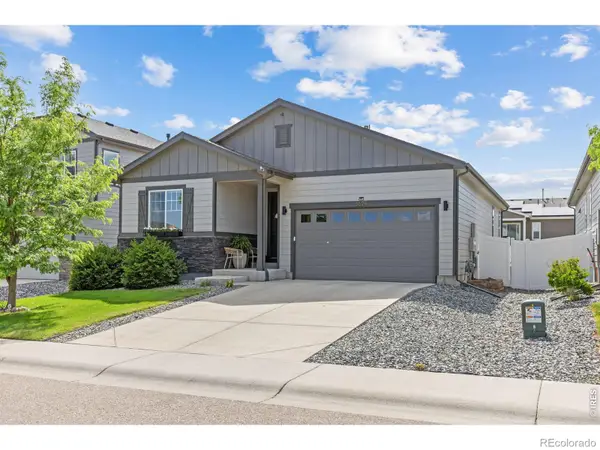 $499,000Active3 beds 2 baths1,579 sq. ft.
5524 Bexley Drive, Windsor, CO 80550
MLS# IR1060428Listed by: COLDWELL BANKER REALTY-NOCO - New
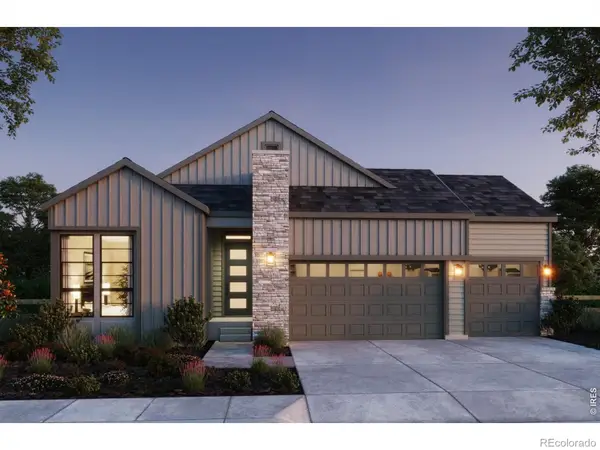 $899,900Active4 beds 4 baths3,858 sq. ft.
1374 Weller Court, Fort Collins, CO 80524
MLS# IR1060388Listed by: GROUP HARMONY - Open Sat, 11am to 1pmNew
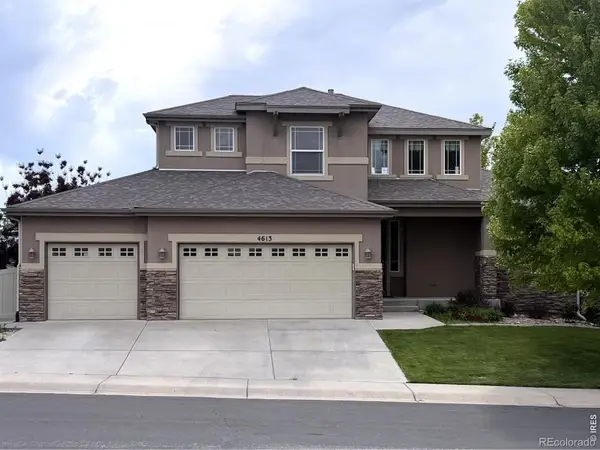 $729,000Active3 beds 3 baths3,853 sq. ft.
4613 Pompano Drive, Windsor, CO 80550
MLS# IR1060331Listed by: TRACER HOMES LLC


Protect your home and budget from life's surprises with an Assurant Home Warranty, backed by a partner that supports you through every step of homeownership. Explore Plans.
© 2026 Better Homes and Gardens Real Estate LLC. An Anywhere Real Estate company. All rights reserved. Better Homes and Gardens® Real Estate is a registered trademark owned by Meredith Operations Corporation, licensed to Better Homes and Gardens Real Estate LLC and used with permission. Better Homes and Gardens Real Estate LLC fully supports the principles of the Fair Housing Act and the Equal Opportunity Act. Listing information is deemed reliable but is not guaranteed accurate.
Each office is independently owned and operated.
Any services or products provided by third parties are not provided by, affiliated with or related to Better Homes and Gardens Real Estate LLC, or its affiliated companies.